This is a carousel with tiles that activate property listing cards. Use the previous and next buttons to navigate.
1/4
$1,500 Just Listed
This is a carousel with tiles that activate property listing cards. Use the previous and next buttons to navigate.
1/4
Property Description
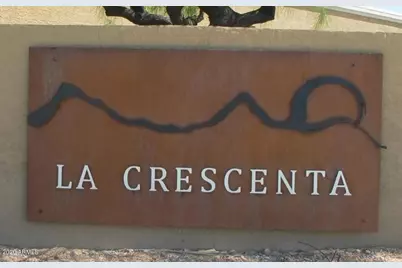
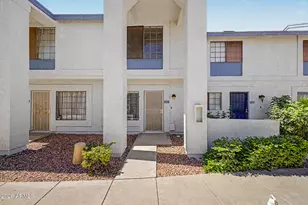
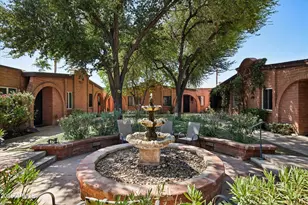
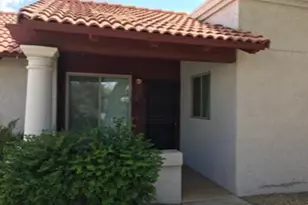
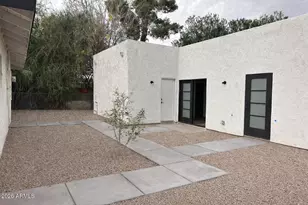
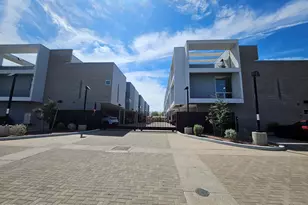
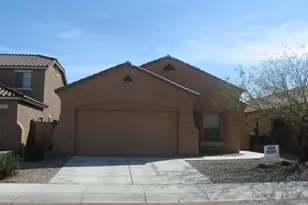
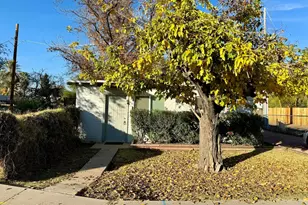
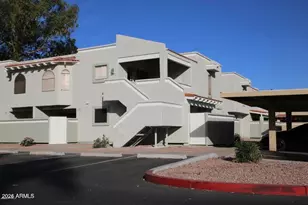
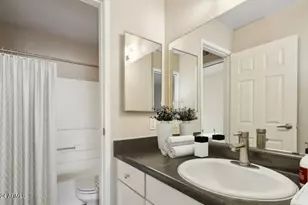
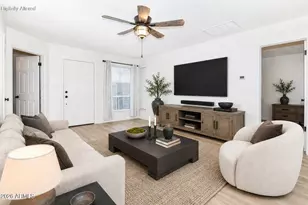
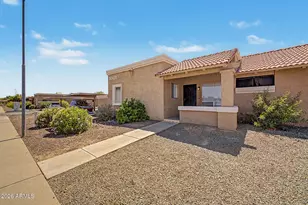
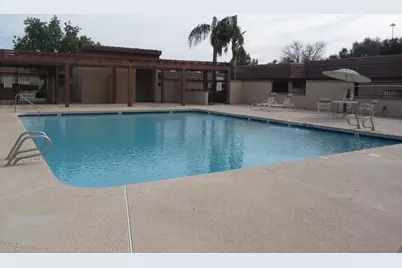
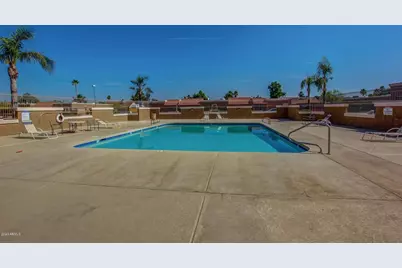
Move-in ready single-level townhouse nestled in the highly desirable La Crescenta Condominiums. This beautifully updated home features a functional split floor plan with two spacious primary suites, making it perfect for roommates, guests, or a dedicated home office. Enjoy a fully modernized interior boasting brand-new cabinetry, sleek quartz countertops and durable LVP flooring. Step outside to enjoy the refreshing community pool and spa. Located in North Phoenix, you will have effortless access to the Loop 101 freeway, premier shopping, dining, and major entertainment hub
Full Property Details
Full Property Details for 520 W Hononegh Dr #6
General
- Rent: $1,500
- Status: Active
- Type: Patio Home
- Source: ARMLS_Arizona_MLS_Phoenix_Area
- MLS ID: 7082983
- Updated: 9/25/2026
- Added to Site: 3 day(s) ago
Interior
- Interior Features: Eat-in Kitchen, 2 Master Baths, Full Bth Master Bdrm
- Fireplace: Yes
- Number of Fireplaces: 1
- Fireplace(s): Fireplace Living Rm
- Appliances: Washer, Dryer, Refrigerator, Microwave, Electric Range, Electric Oven, Disposal, Dishwasher
- Furnishings: Unfurnished
- Flooring: Vinyl
Rooms
Bathrooms
- Total Bathrooms: 2
- Full Bathrooms: 2
Bedrooms
- Total Bedrooms: 2
Other Rooms
- Laundry: Inside
Exterior
- Exterior Features: Storage
Parking
- Parking Features: Assigned
Location
- County: Maricopa
- Township: 4N
- Subdivision: LA CRESCENTA CONDOMINIUMS 2
- Cross Streets: 7TH AVE & BEARDSLEY
Community
- Association: Yes
- Assoc. Name: La Creccenta
- Pet Restrictions: Lessor Approval
Heating & Cooling
- Central air: Yes
- Air Conditioning: Yes
- Cooling Type: Central Air, Ceiling Fan(s)
- Heating Type: Electric
Utilities
- Water: Pvt Water Company
Structural Information
- Structure Type: Clustered
- Builder: UNKOWN
- Exterior Const.: Stucco, Painted, Block
- Roof: Built-Up
- Windows: Blinds
- Sq. Ft. Source: Assessor
- Year Built: 1984
Lot Features
- Lot Size (Acres): 0.03
- Lot Size (Sq. Ft.): 1,099
- Lot Size Source: Assessor
- Lot Features: None
Financial Considerations
- Security Deposit: $1,000
- Pet Deposit: $400
- Credit Check Amount: $50
- Earnest Deposit: $500
Disclosures and Reports
- Legal Description: LOT 290 LA CRESCENTA CONDOMINIUMS 2 MCR 025532
- Property ID: 209-10-680
- Range: 3E
- Section: 20
- Lot Number: 290
Listed by HomeSmart
Schools
Schools serving 520 W Hononegh Dr #6
School District:Deer Valley Unified District
| Name | Grades | Distance |
|---|---|---|
Esperanza Elementary School, Phoenix, AZ 251 West Mohawk Lane, Phoenix, AZ 85027 | K-6 | 0.3 mi |
Deer Valley Middle School 21100 North 27th Avenue, Phoenix, AZ 85027 | 7-8 | 2.3 mi |
Barry Goldwater High School 2820 West Rose Garden Lane, Phoenix, AZ 85027 | 9-12 | 2.4 mi |
Disclaimer:
School attendance boundaries provided by ATTOM Data Solutions and are for reference only. Contact the school directly to verify enrollment eligibility.
Price History for 520 W Hononegh Dr #6
Date
Details
Price
Change
Source
9/25/2026
Listed
$1,500
—
MLS
Disclaimer: Historical sales information is derived from public records provided by the county offices. Information is not guaranteed and should be independently verified.

520 W Hononegh Drive #6, Phoenix, AZ 85027 (MLS# 7082983) is a Patio Home property with 2 bedrooms and 2 full bathrooms. 520 W Hononegh Drive #6 is currently listed for rent at $1,500 and was received on September 25, 2026. Want to learn more about 520 W Hononegh Drive #6? Do you have questions about finding other real estate for sale or rent in Deer Valley? You can browse all Deer Valley rentals or contact a Coldwell Banker agent to request more information.