This is a carousel with tiles that activate property listing cards. Use the previous and next buttons to navigate.
1/28
$409,000 Just Listed
This is a carousel with tiles that activate property listing cards. Use the previous and next buttons to navigate.
1/28
Property Description
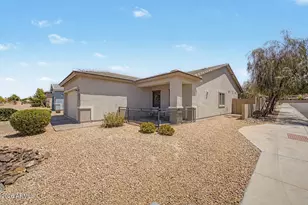
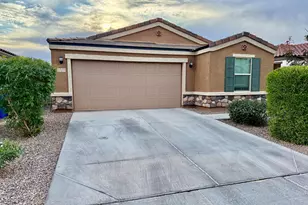
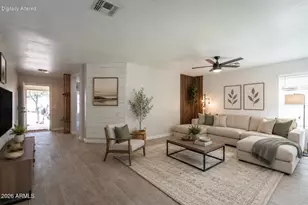
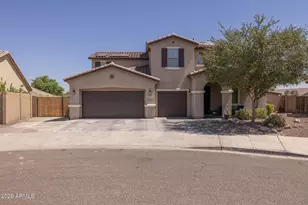
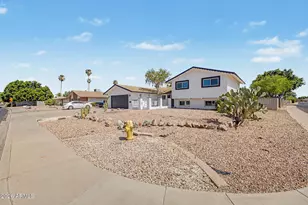
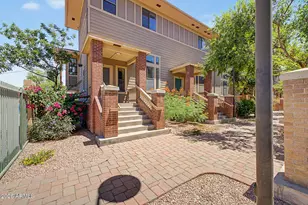
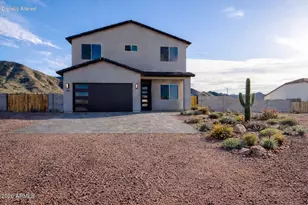
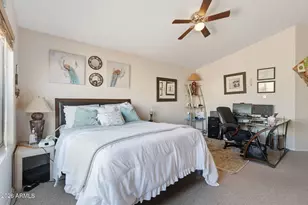
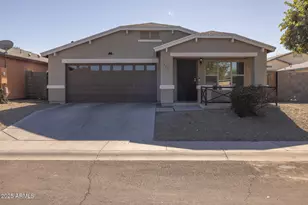
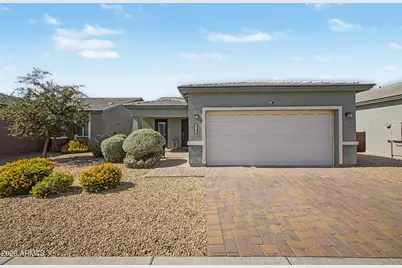
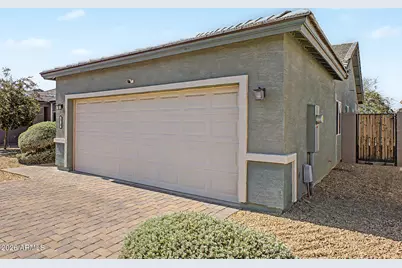
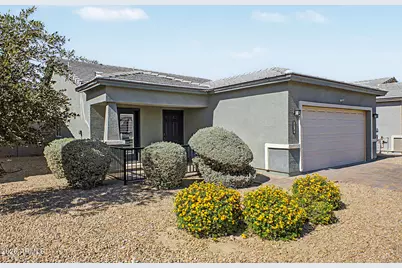
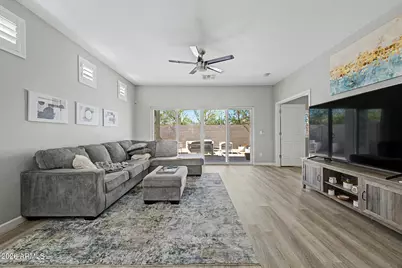
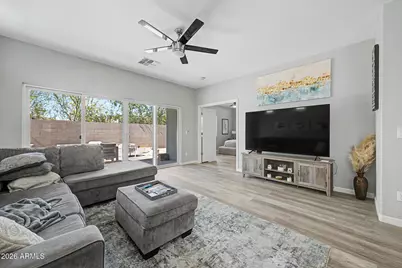
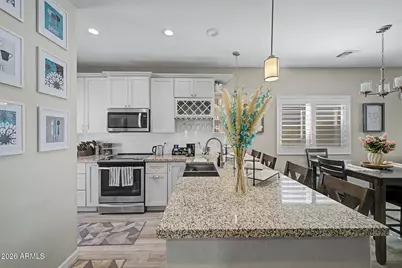
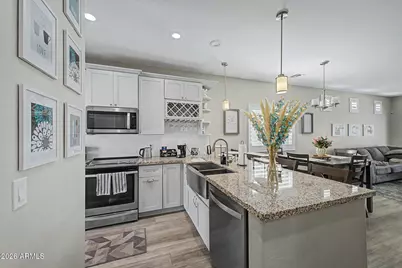
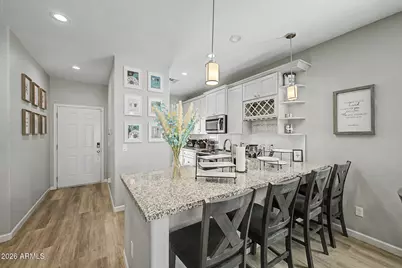
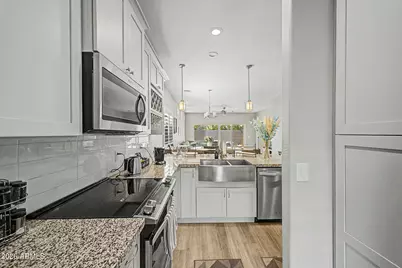
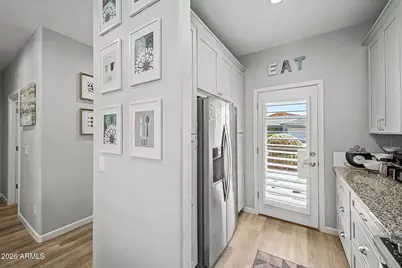
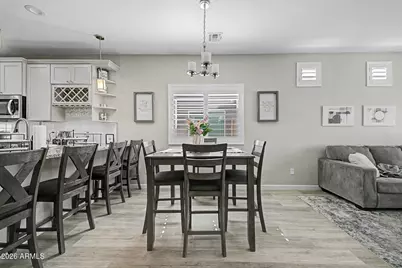
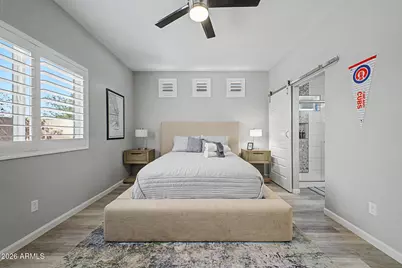
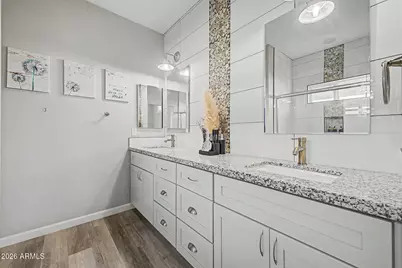
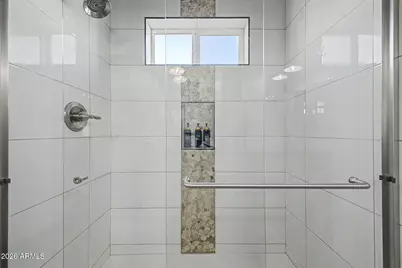
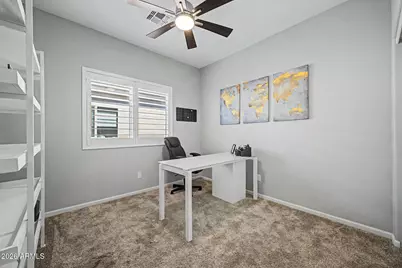
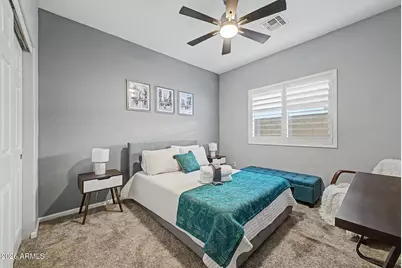
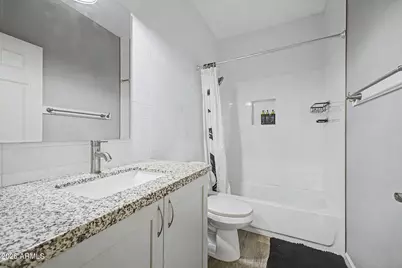
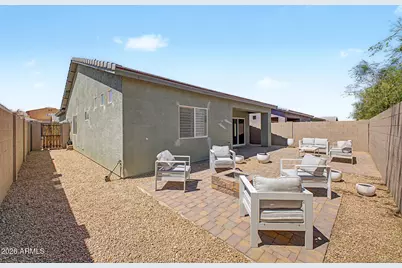
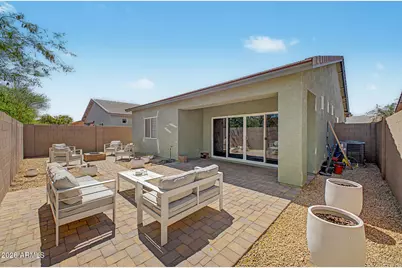
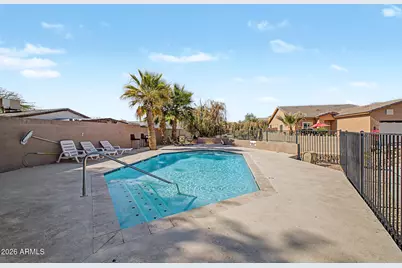
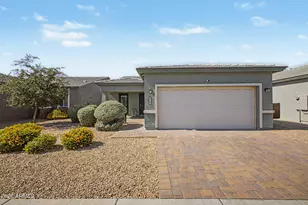
Welcome to effortless living in the gated community of Highline Estates! This absolutely gorgeous, light & bright 3-bedroom, 2-bath home is immaculate, beautifully upgraded, and truly feels like new. From the moment you arrive, the stunning curb appeal shines with a paver driveway, charming exterior details, and a spacious 2-car garage. Inside, you'll find a warm yet modern design featuring stylish wood-look vinyl plank flooring, plantation shutters throughout, a soft neutral palette, & open-concept floorplan filled with natural light. Every space has been meticulously maintained and thoughtfully designed for both comfort & style. The inviting primary suite is a true retreat, complete with a spacious walk-in closet & beautifully appointed ensuite bath featuring a walk-in shower. The kitchen offers stainless steel appliances, ample cabinetry, and seamless flow into the living and dining spaces -- perfect for everyday living and entertaining alike. Step outside and enjoy the nearby community pool and ease of low-maintenance living in a community ideally located near shopping, dining, entertainment, and everyday conveniences. Move-in ready and exceptionally cared for, this stunning home is the total package! Plus, all furniture/furnishings are available with a separate bill of sale!
Full Property Details
Full Property Details for 524 W Harwell Rd.
General
- Price: $409,000
- HOA FEE: $105/month
- Taxes: $2,516 (2025)
- Status: Active
- Type: Single Family
- Source: ARMLS_Arizona_MLS_Phoenix_Area
- MLS ID: 7031048
- Updated: 5/22/2026
- Added to Site: 5 day(s) ago
Interior
- Interior Features: High Speed Internet, Granite Counters, Double Vanity, Eat-in Kitchen, Furnished (See Remarks), No Interior Steps, Pantry, Full Bth Master Bdrm
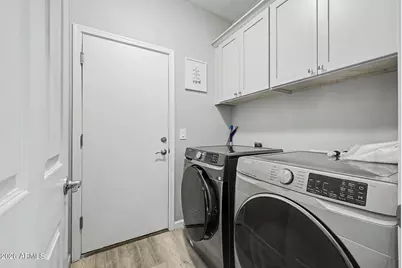
- Appliances: Dryer, Washer, Refrigerator, Built-in Microwave, Dishwasher, Electric Oven
- Flooring: Vinyl
Rooms
Bathrooms
- Total Bathrooms: 2
- Full Bathrooms: 2
Bedrooms
- Total Bedrooms: 3
Other Rooms
- Laundry: Inside
Additional Information
- Security/Safety: Fire Sprinkler System
Parking
- Garage: Yes
- Garage Spaces: 2
- Parking Features: Attached Garage, Garage Door Opener, Direct Access
Location
- County: Maricopa
- Township: 1S
- Subdivision: HIGHLINE 2 ESTATES
- Cross Streets: 7th Ave and Baseline Rd
Community
- Association: Yes
- Assoc. Name: Highline Estates
- Assoc. Fees Include: Maintenance Grounds, Street Maint
Heating & Cooling
- Central air: Yes
- Air Conditioning: Yes
- Cooling Type: Central Air
- Heating Type: Electric
Utilities
- Water: City Water
Structural Information
- Exterior Const.: Stucco, Wood Frame, Painted
- Roof: Tile
- Windows: Low-Emissivity Windows, Dual Pane
- Sq. Ft. Source: Assessor
- Year Built: 2019
Lot Features
- Lot Size (Acres): 0.1
- Lot Size (Sq. Ft.): 4,365
- Lot Size Source: Assessor
- Lot Features: North/South Exposure, Desert Back, Desert Front, Gravel/Stone Front, Irrigation Front, Irrigation Back
Financial Considerations
- Association Fee: $105
- Assoc Fee Freq.: Monthly
- Tax Amount: $2,516
- Tax Year: 2025
- Terms: Cash, Conventional, FHA, VA Loan
Disclosures and Reports
- Ownership: Fee Simple
- Legal Description: LOT 69 HIGHLINE 2 ESTATES MCR 141319
- Property ID: 300-40-478
- Range: 3E
- Section: 5
- Lot Number: 69
Listed by Redfin Corporation
Get Pre-Approved Today
Schools
Schools serving 524 W Harwell Rd.
School Districts:Roosevelt Elementary District, Phoenix Union High School District
| Name | Grades | Distance |
|---|---|---|
Valley View School 8220 South 7th Avenue, Phoenix, AZ 85041 | PK-8 | 0.3 mi |
Cesar Chavez High School 3921 W Baseline Rd, Phoenix, AZ 85339 | 9-12 | 3.7 mi |
Disclaimer:
School attendance boundaries provided by ATTOM Data Solutions and are for reference only. Contact the school directly to verify enrollment eligibility.
Price & Sales History for 524 W Harwell Rd.
Date
Details
Price
Change
Source
5/22/2026
Listed
$409,000
39.59%
MLS
10/10/2020
Sold
$293,000
—
Public Record
Disclaimer: Historical sales information is derived from public records provided by the county offices. Information is not guaranteed and should be independently verified.
Tax History
Tax History for 524 W Harwell Rd.
Year
Property Taxes
Change
Tax Assessment
Change
2025
$2,516
14%
$35,620
3%
2024
$2,198
3%
$34,710
-5%
2023
$2,131
2%
$36,610
515%
2022
$2,087
—
$5,950
-74%
2022
$2,087
-3%
$22,550
15%
2021
$2,152
1%
$19,650
5%
2020
$2,125
—
$18,680
—
Disclaimer: Historical tax information is derived from public records provided by the county offices. Information is not guaranteed and should be independently verified.
Estimate the Cost
Estimate the Cost for 524 W Harwell Rd.
524 W Harwell Road, Phoenix, AZ 85041 (MLS# 7031048) is a Single Family property with 3 bedrooms and 2 full bathrooms. 524 W Harwell Road is currently listed for $409,000 and was received on May 22, 2026. Want to learn more about 524 W Harwell Road? Do you have questions about finding other Single Family real estate for sale in Phoenix? You can browse all Phoenix real estate or contact a Coldwell Banker agent to request more information.