This is a carousel with tiles that activate property listing cards. Use the previous and next buttons to navigate.
1/1
$1,050,000 Just Listed
This is a carousel with tiles that activate property listing cards. Use the previous and next buttons to navigate.
1/1
Property Description
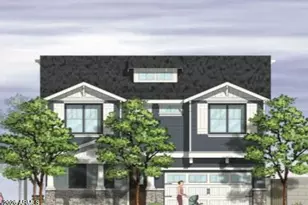
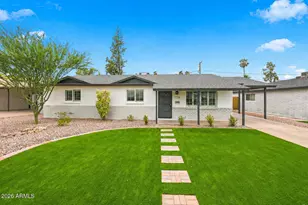
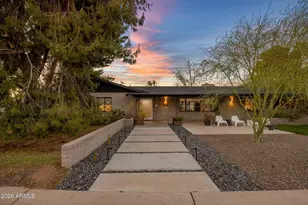
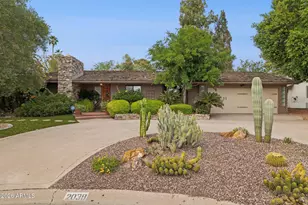
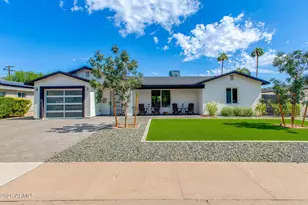
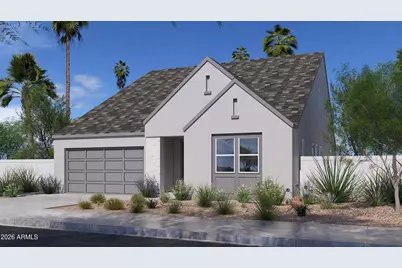
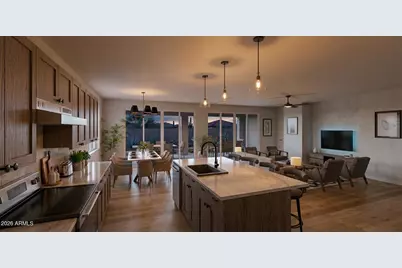
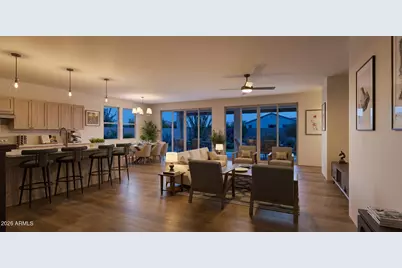
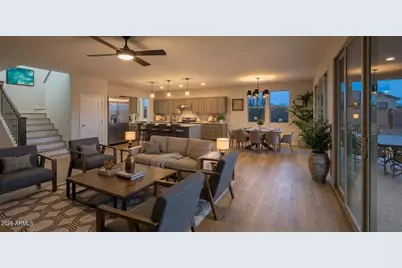
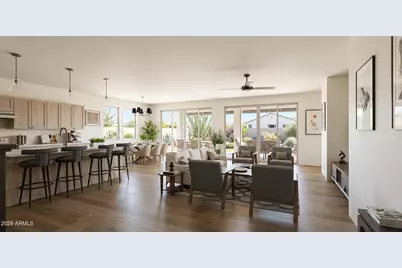
Discover Rose Lane-, an exclusive collection of just five thoughtfully designed residences in the heart of the highly regarded Madison School District,. Set within one of Central Phoenix's most desirable neighborhoods, Rose Lane places you moments from beloved local landmarks including The Rokerij, Richardson's, Luci's Café, and an exceptional collection of neighborhood dining, shopping and recreation. Blending classic architectural character with sophisticated urban living , each residence offer approximately 2,956 square feet of exceptionally livable and versatile space, with a floor plan designed to accommodate the way you live today. The main level features a private Primary Suite , dedicated office, and a generously sized guest bedroom with ensuite bath- this creating the convenience of primarily single-level living while providing flexibility for guests, family or working from home. Upstairs, the home expands with two additional bedrooms and a spacious second living room/loft , ideal as a media room, family retreat, playroom or additional entertaining space. To personalize each residence, acclaimed Aldrete Design has created three distinctive interior design schemes , each pairing classic, timeless color palettes with carefully considered finishes and materials.Buyers will have the opportunity to select the scheme that best reflects their individual style. With only five homes available , Rose Lane presents a rare opportunity to own a newly built residenc eoffering the space and comfort of a traditional home, the refinement of thoughtful contemporary design, and the convenience of an established Central Phoenix neighborhood. Approximately 2,956 SF | 4 Bedrooms | Office | Primary Suite on Main Level | 2nd Living Room/Loft | Three Aldrete Design Schemes Anticipated Completion: First Quarter 2027 Rose Lane -- Classic by Design. Urban by Nature.
Full Property Details
Full Property Details for 6222 N 17th Pl
General
- Price: $1,050,000
- Taxes: $773 (2025)
- Status: Active
- Type: Single Family
- Source: ARMLS_Arizona_MLS_Phoenix_Area
- MLS ID: 7071232
- Updated: Today (8/25/2026)
- Added to Site: Today
Interior
- Interior Features: Quartz Countertops, Double Vanity, Master Downstairs, Breakfast Bar, 9+ Flat Ceilings, Kitchen Island, Pantry, Full Bth Master Bdrm, Separate Shwr & Tub
- Appliances: Refrigerator, Built-in Microwave, Dishwasher, Disposal, Gas Range
- Flooring: Laminate, Tile
Rooms
Bathrooms
- Total Bathrooms: 4
- Full Bathrooms: 3
- Half Bathrooms: 1
Bedrooms
- Total Bedrooms: 4
Other Rooms
- Laundry: Gas Dryer Hookup
Parking
- Garage: Yes
- Garage Spaces: 2
- Parking Features: Garage Door Opener, Electric Vehicle Charging Station(s)
Location
- County: Maricopa
- Township: 2N
- Subdivision: ROSE LANE
- Cross Streets: Glendale and 16th Ave
Community
- Assoc. Fees Include: No Fees
Heating & Cooling
- Central air: Yes
- Air Conditioning: Yes
- Cooling Type: Heat Pump, Central Air, Ceiling Fan(s), Programmable Thermostat
- Heating Type: Forced Air
Utilities
- Water: City Water
Structural Information
- Architectural Style: Bungalow,
- Builder: 5Cs
- Exterior Const.: Stucco, Board & Batten Siding, Wood Frame, Painted, Stone
- Roof: Composition
- Windows: Screens, Dual Pane, Vinyl Frame
- Sq. Ft. Source: Assessor
- Year Built: 2026
- Property Condition: Under Construction, New Construction
Manufactured Home
- Model: Plan 2
Lot Features
- Lot Size (Acres): 0.13
- Lot Size (Sq. Ft.): 5,500
- Lot Size Source: Assessor
- Frontage: Asphalt
- Lot Features: East/West Exposure, Desert Front
Green Features
- Energy Efficient: Multi-Zones
Financial Considerations
- Tax Amount: $773
- Tax Year: 2025
- Terms: Cash, Conventional, FHA, VA Loan
Disclosures and Reports
- Ownership: Fee Simple
- Legal Description: LOT 2 ROSE LANE MCR 186342
- Property ID: 164-37-309
- Range: 3E
- Section: 10
- Lot Number: 2
Listed by Real Broker
Get Pre-Approved Today
Schools
Schools serving 6222 N 17th Pl
School Districts:Madison Elementary District, Phoenix Union High School District
| Name | Grades | Distance |
|---|---|---|
Madison #1 Elementary School 5525 North 16th Street, Phoenix, AZ 85016 | 5-8 | 0.7 mi |
Madison Heights Elementary School 7150 North 22nd Street, Phoenix, AZ 85020 | PK-4 | 1.1 mi |
North High School 1101 East Thomas Road, Phoenix, AZ 85014 | 9-12 | 3.4 mi |
Disclaimer:
School attendance boundaries provided by ATTOM Data Solutions and are for reference only. Contact the school directly to verify enrollment eligibility.
Price & Sales History for 6222 N 17th Pl
Date
Details
Price
Change
Source
8/25/2026
Listed
$1,050,000
—
MLS
Disclaimer: Historical sales information is derived from public records provided by the county offices. Information is not guaranteed and should be independently verified.

Estimate the Cost
Estimate the Cost for 6222 N 17th Pl
6222 N 17th Place, Phoenix, AZ 85016 (MLS# 7071232) is a Single Family property with 4 bedrooms and 3 full bathrooms. 6222 N 17th Place is currently listed for $1,050,000 and was received on August 25, 2026. Want to learn more about 6222 N 17th Place? Do you have questions about finding other Single Family real estate for sale in Camelback East? You can browse all Camelback East real estate or contact a Coldwell Banker agent to request more information.