This is a carousel with tiles that activate property listing cards. Use the previous and next buttons to navigate.
1/48
$1,175,000 Just Listed
This is a carousel with tiles that activate property listing cards. Use the previous and next buttons to navigate.
1/48
Property Description
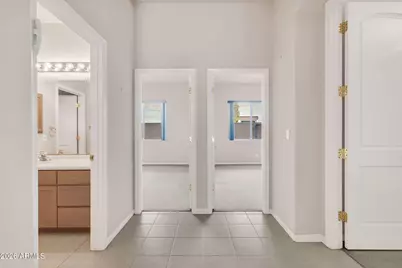
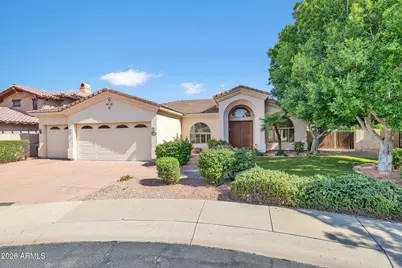
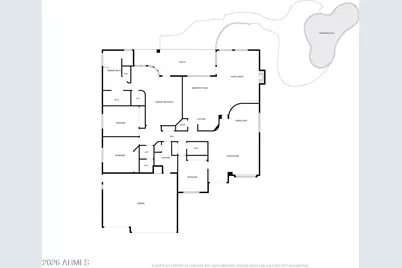
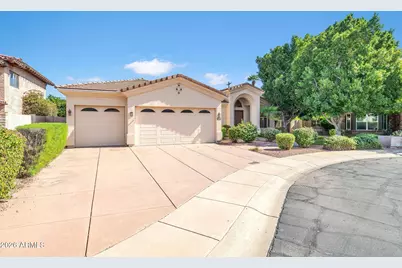
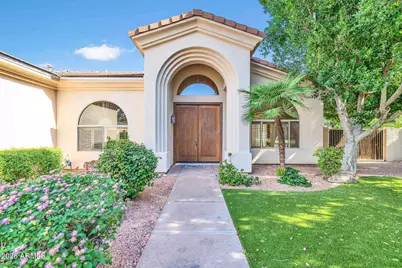
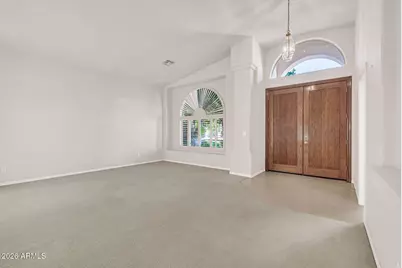
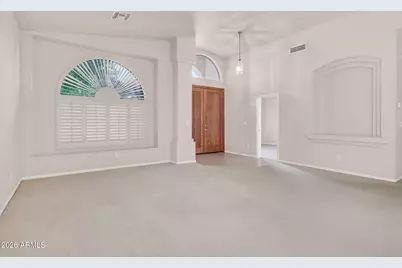
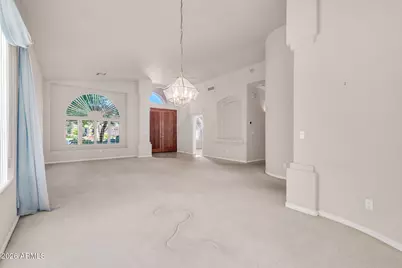
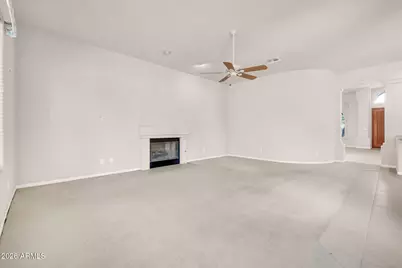
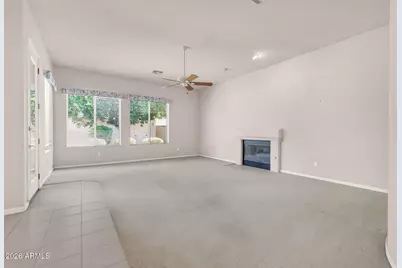
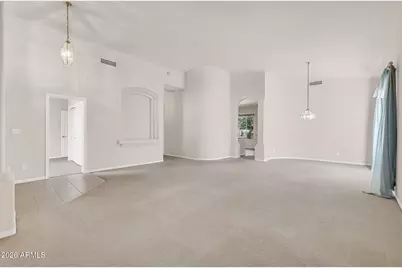
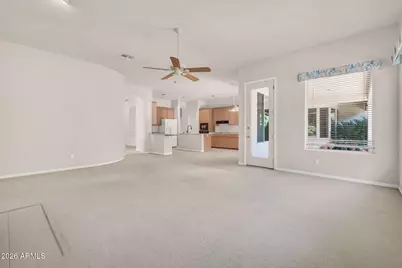
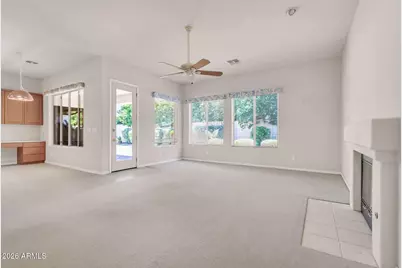
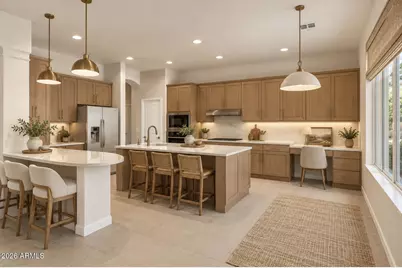
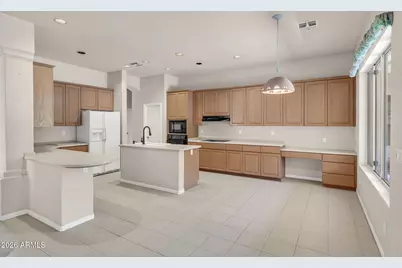
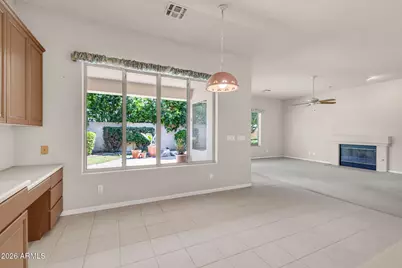
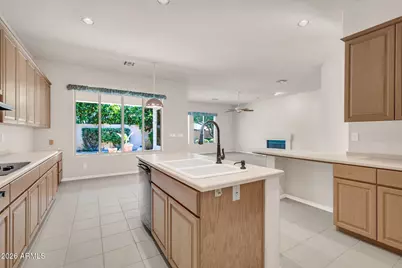
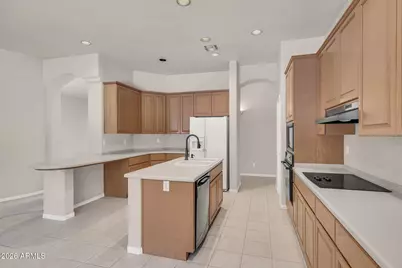
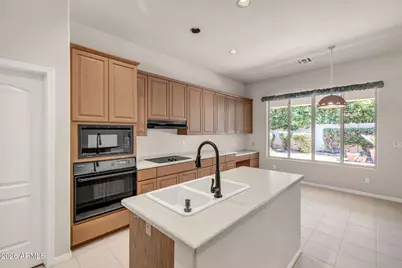
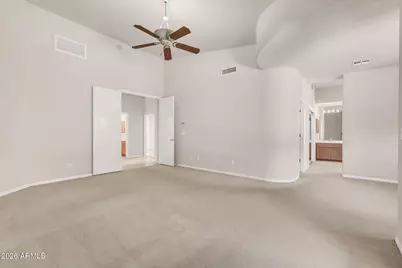
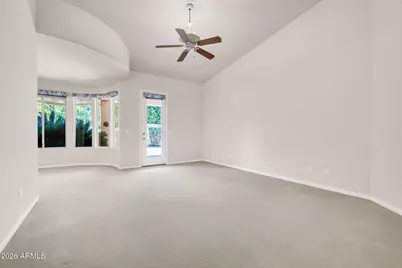
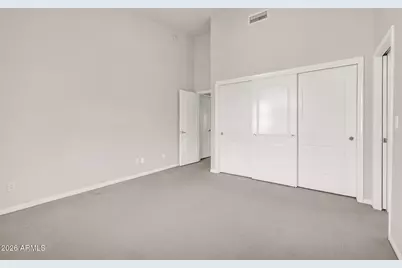
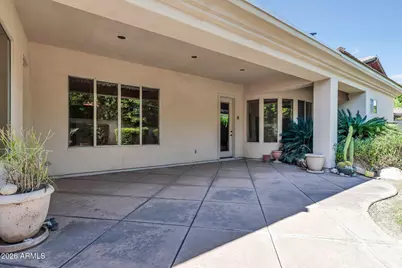
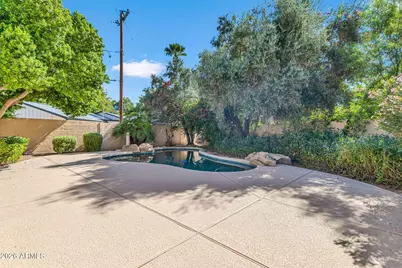
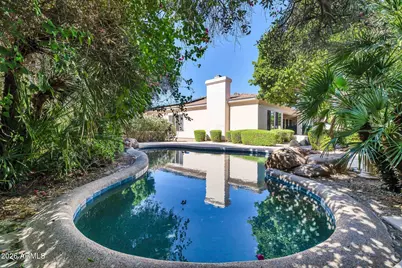
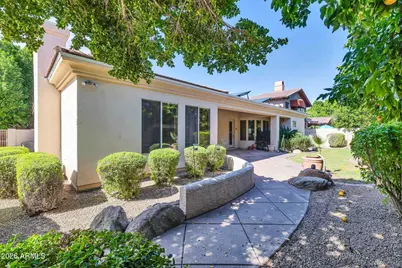
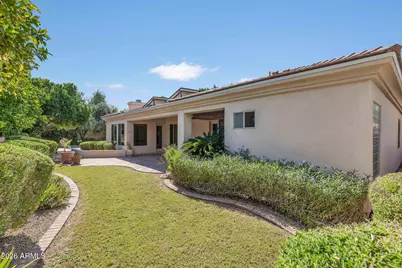
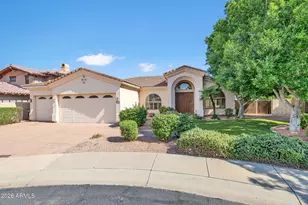
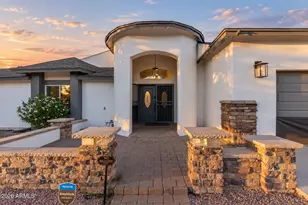
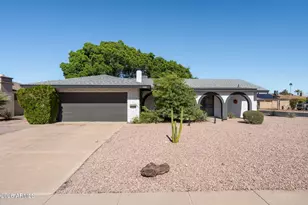
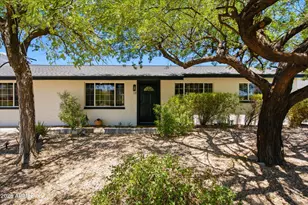
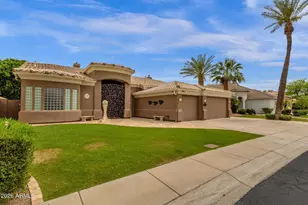
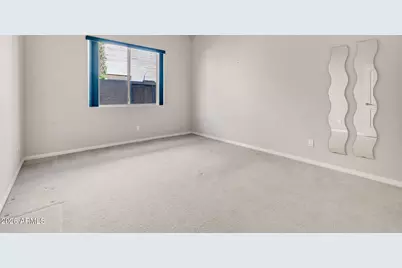
Experience the best of Central Phoenix living in this unique gated community, where urban convenience meets the comfort of a private retreat. Perfectly positioned near the heart of Uptown Phoenix, this exceptional location places you moments from the beloved Uptown Farmers Market, trendy local restaurants, charming coffee shops, boutique shopping, and some of the city's most popular dining and nightlife destinations. Enjoy the vibrant energy of Central Phoenix, with endless opportunities to explore, dine, and connect just beyond your doorstep. Inside, soaring vaulted ceilings create an immediate sense of openness and architectural character, offering a beautiful blank canvas to bring your personal vision to life. A formal living and dining room welcome you at the front of the home, while the inviting great room serves as the heart of the residence. Anchored by a lovely fireplace, this comfortable gathering space overlooks the kitchen and offers seamless access to the private backyard. Designed for effortless Arizona living, the low-maintenance outdoor retreat features a refreshing pool, ideal for relaxing afternoons, intimate gatherings, or enjoying the beautiful desert evenings without the upkeep of an expansive yard. Offering an exceptional combination of location, lifestyle, and potential, this Central Phoenix gem presents a rare opportunity to create something truly special within a distinctive gated community, all while enjoying the very best of the city just minutes away.
Full Property Details
Full Property Details for 6241 N 4th Dr
General
- Price: $1,175,000
- HOA FEE: $130/month
- Taxes: $8,181 (2025)
- Status: Active
- Type: Single Family
- Source: ARMLS_Arizona_MLS_Phoenix_Area
- MLS ID: 7094534
- Updated: 10/23/2026
- Added to Site: 1 day(s) ago
Interior
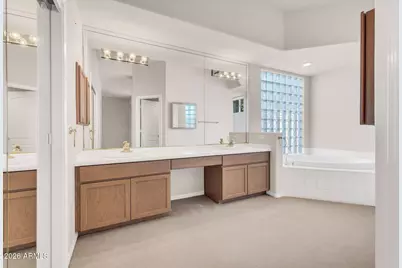
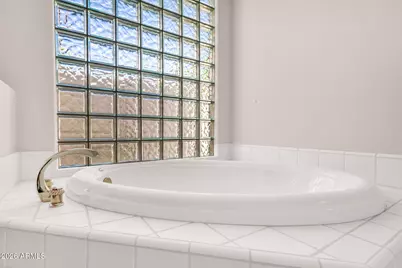
- Interior Features: High Speed Internet, Double Vanity, Eat-in Kitchen, Vaulted Ceiling(s), Pantry, Full Bth Master Bdrm, Separate Shwr & Tub, Laminate Counters
- Fireplace: Yes
- Number of Fireplaces: 1
- Fireplace(s): Family Room
- Appliances: Dryer, Washer, Built-in Microwave, Dishwasher, Electric Oven, Electric Cooktop
- Flooring: Carpet, Tile
Rooms
Bathrooms
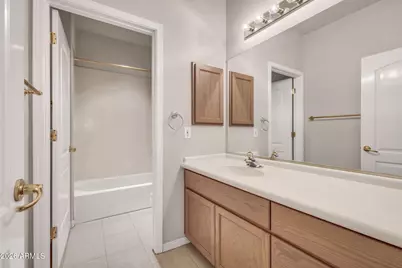
- Total Bathrooms: 3
- Full Bathrooms: 3
Bedrooms
- Total Bedrooms: 4
Other Rooms
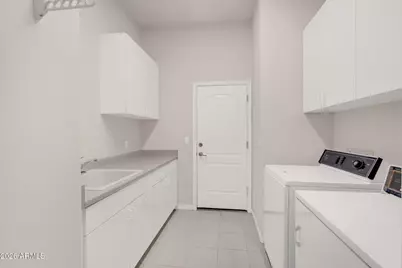
- Laundry: Inside
Additional Information
- Pool: Yes
- Pool Description: Outdoor
Parking
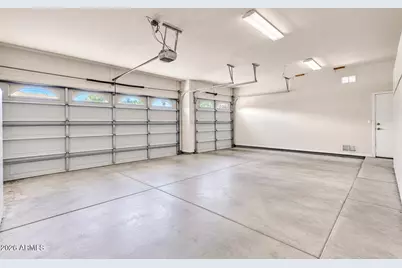
- Garage: Yes
- Garage Spaces: 3
- Parking Features: Garage Door Opener, Direct Access
Location
- County: Maricopa
- Township: 2N
- Subdivision: NORTH CENTRAL ESTATES WEST LOT 1-22 TR A-H
- Cross Streets: CENTRAL & MARYLAND
Community
- Association: Yes
- Assoc. Name: N Central Estates
- Assoc. Fees Include: Maintenance Grounds
Heating & Cooling
- Central air: Yes
- Air Conditioning: Yes
- Cooling Type: Central Air, Ceiling Fan(s)
- Heating Type: Electric
Utilities
- Water: Public
Structural Information
- Builder: Calvis Wyant
- Exterior Const.: Stucco, Wood Frame, Painted
- Roof: Tile
- Year Built: 1996
Lot Features
- Lot Size (Acres): 0.28
- Lot Size (Sq. Ft.): 12,271
- Lot Size Source: Assessor
- Lot Features: Desert Back, Cul-De-Sac, Gravel/Stone Front, Gravel/Stone Back, Grass Front, Grass Back
Green Features
- Energy Efficient: Solar Panels
Financial Considerations
- Association Fee: $130
- Assoc Fee Freq.: Monthly
- Tax Amount: $8,181
- Tax Year: 2025
- Terms: VA Loan, Cash to Loan, Cash, Conventional, FHA
Disclosures and Reports
- Ownership: Fee Simple
- Legal Description: LOT 13 NORTH CENTRAL ESTATES WEST LOT 1-22 TR A-H MCR 031044
- Property ID: 161-31-080
- Range: 3E
- Section: 8
- Lot Number: 13
Listed by Keller Williams Realty Sonoran Living
Get Pre-Approved Today
Schools
Schools serving 6241 N 4th Dr
School Districts:Madison Elementary District, Phoenix Union High School District
| Name | Grades | Distance |
|---|---|---|
Madison Meadows School 225 West Ocotillo Road, Phoenix, AZ 85013 | 5-8 | 0.3 mi |
Madison Richard Simis School 7302 North 10th Street, Phoenix, AZ 85020 | PK-4 | 1.4 mi |
Central High School 4525 North Central Avenue, Phoenix, AZ 85012 | 9-12 | 1.9 mi |
Disclaimer:
School attendance boundaries provided by ATTOM Data Solutions and are for reference only. Contact the school directly to verify enrollment eligibility.
Price & Sales History for 6241 N 4th Dr
Date
Details
Price
Change
Source
10/23/2026
Listed
$1,175,000
212.6%
MLS
3/11/2002
Sold
$375,875
—
Public Record
Disclaimer: Historical sales information is derived from public records provided by the county offices. Information is not guaranteed and should be independently verified.
Tax History
Tax History for 6241 N 4th Dr
Year
Property Taxes
Change
Tax Assessment
Change
2025
$8,181
5%
$93,110
5%
2024
$7,772
-10%
$88,980
-4%
2022
$8,611
—
$92,900
11%
2022
$8,611
—
$83,880
17%
2022
$8,611
-1%
$71,620
11%
2021
$8,691
-5%
$64,670
3%
2020
$9,146
2%
$62,730
7%
2019
$8,944
2%
$58,610
-6%
2018
$8,806
5%
$62,500
3%
2017
$8,392
12%
$60,830
4%
2016
$7,502
8%
$58,470
5%
2015
$6,925
10%
$55,750
20%
2014
$6,317
-4%
$46,350
-3%
2013
$6,551
—
$47,550
—
Disclaimer: Historical tax information is derived from public records provided by the county offices. Information is not guaranteed and should be independently verified.
Estimate the Cost
Estimate the Cost for 6241 N 4th Dr
6241 N 4th Drive, Phoenix, AZ 85013 (MLS# 7094534) is a Single Family property with 4 bedrooms and 3 full bathrooms. 6241 N 4th Drive is currently listed for $1,175,000 and was received on October 23, 2026. Want to learn more about 6241 N 4th Drive? Do you have questions about finding other Single Family real estate for sale in Alhambra? You can browse all Alhambra real estate or contact a Coldwell Banker agent to request more information.