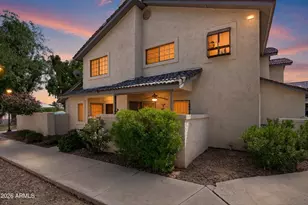
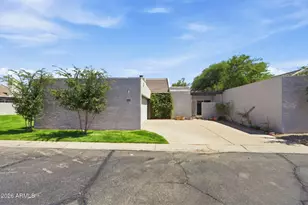
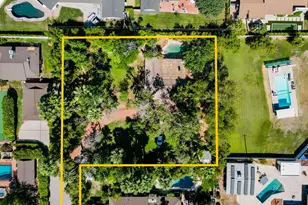
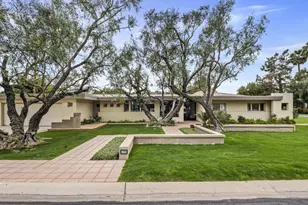
This is a carousel with tiles that activate property listing cards. Use the previous and next buttons to navigate.
1/10
$1,394,350 Just Listed
This is a carousel with tiles that activate property listing cards. Use the previous and next buttons to navigate.
1/10
Property Description
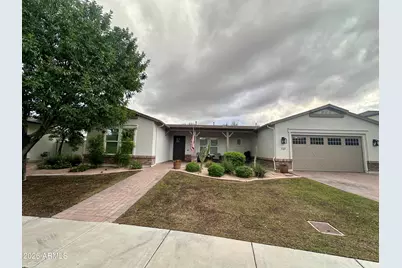
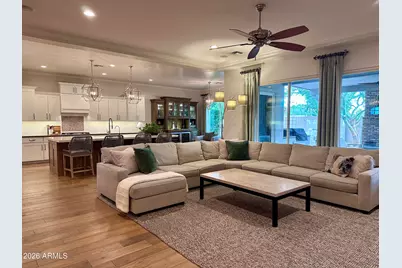
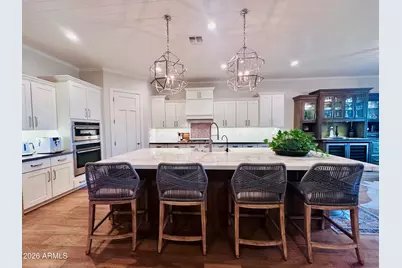
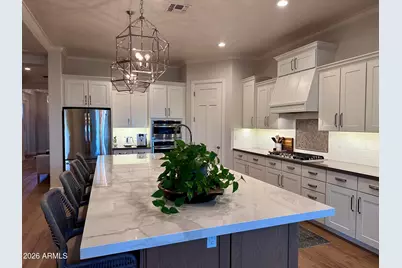
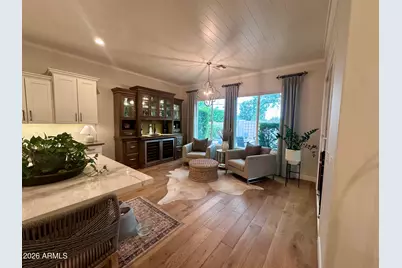
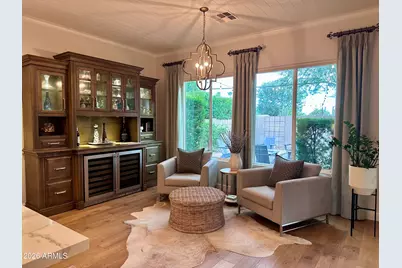
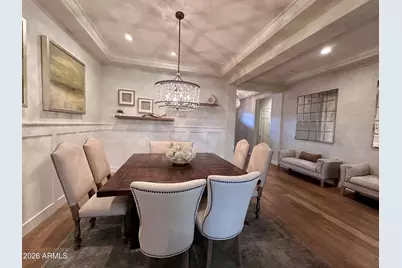
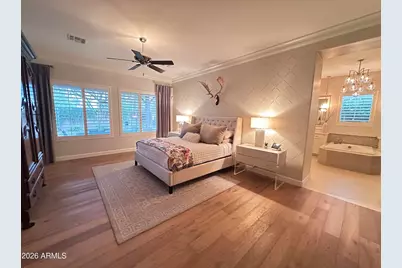
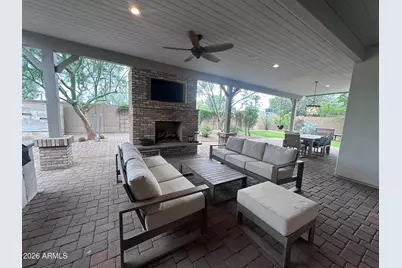
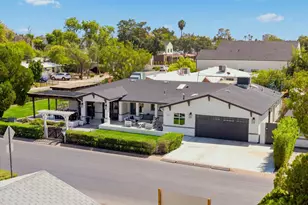
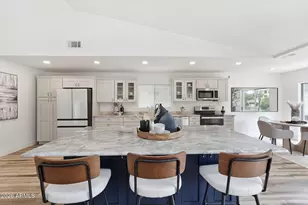
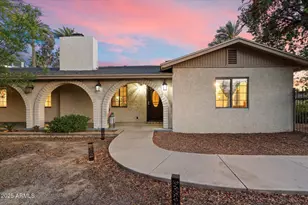
Welcome to the gated Claremont Estates in North Central. Beautifully updated featuring 10 ft ceilings, engineered wood flooring, crown molding, board & batten walls, wainscoting, EV Charging, 8' solid core doors, updated lighting & many designer touches. Chefs kitchen boasts an oversized island w/porcelain counter, 2 dishwashers, 5 burner gas cooktop, soft close cabinetry, tongue & groove ceiling, walk-in pantry, & breakfast nook! Primary features views of the backyard w/beautiful wallpaper, double vanities & huge closet by Classy Closets. Indoor/outdoor living w/ covered & uncovered patios, fireplace, BBQ, water feature, fire pit, & turf - great for relaxing & entertaining. Best of North Central living nearby shopping, dining & more! Some furniture available by separate bill of sale.
Full Property Details
Full Property Details for 723 W Claremont St
General
- Price: $1,394,350
- HOA FEE: $261/month
- Taxes: $6,262 (2025)
- Status: Active
- Type: Single Family
- Source: ARMLS_Arizona_MLS_Phoenix_Area
- MLS ID: 7093566
- Updated: Today (10/20/2026)
- Added to Site: Today
Interior
- Interior Features: Walk-in Pantry, Quartz Countertops, High Speed Internet, Double Vanity, Eat-in Kitchen, Breakfast Bar, 9+ Flat Ceilings, No Interior Steps, Kitchen Island, Pantry, Full Bth Master Bdrm, Separate Shwr & Tub
- Fireplace: Yes
- Number of Fireplaces: 1
- Fireplace(s): Fire Pit, Exterior Fireplace
- Appliances: Dryer, Washer, Water Softener Owned, Reverse Osmosis, Refrigerator, Built-in Microwave, Dishwasher, Disposal, Gas Cooktop, Built-In Electric Oven
- Flooring: Tile, Wood
Rooms
Bathrooms
- Total Bathrooms: 4
- Full Bathrooms: 3
- Half Bathrooms: 1
Bedrooms
- Total Bedrooms: 4
Other Rooms
- Laundry: Inside, Engy Star (See Rmks)
Exterior
- Exterior Features: Rain Gutters, Private Street(s), Private Yard, Built-in Barbecue
Parking
- Garage: Yes
- Garage Spaces: 3
- Parking Features: Tandem, Garage Door Opener, Direct Access, Attch'd Gar Cabinets, Separate Strge Area, Electric Vehicle Charging Station(s)
Location
- County: Maricopa
- Township: 2N
- Subdivision: CLAREMONT ESTATES
- Cross Streets: 7th Ave and Bethany Home
Community
- Association: Yes
- Assoc. Name: TRESTLE MANAGEMENT
- Assoc. Fees Include: Maintenance Grounds, Street Maint
Heating & Cooling
- Central air: Yes
- Air Conditioning: Yes
- Cooling Type: HVAC SEER Rating, Central Air
- Heating Type: Natural Gas
Utilities
- Water: Public
Structural Information
- Architectural Style: Ranch,
- Builder: Porchlight Homes
- Exterior Const.: Brick Veneer, Stucco, Wood Frame, Blown Cellulose, Painted
- Roof: Composition
- Windows: Low-Emissivity Windows, Dual Pane
- Year Built: 2014
Lot Features
- Lot Size (Acres): 0.27
- Lot Size (Sq. Ft.): 11,578
- Lot Size Source: Assessor
- Lot Features: North/South Exposure, Sprinklers In Rear, Sprinklers In Front, Desert Back, Grass Front, Synthetic Grass Back, Auto Timer H2O Front, Auto Timer H2O Back
Green Features
- Energy Efficient: Multi-Zones
Financial Considerations
- Association Fee: $261
- Assoc Fee Freq.: Monthly
- Tax Amount: $6,262
- Tax Year: 2025
- Terms: VA Loan, Cash, Conventional
Disclosures and Reports
- Ownership: Fee Simple
- Legal Description: CLAREMONT ESTATES
- Property ID: 156-26-157
- Range: 3E
- Section: 7
- Lot Number: 12
Listed by Fathom Realty Elite
Get Pre-Approved Today
Schools
Schools serving 723 W Claremont St
School Districts:Washington Elementary District, Glendale Union High School District
| Name | Grades | Distance |
|---|---|---|
Maryland Elementary School 6503 North 21st Avenue, Phoenix, AZ 85015 | PK-8 | 1.1 mi |
Washington High School 2217 West Glendale Avenue, Phoenix, AZ 85021 | 9-12 | 1.5 mi |
Disclaimer:
School attendance boundaries provided by ATTOM Data Solutions and are for reference only. Contact the school directly to verify enrollment eligibility.
Price & Sales History for 723 W Claremont St
Date
Details
Price
Change
Source
10/20/2026
Listed
$1,394,350
111.27%
MLS
9/02/2014
Sold
$660,000
—
Public Record
Disclaimer: Historical sales information is derived from public records provided by the county offices. Information is not guaranteed and should be independently verified.
Tax History
Tax History for 723 W Claremont St
Year
Property Taxes
Change
Tax Assessment
Change
2025
$6,262
4%
$84,200
-8%
2024
$6,004
2%
$91,730
-8%
2023
$5,884
4%
$100,200
15%
2022
$5,673
—
$87,070
30%
2022
$5,673
-1%
$67,000
13%
2021
$5,753
3%
$59,320
7%
2020
$5,595
2%
$55,270
1%
2019
$5,482
3%
$54,600
1%
2018
$5,322
1%
$54,270
7%
2017
$5,293
2%
$50,620
-1%
2016
$5,185
9%
$50,960
20%
2015
$4,758
193%
$42,500
292%
2014
$1,625
—
$10,832
—
Disclaimer: Historical tax information is derived from public records provided by the county offices. Information is not guaranteed and should be independently verified.
Estimate the Cost
Estimate the Cost for 723 W Claremont St
723 W Claremont Street, Phoenix, AZ 85013 (MLS# 7093566) is a Single Family property with 4 bedrooms and 3 full bathrooms. 723 W Claremont Street is currently listed for $1,394,350 and was received on October 20, 2026. Want to learn more about 723 W Claremont Street? Do you have questions about finding other Single Family real estate for sale in Alhambra? You can browse all Alhambra real estate or contact a Coldwell Banker agent to request more information.