This is a carousel with tiles that activate property listing cards. Use the previous and next buttons to navigate.
1/66
$1,195,000 Just Listed
This is a carousel with tiles that activate property listing cards. Use the previous and next buttons to navigate.
1/66
Property Description
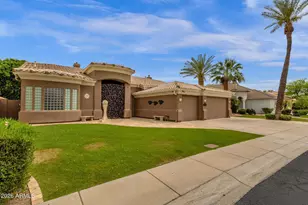
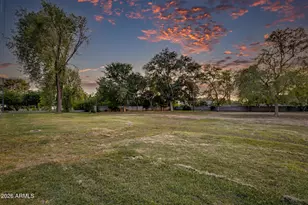
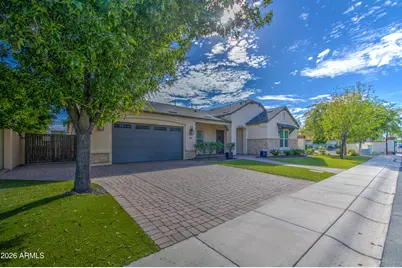
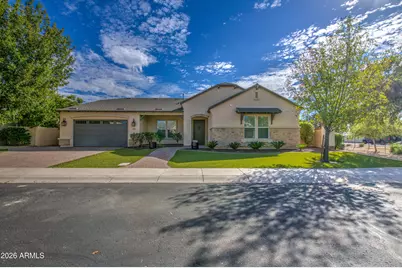
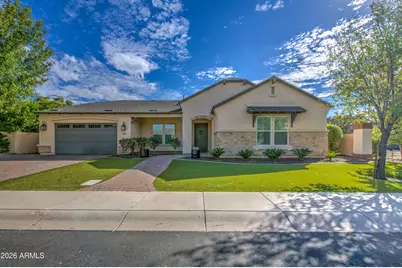
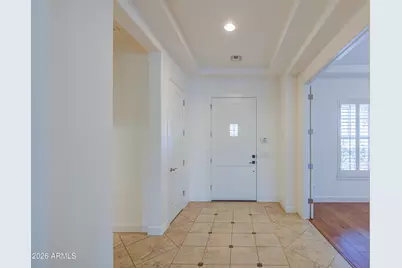
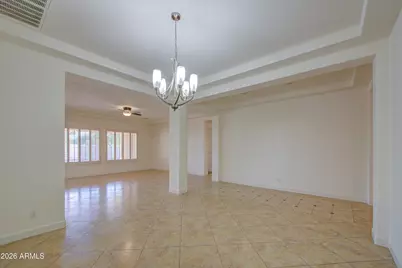
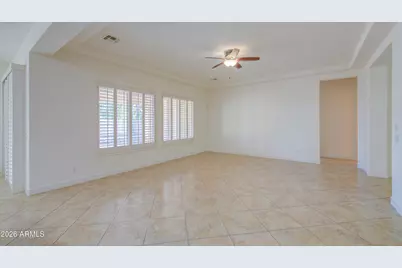
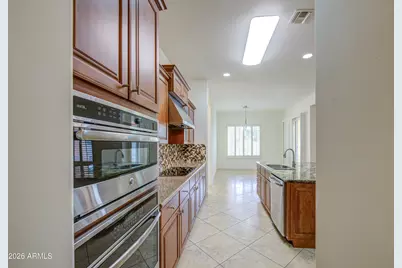
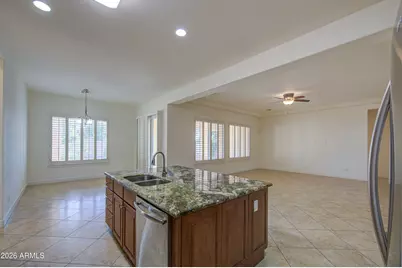
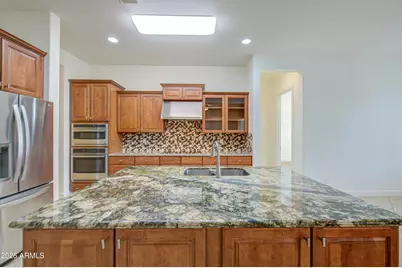
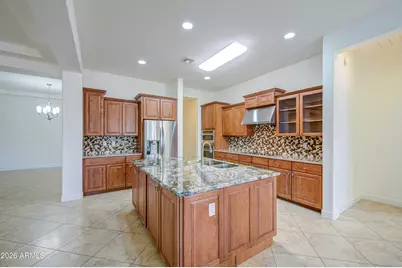
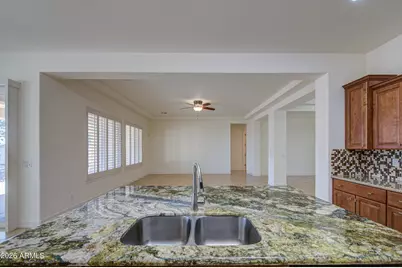
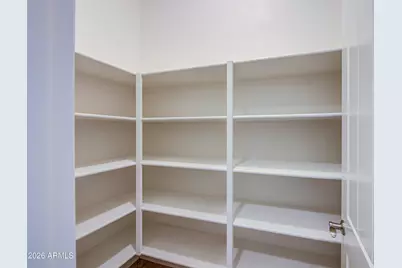
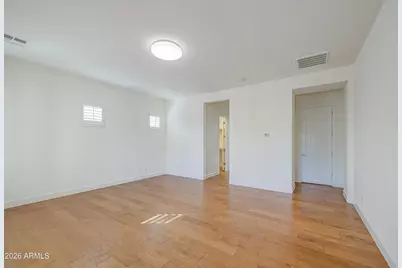
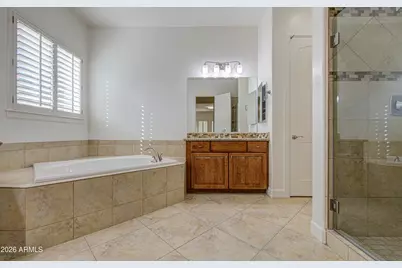
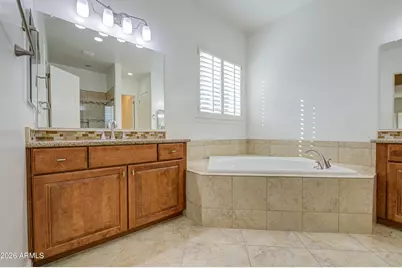
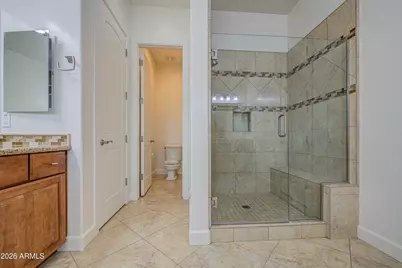
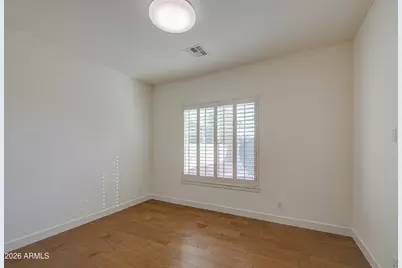
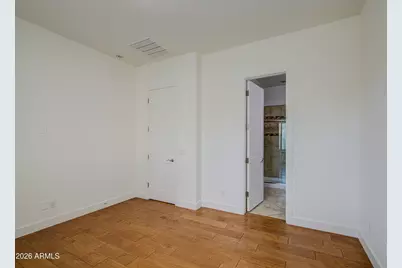
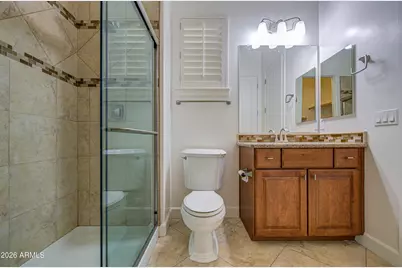
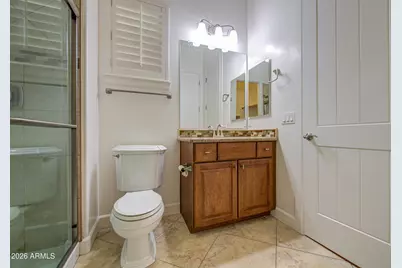
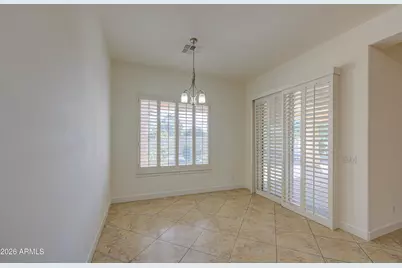
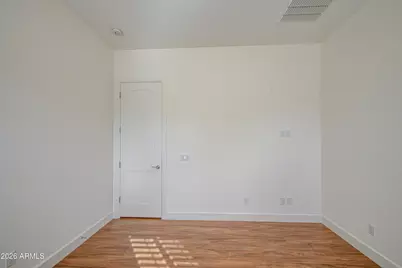
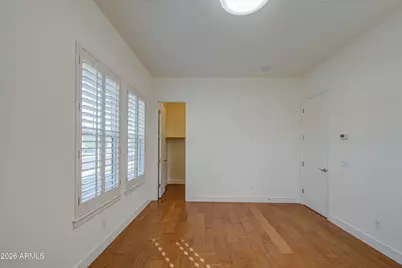
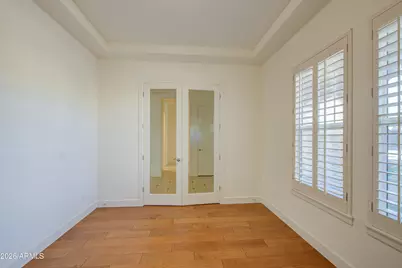
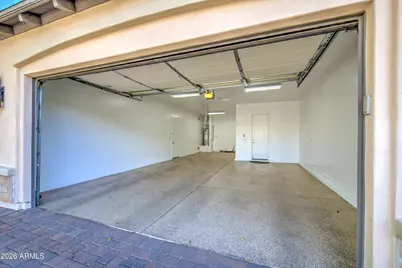
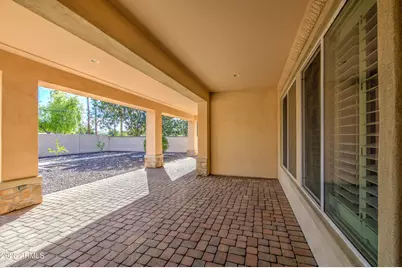
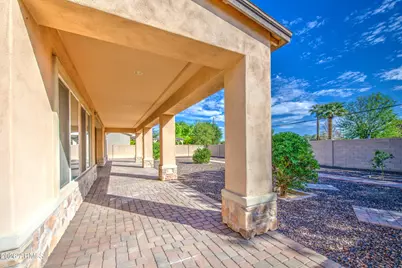
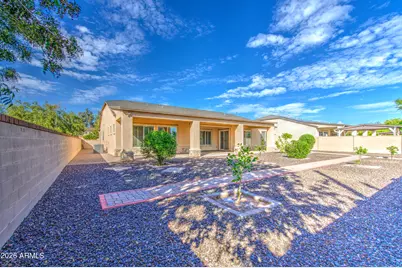
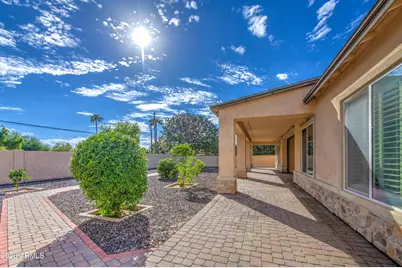
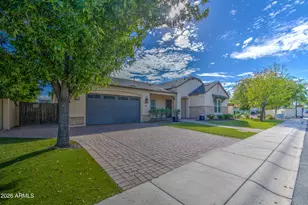
A rare opportunity to own an exceptional home in the coveted community of Claremont Estates, a small, gated, 15 home subdivision. Step inside to soaring tray ceilings, an inviting formal entry. Abundant natural light fills the expansive great room and chef-inspired kitchen, featuring a granite island, stainless steel appliances, and a walk-in pantry. An oversized office just off the entry offers an ideal work-from-home setup, while spacious bedrooms, & generous walk-in closets. With two en-suite bedrooms and a thoughtfully designed split floor plan, this home is ideal for hosting guests or accommodating multigenerational living. The backyard features an oversized, paved covered patio and a large space for endless possibilities. Offering 4 bedrooms & office, 3.5 bathrooms, over 3,100 square feet, and a 3-car tandem garage, there is room for everyone, along with plenty of storage to keep everything organized. Ideally situated near some of the area's best shopping, restaurants, and local coffee shops, this stunning residence offers the perfect blend of luxury and everyday living. From the beautifully appointed interiors to the resort-inspired backyard, every detail has been thoughtfully considered. Elegant, inviting, and made for entertaining, this Claremont Estates home is a North Central gem you won't want to miss.
Full Property Details
Full Property Details for 813 W Claremont St
General
- Price: $1,195,000
- HOA FEE: $261/month
- Taxes: $5,687 (2024)
- Status: Active
- Type: Single Family
- Source: ARMLS_Arizona_MLS_Phoenix_Area
- MLS ID: 7092246
- Updated: 10/10/2026
- Added to Site: Today
Interior
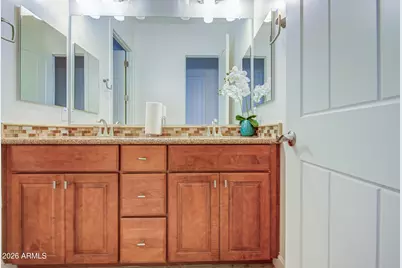
- Interior Features: Walk-in Pantry, Granite Counters, Double Vanity, 9+ Flat Ceilings, No Interior Steps, Kitchen Island, Full Bth Master Bdrm, Separate Shwr & Tub
- Appliances: Dryer, Washer, Built-in Microwave, Dishwasher, Disposal, Built-In Electric Oven
- Flooring: Carpet, Tile
Rooms
Bathrooms
- Total Bathrooms: 4
- Full Bathrooms: 3
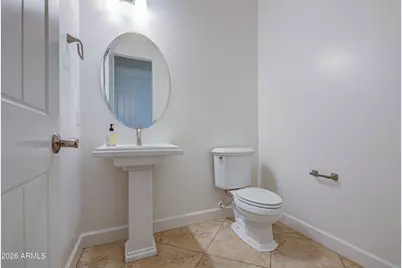
- Half Bathrooms: 1
Bedrooms
- Total Bedrooms: 4
Other Rooms
- Laundry: Inside, Engy Star (See Rmks)
Parking
- Garage: Yes
- Garage Spaces: 3
- Parking Features: Tandem, Direct Access
Location
- County: Maricopa
- Township: 2N
- Subdivision: CLAREMONT ESTATES
- Cross Streets: 7th Ave & Bethany Home Rd
Community
- Association: Yes
- Assoc. Name: TRESTLES MANAGEMENT
- Assoc. Fees Include: Street Maint
Heating & Cooling
- Central air: Yes
- Air Conditioning: Yes
- Cooling Type: Central Air, Ceiling Fan(s)
- Heating Type: Natural Gas
Utilities
- Water: Public
Structural Information
- Architectural Style: Contemporary, Ranch,
- Builder: PORCHLIGHT HOMES
- Exterior Const.: Stucco, Wood Frame, Painted
- Roof: Composition
- Windows: Dual Pane
- Year Built: 2014
Lot Features
- Lot Size (Acres): 0.28
- Lot Size (Sq. Ft.): 12,100
- Lot Size Source: Assessor
- Lot Features: Desert Front, Gravel/Stone Front, Gravel/Stone Back, Synthetic Grass Frnt
Financial Considerations
- Association Fee: $261
- Assoc Fee Freq.: Monthly
- Tax Amount: $5,687
- Tax Year: 2024
- Terms: VA Loan, Cash, Conventional, FHA
Disclosures and Reports
- Ownership: Fee Simple
- Legal Description: LOT 9 CLAREMONT ESTATES MCR 113927
- Property ID: 156-26-154
- Range: 3E
- Section: 7
- Lot Number: 9
Listed by Real Broker
Get Pre-Approved Today
Schools
Schools serving 813 W Claremont St
School Districts:Washington Elementary District, Glendale Union High School District
| Name | Grades | Distance |
|---|---|---|
Maryland Elementary School 6503 North 21st Avenue, Phoenix, AZ 85015 | PK-8 | 1.1 mi |
Washington High School 2217 West Glendale Avenue, Phoenix, AZ 85021 | 9-12 | 1.4 mi |
Disclaimer:
School attendance boundaries provided by ATTOM Data Solutions and are for reference only. Contact the school directly to verify enrollment eligibility.
Price & Sales History for 813 W Claremont St
Date
Details
Price
Change
Source
10/10/2026
Listed
$1,195,000
73.55%
MLS
5/13/2014
Sold
$688,582
—
Public Record
Disclaimer: Historical sales information is derived from public records provided by the county offices. Information is not guaranteed and should be independently verified.
Tax History
Tax History for 813 W Claremont St
Year
Property Taxes
Change
Tax Assessment
Change
2025
$5,932
4%
$82,460
-8%
2024
$5,686
2%
$89,970
-8%
2023
$5,572
4%
$98,200
15%
2022
$5,371
—
$85,270
30%
2022
$5,371
-1%
$65,730
13%
2021
$5,448
3%
$58,110
8%
2020
$5,297
2%
$53,950
1%
2019
$5,189
3%
$53,220
1%
2018
$5,037
1%
$52,610
7%
2017
$5,009
2%
$49,150
—
2016
$4,907
192%
$49,180
339%
2014
$1,680
—
$11,200
—
Disclaimer: Historical tax information is derived from public records provided by the county offices. Information is not guaranteed and should be independently verified.
Estimate the Cost
Estimate the Cost for 813 W Claremont St
813 W Claremont Street, Phoenix, AZ 85013 (MLS# 7092246) is a Single Family property with 4 bedrooms and 3 full bathrooms. 813 W Claremont Street is currently listed for $1,195,000 and was received on October 10, 2026. Want to learn more about 813 W Claremont Street? Do you have questions about finding other Single Family real estate for sale in Alhambra? You can browse all Alhambra real estate or contact a Coldwell Banker agent to request more information.