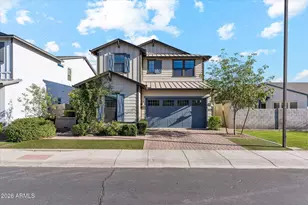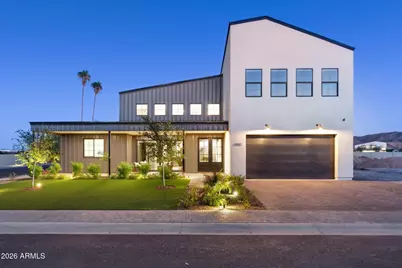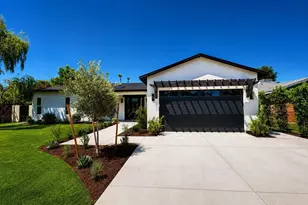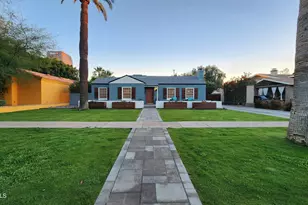
This is a carousel with tiles that activate property listing cards. Use the previous and next buttons to navigate.
1/52
$1,600,000 Just Listed
This is a carousel with tiles that activate property listing cards. Use the previous and next buttons to navigate.
1/52
Property Description
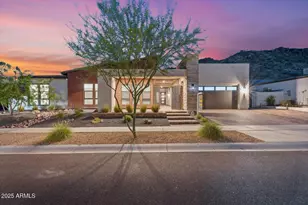
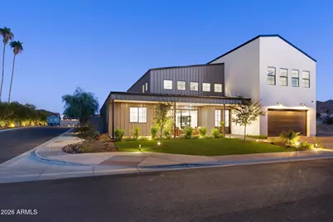
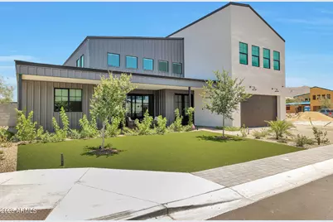
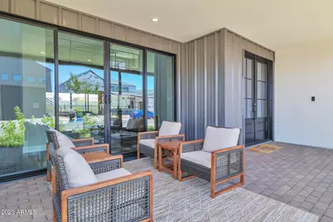
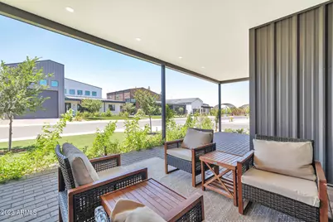
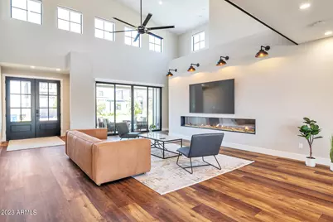
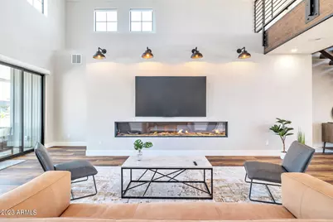
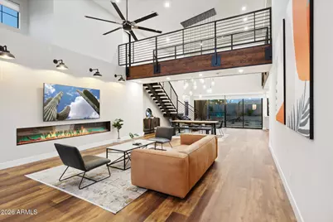
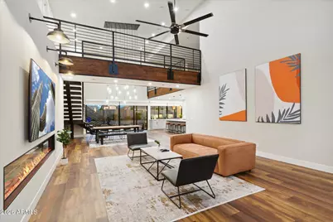
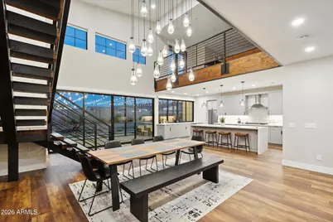
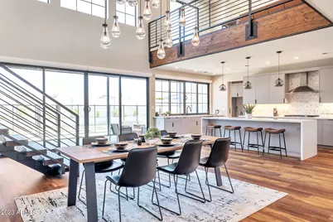
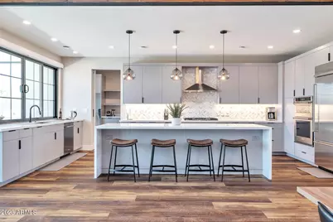
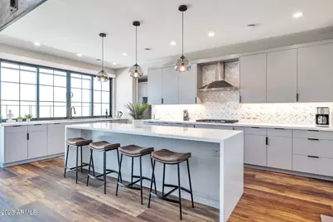
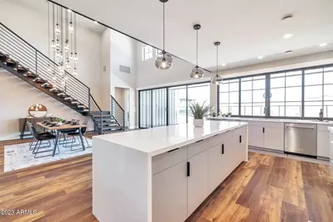
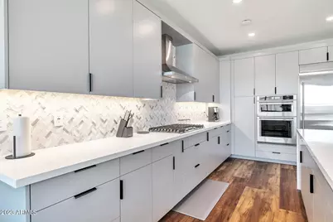
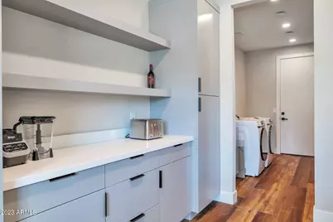
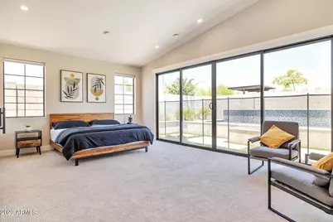
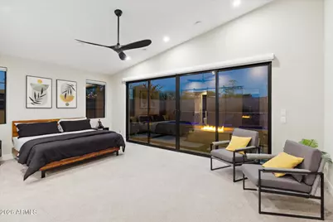
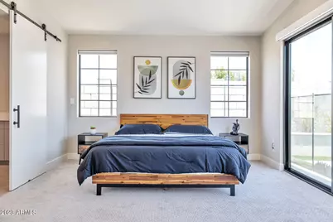
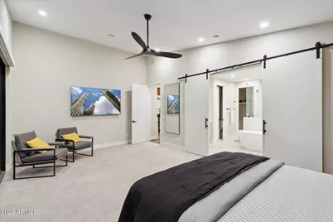
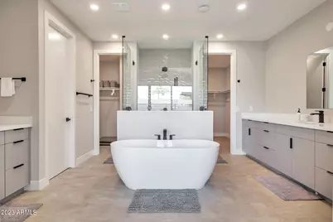
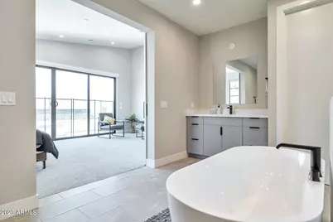
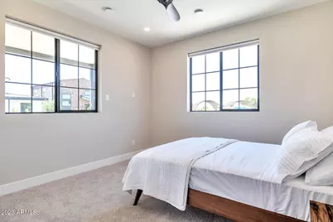
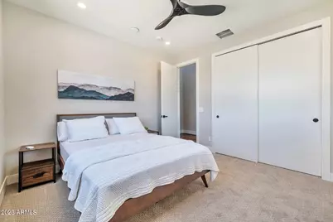
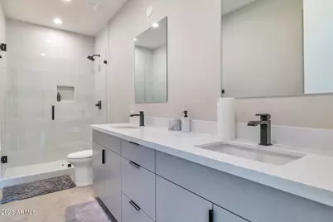
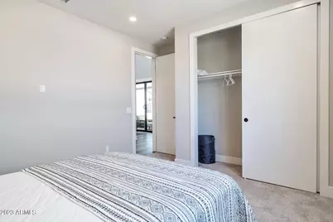
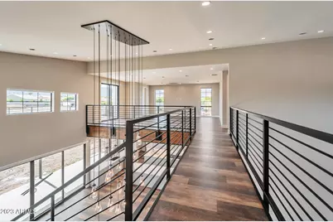
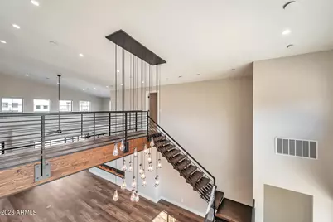
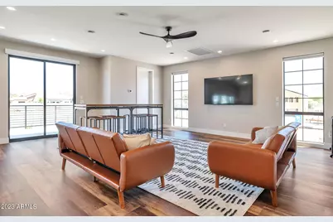
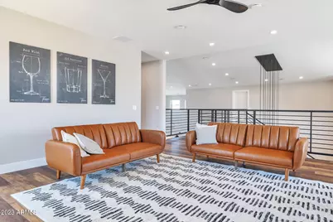
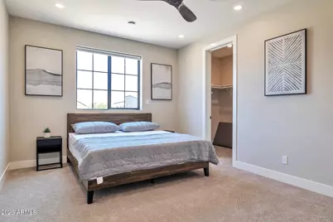
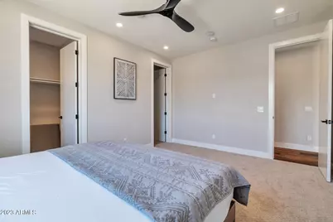
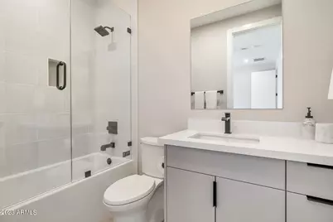
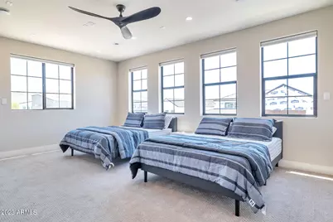
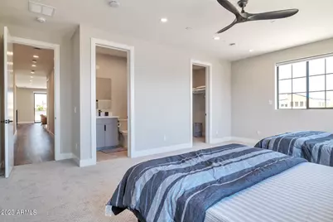
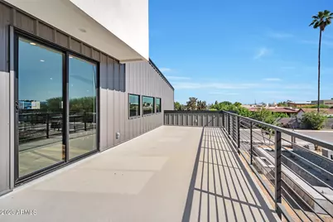
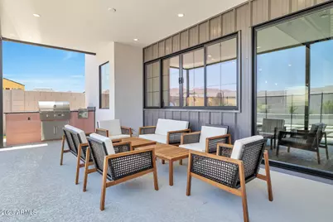
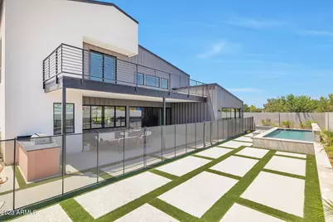
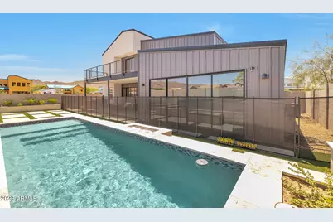
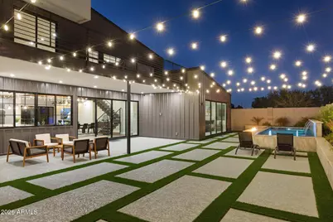
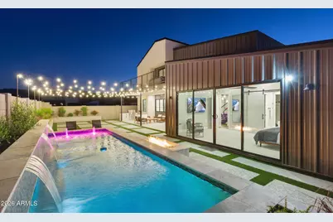
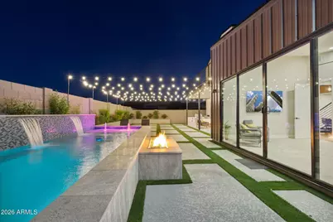
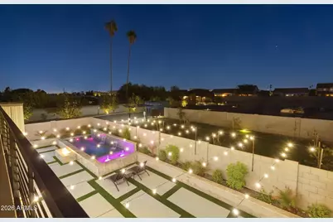
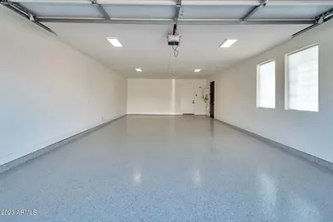
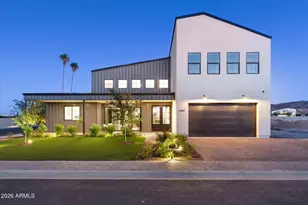
PRISTINE, NEWLY CONSTRUCTED in the exclusive gated enclave of Heard Farm, where modern farmhouse design meets elevated luxury living. Thoughtfully curated and impeccably appointed, this exceptional residence offers over-the-top style, comfort, and functionality in one of Phoenix's most desirable boutique communities. The main level showcases an expansive open-concept layout anchored by soaring vaulted ceilings that create a breathtaking sense of volume and light throughout the great room, dining area, and designer kitchen. Walls of windows invite abundant natural light into every space, while automated Lutron Caséta smart shades provide effortless privacy and ambiance at the touch of a button. The gourmet kitchen is a showpiece, featuring a dramatic quartz waterfall island, premium stainless steel appliances, and a separate prep kitchen ideal for entertaining on any scale. Three spacious bedrooms, two beautifully appointed baths, and a well-designed laundry room complete the first floor, with direct access to the oversized four-car garage. A striking industrial steel staircase with custom walnut treads and matching hardwood flooring leads to the second level, where two additional bedrooms, two baths, and a spacious loft-style family retreat continue the home's sophisticated aesthetic. Vaulted ceilings extend into the upper-level living spaces, enhancing the home's architectural character and open feel. Step outside to the private view deck and take in breathtaking vistas of South Mountain and Arizona's unforgettable sunsets. Designed for seamless indoor-outdoor living, the resort-style backyard is a private sanctuary. Enjoy a large covered patio, sparkling pool, dramatic fire feature, built-in gas BBQ, and meticulously curated contemporary landscaping and hardscaping, all fully fenced for privacy and enjoyment.
Full Property Details
Full Property Details for 8505 S 10th Ln #24
General
- Price: $1,600,000
- HOA FEE: $206/month
- Taxes: $9,834 (2026)
- Status: Active
- Type: Single Family
- Source: ARMLS_Arizona_MLS_Phoenix_Area
- MLS ID: 7088273
- Updated: 10/2/2026
- Added to Site: 2 day(s) ago
Interior
- Interior Features: Walk-in Pantry, Quartz Countertops, High Speed Internet, Smart Home, Double Vanity, Master Downstairs, Eat-in Kitchen, Breakfast Bar, 9+ Flat Ceilings, Furnished (See Remarks), Roller Shields, Vaulted Ceiling(s), Kitchen Island, Pantry, Full Bth Master Bdrm, Separate Shwr & Tub
- Fireplace: Yes
- Number of Fireplaces: 2
- Fireplace(s): Exterior Fireplace, Living Room
- Appliances: Dryer, Washer, Refrigerator, Built-in Microwave, Dishwasher, Disposal, Electric Oven, Gas Cooktop
- Flooring: Carpet, Wood
Rooms
Bathrooms
- Total Bathrooms: 4
- Full Bathrooms: 4
Bedrooms
- Total Bedrooms: 5
Other Rooms
- Laundry: Inside, Other
Additional Information
- Pool: Yes
- Pool Description: Variable Speed Pump, Outdoor, Fenced
- Security/Safety: Security System Owned
Exterior
- Exterior Features: Balcony, Private Street(s), Private Yard, Built-in Barbecue
Parking
- Garage: Yes
- Garage Spaces: 4
- Parking Features: Attached Garage, Garage Door Opener, Extended Length Garage
Location
- County: Maricopa
- Township: 1S
- Subdivision: HEARD FARM
- Cross Streets: 7th Ave and W Sth Mountain Ave
Community
- Association: Yes
- Assoc. Name: Heard Farm HOA
- Assoc. Fees Include: Maintenance Grounds, Street Maint
Heating & Cooling
- Central air: Yes
- Air Conditioning: Yes
- Cooling Type: HVAC SEER Rating, Central Air, Ceiling Fan(s), ENERGY STAR Qualified Equipment, Programmable Thermostat
- Heating Type: ENERGY STAR Qualified Equipment, Floor Furnace, Wall Furnace
Utilities
- Water: Public
Structural Information
- Architectural Style: Contemporary, Ranch,
- Builder: Mak Construction
- Exterior Const.: Synthetic Stucco, Aluminum Siding, Wood Frame
- Roof: Metal
- Windows: Dual Pane, ENERGY STAR Qualified Windows
- Year Built: 2023
Manufactured Home
- Model: Dylan
Lot Features
- Property View: Desert, Mountain(s)
- Mountain views: Yes
- Lot Size (Acres): 0.21
- Lot Size (Sq. Ft.): 9,331
- Lot Size Source: Assessor
- Frontage: Asphalt
- Lot Features: East/West Exposure, Sprinklers In Rear, Sprinklers In Front, Gravel/Stone Back, Synthetic Grass Frnt, Synthetic Grass Back, Auto Timer H2O Front, Auto Timer H2O Back, Irrigation Front, Irrigation Back
Green Features
- Water Conservation: Tankless Ht Wtr Heat
Financial Considerations
- Association Fee: $206
- Assoc Fee Freq.: Monthly
- Tax Amount: $9,834.04
- Tax Year: 2026
- Terms: VA Loan, Cash, Conventional, 1031 Exchange
Disclosures and Reports
- Ownership: Fee Simple
- Legal Description: LOT 24 HEARD FARM MCR 153447
- Property ID: 300-50-075
- Range: 3E
- Section: 6
- Lot Number: 24
Listed by My Home Group Real Estate
Get Pre-Approved Today
Schools
Schools serving 8505 S 10th Ln #24
School Districts:Roosevelt Elementary District, Phoenix Union High School District
| Name | Grades | Distance |
|---|---|---|
Valley View School 8220 South 7th Avenue, Phoenix, AZ 85041 | PK-8 | 0.2 mi |
Cesar Chavez High School 3921 W Baseline Rd, Phoenix, AZ 85339 | 9-12 | 3.4 mi |
Disclaimer:
School attendance boundaries provided by ATTOM Data Solutions and are for reference only. Contact the school directly to verify enrollment eligibility.
Price & Sales History for 8505 S 10th Ln #24
Date
Details
Price
Change
Source
10/02/2026
Listed
$1,600,000
—
MLS
Disclaimer: Historical sales information is derived from public records provided by the county offices. Information is not guaranteed and should be independently verified.

Tax History
Tax History for 8505 S 10th Ln #24
Year
Property Taxes
Change
Tax Assessment
Change
2025
$9,569
3%
$121,720
8%
2024
$9,322
1676%
$113,050
-5%
2023
$525
2%
$118,510
3125%
2022
$514
—
$3,675
-36%
2022
$514
—
$5,775
—
Disclaimer: Historical tax information is derived from public records provided by the county offices. Information is not guaranteed and should be independently verified.
Estimate the Cost
Estimate the Cost for 8505 S 10th Ln #24
8505 S 10th Lane #24, Phoenix, AZ 85041 (MLS# 7088273) is a Single Family property with 5 bedrooms and 4 full bathrooms. 8505 S 10th Lane #24 is currently listed for $1,600,000 and was received on October 02, 2026. Want to learn more about 8505 S 10th Lane #24? Do you have questions about finding other Single Family real estate for sale in Maryvale? You can browse all Maryvale real estate or contact a Coldwell Banker agent to request more information.