

This is a carousel with tiles that activate property listing cards. Use the previous and next buttons to navigate.
1/42
$784,900
This is a carousel with tiles that activate property listing cards. Use the previous and next buttons to navigate.
1/42
Property Description
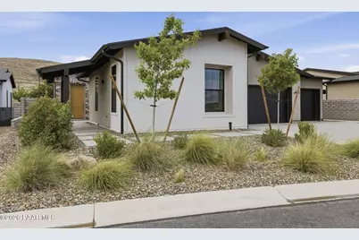
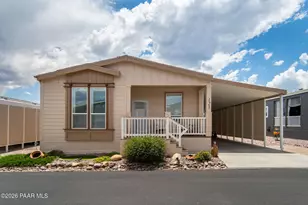
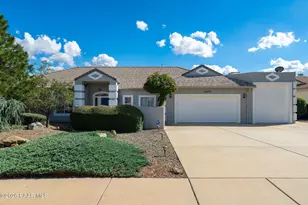
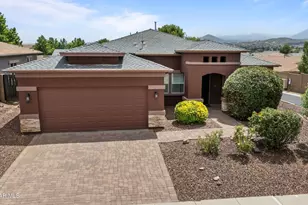
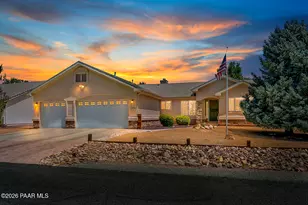
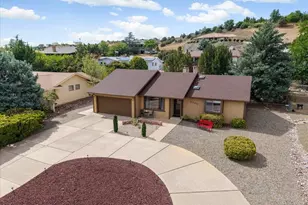
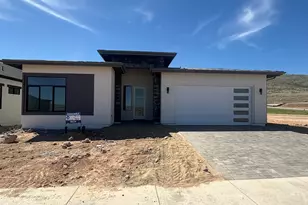
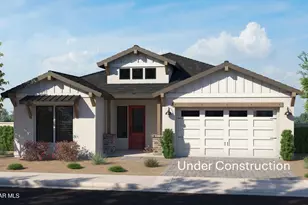
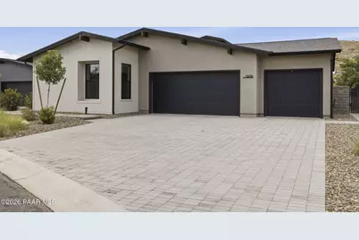
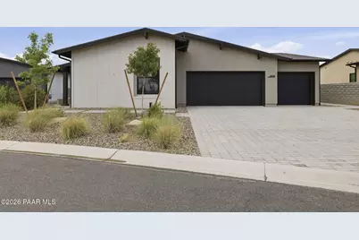
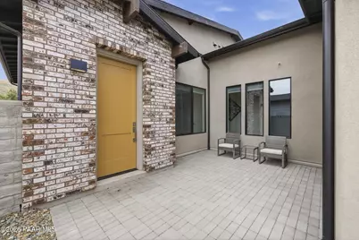
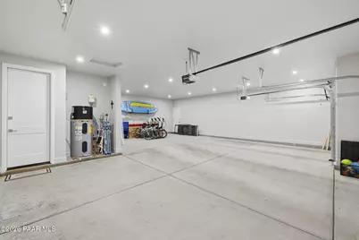
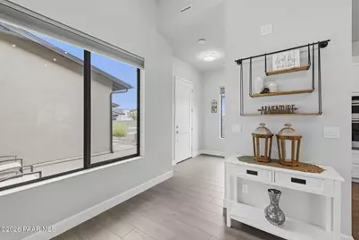
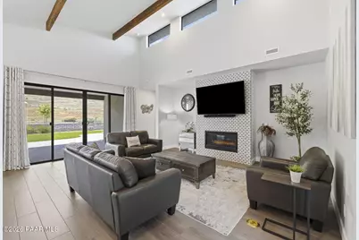
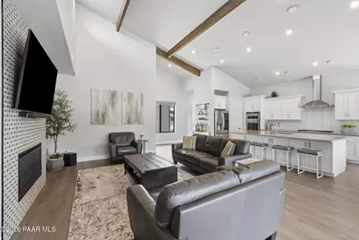
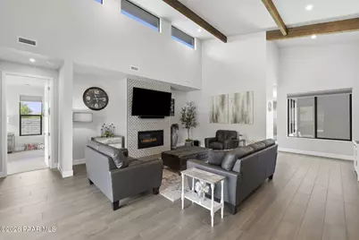
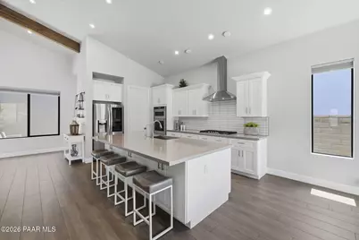
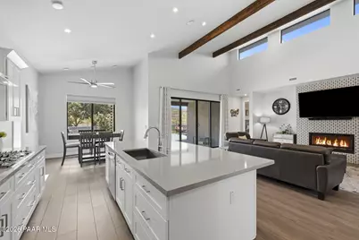
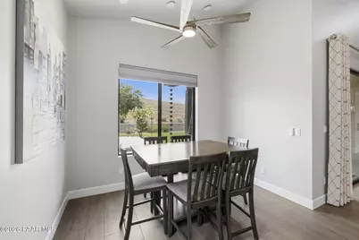
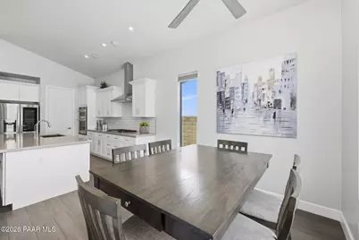
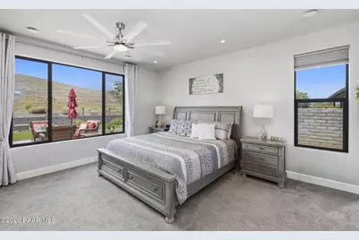
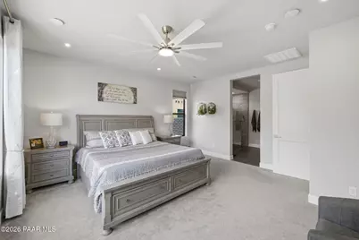
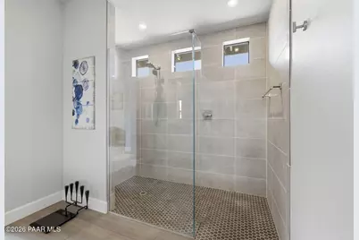
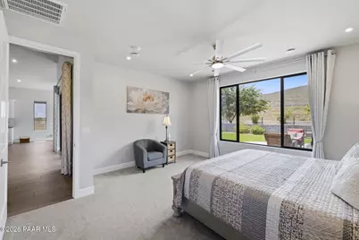
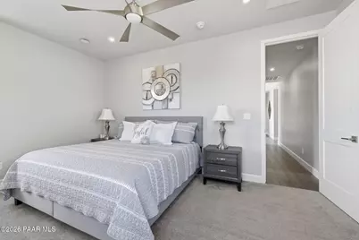
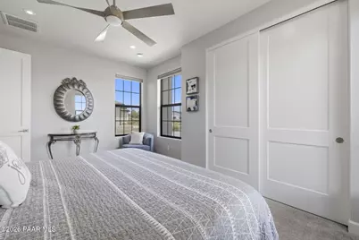
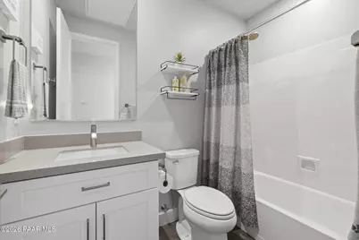
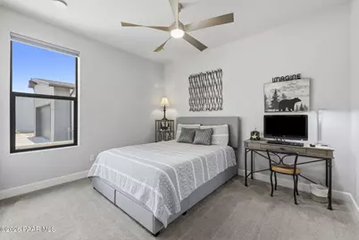
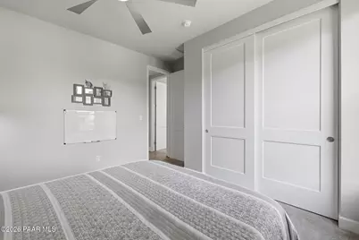
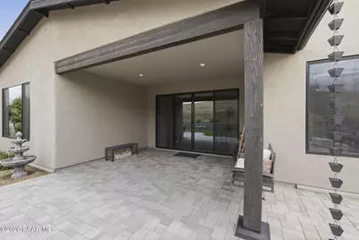
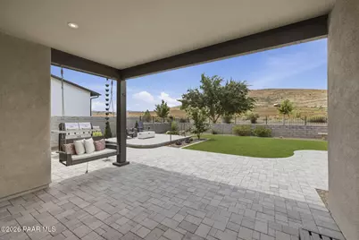
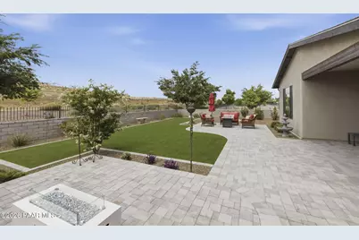
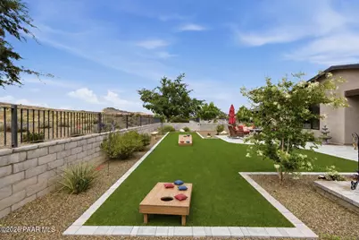
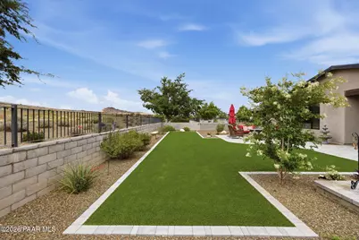
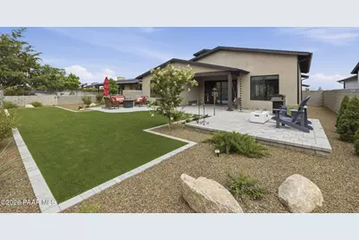
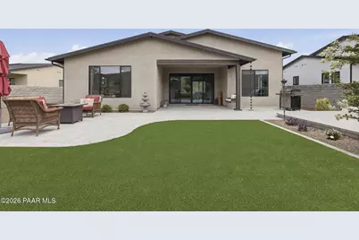
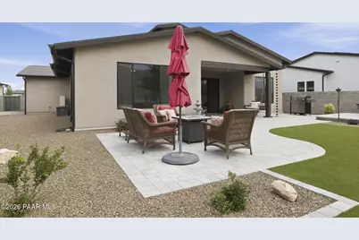
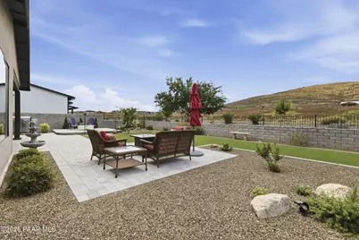
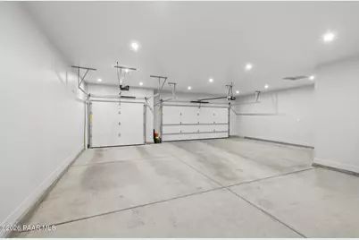
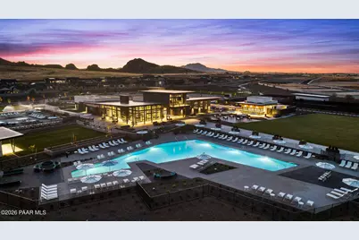
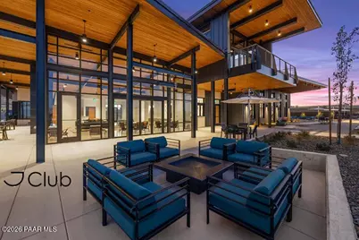
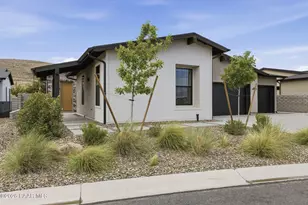
Welcome Home! This spectacular modern home offers an open floor plan, breathtaking views of Glassford Hill, and an abundance of thoughtful upgrades. The inviting Great Room features vaulted ceilings and a beautiful fireplace, flowing seamlessly into a stunning gourmet kitchen--perfect for entertaining.Car enthusiasts and outdoor adventurers will love the spacious 5-car garage, offering plenty of room for vehicles, toys, and storage. 21 owned solar panels provide exceptional energy efficiency and help keep monthly electric bills low!The beautifully finished backyard features low-maintenance turf, an elevated sitting area, and plenty of space to entertain while enjoying the views. Backing to the Santa Fe Trail, this home offers easy access to scenic hiking and mountain biking trails, with a short walk or bike ride toward Watson Lake.Built by award-winning Mandalay Homes, nationally recognized for energy efficiency, innovative technology, and meticulous attention to detail, this meticulously maintained home delivers the perfect blend of luxury, comfort, and outdoor adventure.Enjoy the incredible amenities at the JClub, including a resort-style pool, fitness center, pickleball and tennis courts, restaurant, and more. This is more than a home--it's a lifestyle!
Full Property Details
Full Property Details for 5576 E Killen Loop
General
- Price: $784,900
- HOA FEE: $151/month
- Taxes: $3,471 (2025)
- Status: Active
- Type: Single Family
- Source: PAAR_Prescott_MLS
- MLS ID: 1083883
- Updated: 7/23/2026
- Added to Site: 52 day(s) ago
Interior
- Rooms/Areas: Great Room, Laundry Room
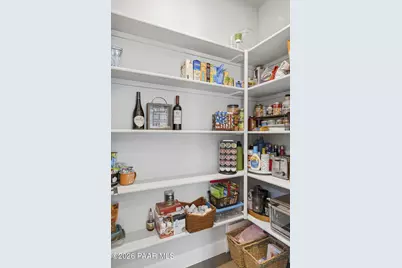
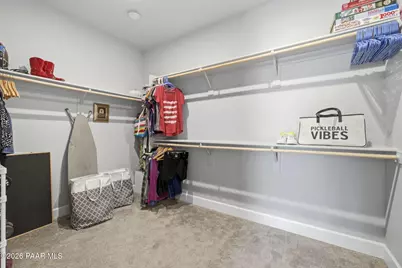
- Interior Features: Formal Dining, Kitchen Island, Pantry, Walk-In Closet(s), Washer and Dryer Hookups, Low Flow Plumbing Fixtures
- Fireplace(s): Gas
- Appliances: Pantry, Cooktop, Dishwasher, Disposal, ENERGY STAR Qualified Appliances, Gas Range
- Flooring: Carpet, Tile
Rooms
Bathrooms
- Total Bathrooms: 2
- Full Bathrooms: 2
Bedrooms
- Total Bedrooms: 3
Additional Information
- Pool: Yes
- Spa Description: Pantry
- Security/Safety: Pantry, Smoke Detector(s)
- Equipment: Pantry
Exterior
- Exterior Features: Front Landscaping, Storm Gutters, Pantry
- Porch/Patio/Deck: Covered
Parking
- Garage: Yes
- Garage Spaces: 5
- Parking Features: Paver Block, Garage Door Opener, Pantry
Location
- County: Yavapai
- Subdivision: Jasper
Community
- Community Features: Club House, Fitness/Exercise Cnt, Membership Required, Pool
- Association: Yes
- Home Owners Assn.: Homeowners
- Pet Restrictions: Domestics
Heating & Cooling
- Cooling Type: Heat Pump
- Heating Type: Heat Pump
- Water Heater: Electric, Re-Circulating
Utilities
- Water: Public
- Onsite: Electricity Available, Natural Gas Available
Structural Information
- # Buildings: 1
- Architectural Style: Contemporary
- Split Bedroom Plan: Yes
- Builder: Mandalay Homes
- Construction Status: Existing
- Construction: Energy Star (Yr Blt), Frame, Stucco
- Basement: Yes
- Basement Desc.: Slab
- Roof: Composition
- Windows: Solar Screens, Pantry, Double Pane Windows, No Coverings, Tinted Windows
- Stories/Levels: 1
- Building Size: 2148
- Square Feet: 2,148
- Year Built: 2023
- Property Condition: New Construction
Lot Features
- Property View: Glassford Hill, Mountain(s)
- Lot Size (Acres): 0.22
- Lot Size (Sq. Ft.): 9,583
- Lot Size Source: County Records
- Frontage: City Street
- Street/Road Desc.: Asphalt
- Road Maintenance: City Maintained Road
- Fence: Yes
- Topography: Views
- Zoning: Residential
- Fencing (Description): Back Yard
Green Features
- Building Certification: HERS Index Score, Indoor airPLUS
- Energy Efficient: Appliances, Construction, HVAC, Insulation, Thermostat, Water Heater
- Indoor Air Quality: Moisture Control, Ventilation
- Water Conservation: Low-Flow Fixtures
Financial Considerations
- Association Fee: $151
- Assoc Fee Freq.: Monthly
- Other Assoc Fees: $180
- Other Fee Freq.: Monthly
- Tax Amount: $3,471
- Tax Year: 2025
- Terms: 1031 Exchange, Cash, Conventional, FHA, Trade
Disclosures and Reports
- Legal Description: JASPER PHASE 1 PER MAP 2019-0043530, LOT 9
- APN: 103-04-039
- Lot Number: 9
Listed by Mandalay Homes Realty LLC
Get Pre-Approved Today
Schools
Schools serving 5576 E Killen Loop
School District:Prescott Unified District
| Name | Grades | Distance |
|---|---|---|
Taylor Hicks School 1845 Campbell Avenue, Prescott, AZ 86301 | K-4 | 6.5 mi |
Granite Mountain Middle School 1800 North Williamson Valley Road, Prescott, AZ 86305 | 5-6 | 7.7 mi |
Prescott High School 1050 Ruth Street, Prescott, AZ 86301 | 9-12 | 7 mi |
Disclaimer:
School attendance boundaries provided by ATTOM Data Solutions and are for reference only. Contact the school directly to verify enrollment eligibility.
Price & Sales History for 5576 E Killen Loop
Date
Details
Price
Change
Source
7/23/2026
Listed
$784,900
—
MLS
Disclaimer: Historical sales information is derived from public records provided by the county offices. Information is not guaranteed and should be independently verified.

Tax History
Tax History for 5576 E Killen Loop
Year
Property Taxes
Change
Tax Assessment
Change
2025
$3,471
5%
$53,292
-13%
2024
$3,307
100%
$61,041
-1%
2024
-100%
$61,682
-1%
2022
$528
—
$62,405
489%
2022
$528
-1%
$10,598
23%
2021
$534
100%
$8,642
2328%
2020
—
$356
—
Disclaimer: Historical tax information is derived from public records provided by the county offices. Information is not guaranteed and should be independently verified.
Estimate the Cost
Estimate the Cost for 5576 E Killen Loop
5576 E Killen Loop, Prescott Valley, AZ 86314 (MLS# 1083883) is a Single Family property with 3 bedrooms and 2 full bathrooms. 5576 E Killen Loop is currently listed for $784,900 and was received on July 23, 2026. Want to learn more about 5576 E Killen Loop? Do you have questions about finding other Single Family real estate for sale in Prescott Valley? You can browse all Prescott Valley real estate or contact a Coldwell Banker agent to request more information.