This is a carousel with tiles that activate property listing cards. Use the previous and next buttons to navigate.
1/1
$1,350,000
This is a carousel with tiles that activate property listing cards. Use the previous and next buttons to navigate.
1/1
Property Description
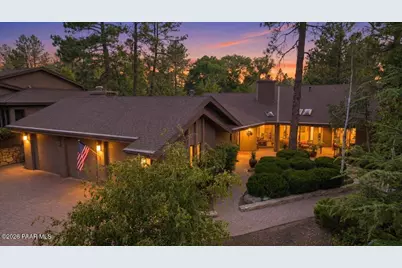
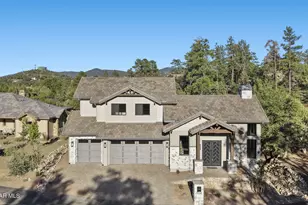
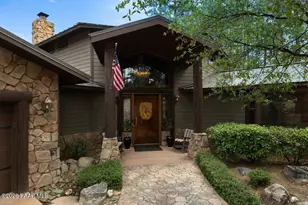
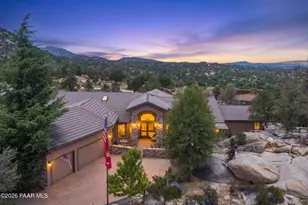
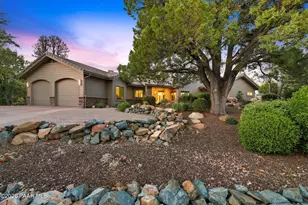
Nestled among towering ponderosa pines and graceful aspens, this exceptional luxury residence offers mountain elegance and modern comfort. Situated on approximately .25 acres, this 2,872-square-foot retreat backs to a seasonal creek, where the soothing sounds of nature and forestviews create a private sanctuary. Rarely available in the gated community of Timber Creek, this home is completely detached, providing a level of privacy and independence that is highly sought after. Floor-to-ceiling windows and expansive walls of glass flood the home with natural light whileseamlessly bringing the beauty of the outdoors inside. Nearly every room captures views of the surrounding pines, creating a peaceful connection to the landscape throughout the seasons.Designed for both elegant entertaining and comfortable everyday living, the home offers multiplegathering spaces. Unwind beside the dramatic floor-to-ceiling stone fireplace in the formal livingroom or gather with family and friends in the spacious great room that flows effortlessly into thegourmet kitchen. Thoughtfully designed for the culinary enthusiast, the kitchen features premiumDacor appliances, a six-burner gas range, warming drawer, granite countertops, custom woodcabinetry with glass display accents, a large pantry, prep sink, and a two-sided fireplace that addswarmth and ambiance to the living spaces.Architectural details throughout reflect mountain luxury, including soaring tongue-and-grooveceilings, exposed wood beams, rich hardwood floors, custom wood-clad windows, French doors,wrought-iron chandeliers, and exceptional craftsmanship at every turn.The private owner's retreat serves as a tranquil escape, featuring vaulted beamed ceilings,plantation shutters, an expansive custom walk-in closet, and a spa-inspired bath with blackgranite finishes, dual-height vanities, and a walk-in tiled shower. Adjacent to the suite is a privateexecutive office with custom built-ins, offering the ideal space for remote work, creativepursuits, or a personal library. A generous laundry area with beautiful built-in cabinetry addsconvenience and functionality.Guests will appreciate two additional bedrooms, including one with a private ensuite bath,providing comfort and privacy for family and visitors alike. The oversized garage includes athird bay currently used for storage, with the flexibility to accommodate an additional vehicle,workshop space, or hobby area.Outside, multiple patio and sitting areas invite you to relax and enjoy the beauty of thesurrounding landscape. Meandering stone and paver pathways wind through an enchantingsetting of mature trees, colorful seasonal blooms, and peaceful garden spaces, creating a trueextension of the home's indoor living experience.Combining luxury finishes, timeless mountain architecture, exceptional privacy, and anunbeatable location just minutes from Prescott's vibrant downtown, this remarkable TimberCreek residence offers a lifestyle that is increasingly rare to find.
Full Property Details
Full Property Details for 1684 Stable Rock Rd
General
- Sold For: $1,350,000
- HOA FEE: $399/month
- HOA FEE FREQ.: Quarterly
- Taxes: $3,623 (2025)
- Status: Closed
- Type: Single Family
- Source: PAAR_Prescott_MLS
- MLS ID: 1083135
- Added to Site: 57 day(s) ago
Interior
- Rooms/Areas: Family Room, Laundry Room, Office, Storage, Workshop
- Interior Features: Bar, Beamed Ceilings, Ceiling Fan(s), Central Vac-Plumbed, Eat-in Kitchen, Formal Dining, Granite Counters, Kitchen/Dining Room Combination, Kitchen Island, Pantry, High Ceilings, Wired for Sound, Walk-In Closet(s), Washer and Dryer Hookups, Wet Bar
- Fireplace(s): Gas, Wood Burning
- Appliances: Pantry, Dishwasher, Disposal, Double Oven, Dryer, Gas Range, Microwave, Refrigerator, Washer, Water Softener Owned
- Flooring: Tile, Wood
Rooms
Bathrooms
- Total Bathrooms: 3
- Full Bathrooms: 1
- 3/4 Bathrooms: 2
Bedrooms
- Total Bedrooms: 3
Additional Information
- Spa Description: Pantry
- Security/Safety: Pantry, Security System, Smoke Detector(s)
- Equipment: Pantry
Exterior
- Exterior Features: Dog Run, Driveway Shared, Front Landscaping, Rear Landscaping, Level Entry, Native Species, Storm Gutters, Pantry
- Porch/Patio/Deck: Patio
Parking
- Garage: Yes
- Garage Spaces: 3
- Parking Features: Paver Block, Garage Door Opener, Pantry
Location
- County: Yavapai
- Subdivision: Timber Creek
- Driving Directions: Gurley Street turns to Thumb Butte Road. Left on Hassayampa Village Lane. Lefton Stable Rock. Gate is open until 6 p.m.
Community
- Community Features: Gated Community
- Gated community: Yes
- Association: Yes
- Home Owners Assn.: Homeowners
- Pet Restrictions: Domestics
Heating & Cooling
- Cooling Type: Ceiling Fan(s), Central Air Conditioning, Zoned
- Heating Type: Forced Air, Natural Gas
- Water Heater: Natural Gas, Tankless Water Heater
Utilities
- Water: Public
- Onsite: Electricity Available, Natural Gas Available, Underground Utilities, WWT - City Sewer
Structural Information
- Architectural Style: Contemporary, Ranch
- Split Bedroom Plan: Yes
- Construction Status: Existing
- Construction: Frame, Stucco
- Basement: Yes
- Basement Desc.: Crawl Space, Stem Wall
- Roof: Composition
- Windows: Solar Screens, Pantry, Skylight(s), Double Pane Windows, Drapes, Screens, Wood Frames
- Stories/Levels: 1
- Building Size: 2872
- Square Feet: 2,872
- Year Built: 1992
Lot Features
- Property View: Creek/Stream, Trees/Woods
- Lot Size (Acres): 0.25
- Lot Size (Sq. Ft.): 10,890
- Lot Size Source: County Records
- Frontage: City Street
- Street/Road Desc.: Paved
- Road Maintenance: Subdivision Maintained Road
- Fence: Yes
- Topography: Grass, Level, Other Trees, Ponderosa Pine
- Zoning: SF-9
- Fencing (Description): Back Yard
Financial Considerations
- Association Fee: $1,197
- Assoc Fee Freq.: Quarterly
- Tax Amount: $3,623
- Tax Year: 2025
- Terms: 1031 Exchange, Cash, Conventional, FHA, VA
Disclosures and Reports
- Legal Description: TIMBER CREEK VILLAS PHASE 2 P.A.D. LOT 13 CONT .25AC SEC 5 -13-2W M&P 58/69-70
- APN: 108-06-046
- Lot Number: 13
Listed by Realty ONE Group Mountain Desert
Sold by Realty ONE Group Mountain Desert

Get Pre-Approved Today
Schools
Schools serving 1684 Stable Rock Rd
School District:Prescott Unified District
| Name | Grades | Distance |
|---|---|---|
Lincoln Elementary School, Prescott, AZ 201 Park Avenue, Prescott, AZ 86303 | K-4 | 1.2 mi |
Granite Mountain Middle School 1800 North Williamson Valley Road, Prescott, AZ 86305 | 5-6 | 3.2 mi |
Prescott High School 1050 Ruth Street, Prescott, AZ 86301 | 9-12 | 2 mi |
Disclaimer:
School attendance boundaries provided by ATTOM Data Solutions and are for reference only. Contact the school directly to verify enrollment eligibility.
Price & Sales History for 1684 Stable Rock Rd
Date
Details
Price
Change
Source
8/14/2026
Sold
$1,350,000
—
MLS
6/24/2026
Listed
$1,350,000
—
MLS
Disclaimer: Historical sales information is derived from public records provided by the county offices. Information is not guaranteed and should be independently verified.
1684 Stable Rock Road, Prescott, AZ 86303 (MLS# 1083135) is a Single Family property that was sold at $1,350,000 on August 14, 2026. Want to learn more about 1684 Stable Rock Road? Do you have questions about finding other Single Family real estate for sale in Prescott? You can browse all Prescott real estate or contact a Coldwell Banker agent to request more information.