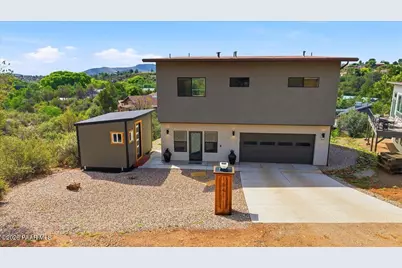
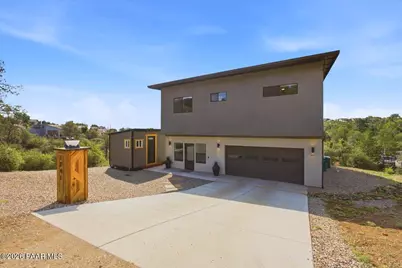
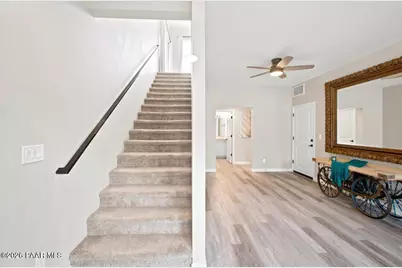
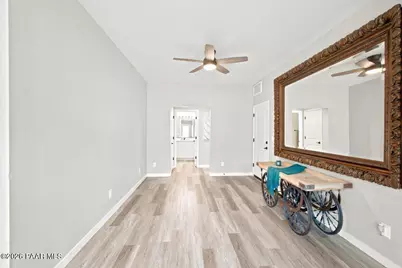
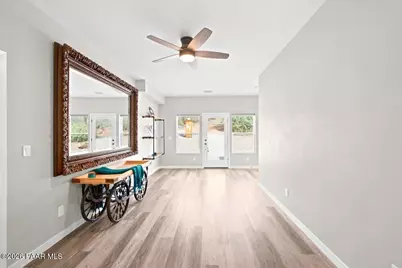
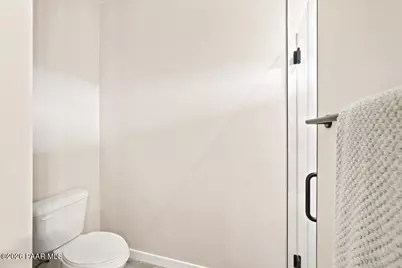
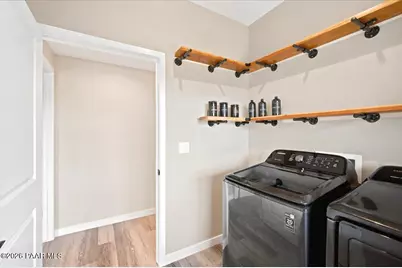
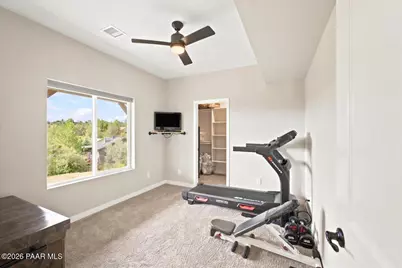
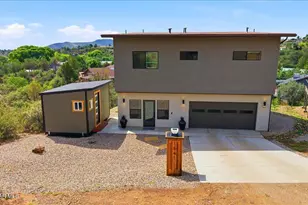
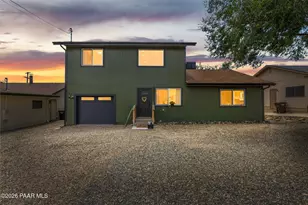
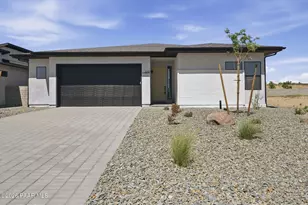
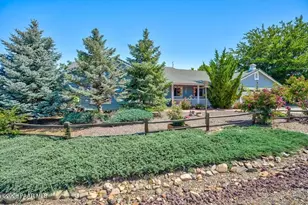
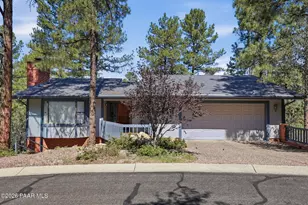
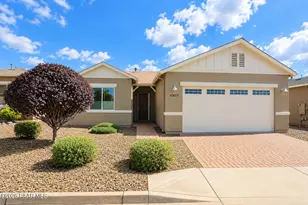
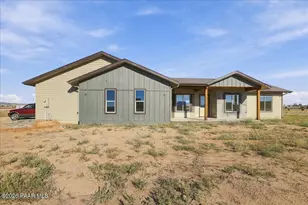
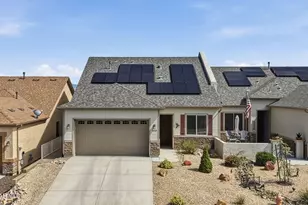
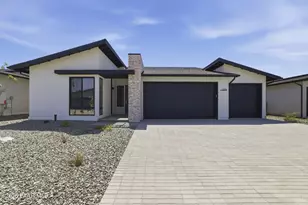
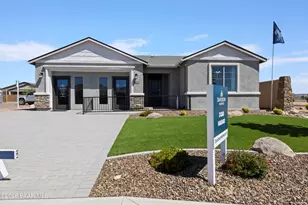
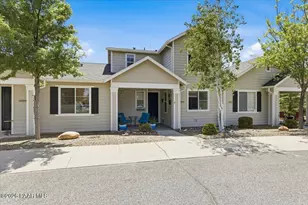
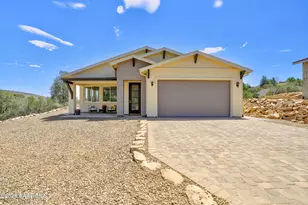
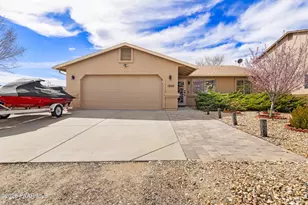
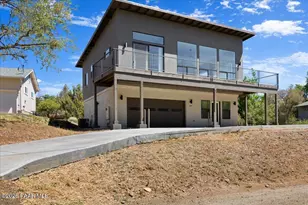
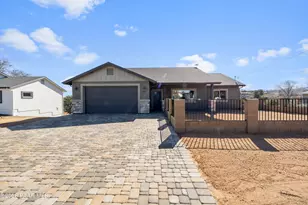
Full Property Details for 1841 N Jade Circle
General
- Price: $524,900
- Taxes: $1,909 (2025)
- Status: Pending
- Type: Single Family
- Source: PAAR_Prescott_MLS
- MLS ID: 1083796
- Updated: 8/24/2026
- Added to Site: 85 day(s) ago
Interior
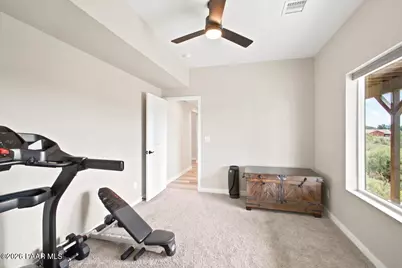
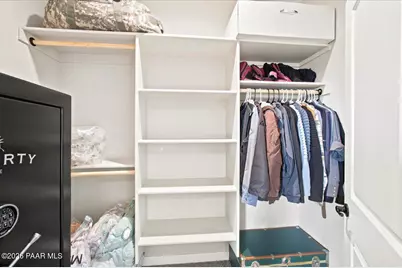
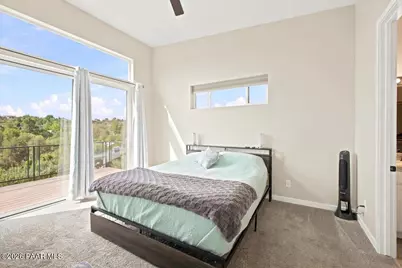
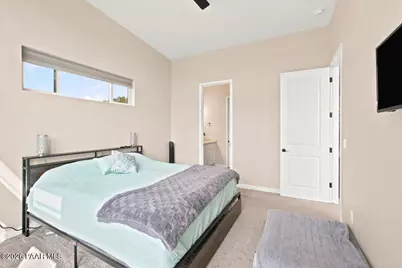
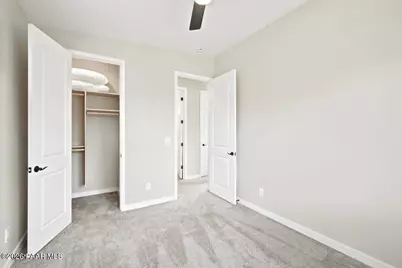
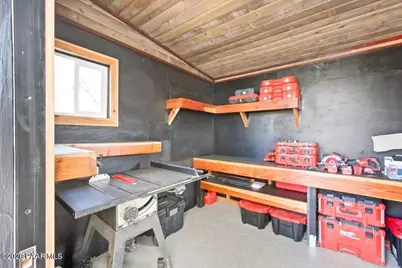
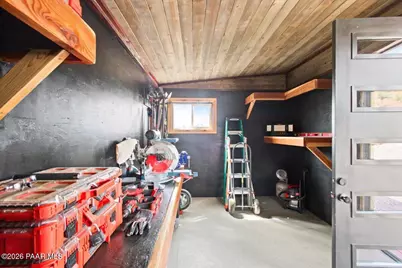
- Rooms/Areas: 2nd Master, In-Law Suite, Laundry Room, Storage, Workshop
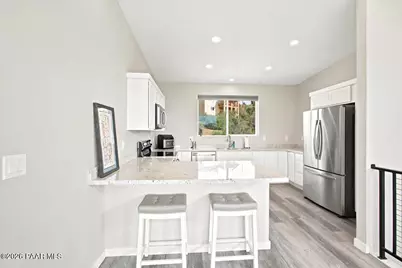
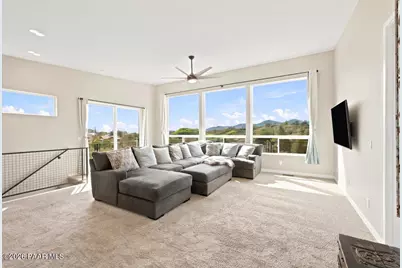
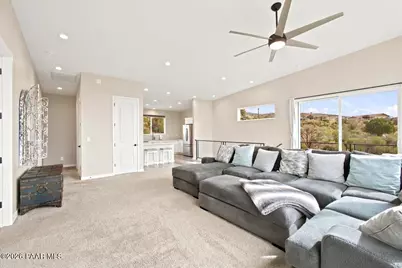
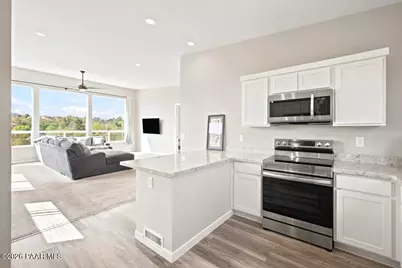
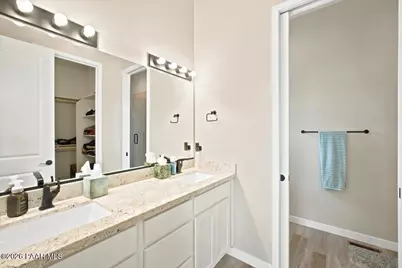
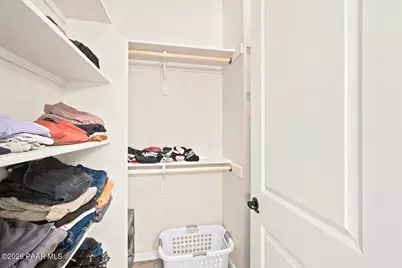
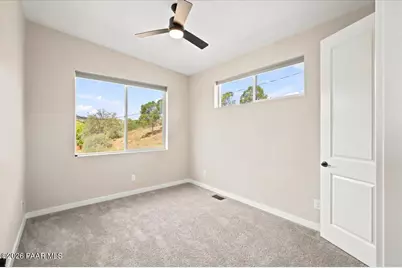
- Interior Features: Ceiling Fan(s), Counters-Solid Srfc, Granite Counters, Living/Dining Room Combination, High Ceilings, Walk-In Closet(s), Washer and Dryer Hookups
- Appliances: Dishwasher, Disposal, Electric Cooktop, Electric Range, Microwave, Oven, Range, Refrigerator
- Flooring: Carpet, See Remarks, Vinyl
Rooms
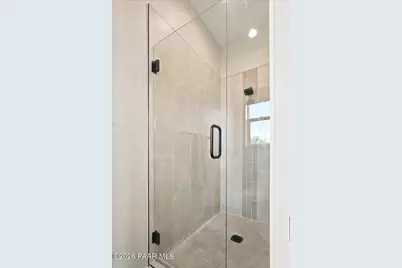
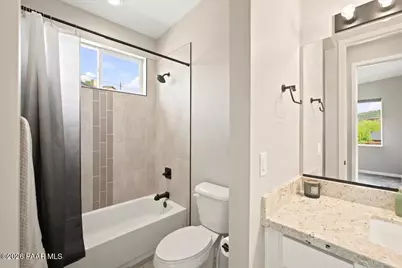
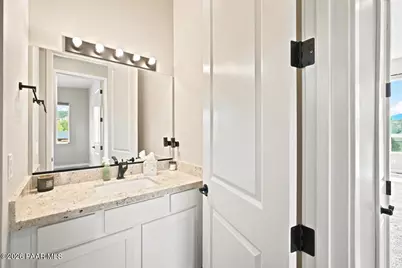
- Total Bathrooms: 3
- Full Bathrooms: 1
- 3/4 Bathrooms: 2
Additional Information
- Security/Safety: Smoke Detector(s)
Exterior
- Exterior Features: Driveway Concrete, Driveway Gravel, Drought Tolerant Spc, Front Landscaping, Level Entry, Native Species, Storm Gutters
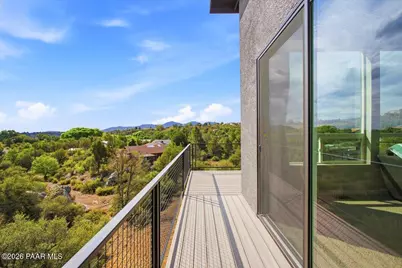
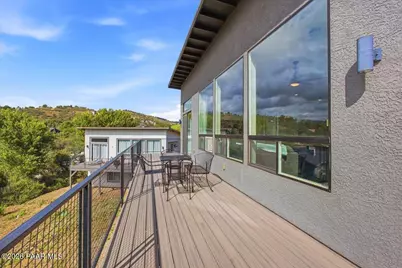
- Porch/Patio/Deck: Covered, Deck
Parking
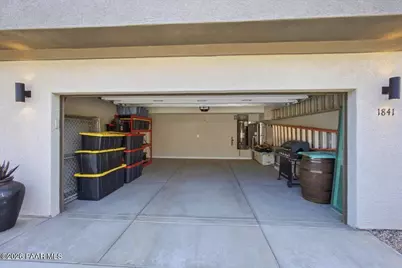
- Garage: Yes
- Garage Spaces: 2
- Parking Features: Garage Door Opener
Location
- County: Yavapai
- Subdivision: Diamond Valley
- Driving Directions: Hwy 69 to E Diamond Dr. turn left on Emerald Dr., right on Diamond Dr., and then turn right on Jade Circle to home on right. Sign out Front. GPS will sometime tell you to take a right on Amber and then Left on Jade. There is access to the property from this route, but the road is rough. Please use the recommended route.
Community
- Community Features: None
- Pet Restrictions: Domestics
Heating & Cooling
- Cooling Type: Ceiling Fan(s), Central Air Conditioning
- Heating Type: Electric, Forced Air
- Water Heater: Electric, Re-Circulating
Utilities
- Water: Private
- Onsite: Cable Available, Electricity Available, Phone Available, Underground Utilities, WWT - Septic Conv
Structural Information
- # Buildings: 1
- Architectural Style: Contemporary
- Split Bedroom Plan: Yes
- Construction Status: Existing
- Construction: Frame, Stucco
- Basement: Yes
- Basement Desc.: None, Slab, Stem Wall
- Roof: Rolled/Hot Mop
- Windows: Double Pane Windows, Drapes, Pleated Shades, Screens, Blinds, Vinyl Windows
- Stories/Levels: 2
- Building Size: 2007
- Square Feet: 2,007
- Year Built: 2022
- Property Condition: New Construction
Additional Structures
- Other Structures: Workshop
Lot Features
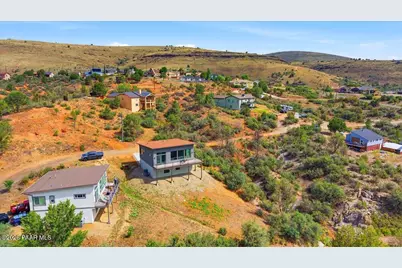
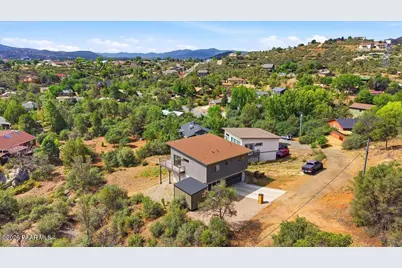
- Property View: Juniper/Pinon, Mountain(s), Trees/Woods, Valley
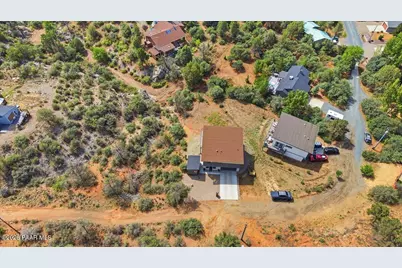
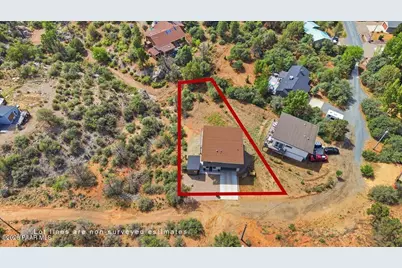
- Lot Size (Acres): 0.24
- Lot Size (Sq. Ft.): 10,454
- Lot Size Source: County Records
- Frontage: County Road, Unimproved
- Street/Road Desc.: Dirt, Gravel, Unimproved
- Road Maintenance: County
- Topography: Corner Lot, Creek/River/Lake, Hillside, Juniper/Pinon, Other Trees, Sloped - Gentle, Views
- Zoning: R1L-12
Financial Considerations
- Tax Amount: $1,909
- Tax Year: 2025
- Terms: 1031 Exchange, Cash, Conventional, FHA, VA
Disclosures and Reports
- Legal Description: DIAMOND VALLEY #9 LOT 1535
- APN: 103-17-314
- Lot Number: 1535
Listed by Realty ONE Group Mountain Desert