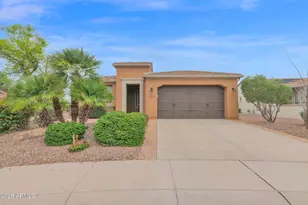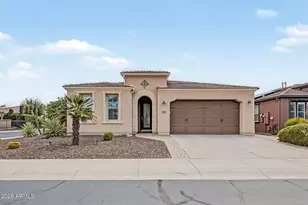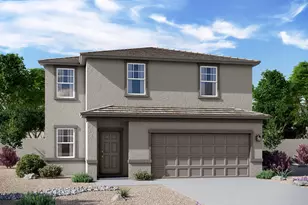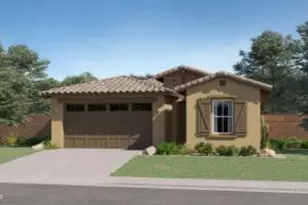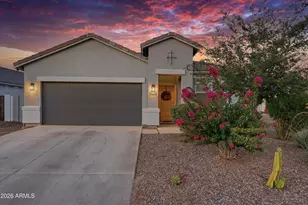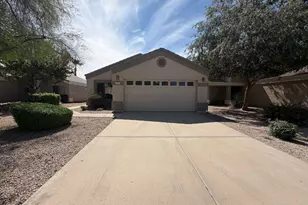

This is a carousel with tiles that activate property listing cards. Use the previous and next buttons to navigate.
1/1
$509,000
This is a carousel with tiles that activate property listing cards. Use the previous and next buttons to navigate.
1/1
Property Description
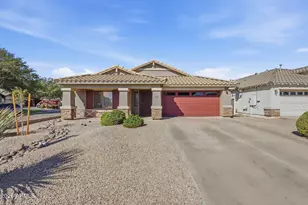
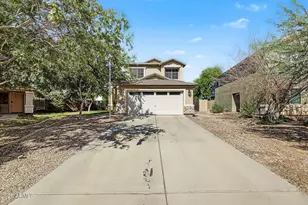
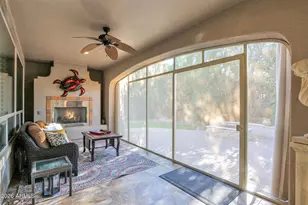
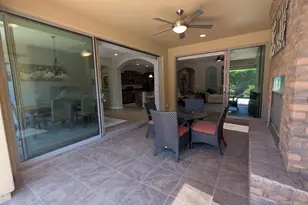
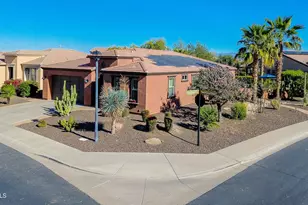
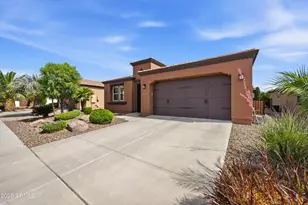
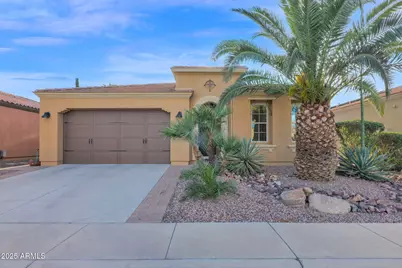
Discover the charm of this beautifully maintained home in the prestigious Encanterra Country Club community. Lovingly cared for by the original owners and used only seasonally, the residence feels fresh, inviting, and exceptionally well preserved. A rare and highly valuable benefit: the sellers hold an active golf membership, allowing the next owner to move first in line should they wish to secure their own golf membership--an extraordinary advantage in this highly sought-after, golf-centric community. Even more compelling, the home is offered fully furnished, including kitchenware and essential household items, creating a true turnkey opportunity. Simply arrive and begin enjoying the Encanterra lifestyle immediately. Offering 2 bedrooms and 2 bathrooms, the open-concept layout features a spacious kitchen with granite countertops, abundant cabinetry, and seamless flow into the dining and living areas. Neutral tile flooring and freshly painted interior and exterior finishes create a warm, cohesive palette throughout. A new recirculating tankless water heater, along with a water softener and reverse osmosis system, enhance everyday comfort and efficiency. A signature highlight--a large sliding wall of glass--opens to a private covered patio. The backyard extends the living space with matching tiled flooring, a serene fountain, and an extended paver patio ideal for relaxing and taking in Encanterra's stunning southwest sunsets. With timeless finishes, evident pride of ownership, furnishings included, and prioritized golf membership access, this home presents a rare opportunity to step directly into one of Arizona's premier resort-style communities.
Full Property Details
Full Property Details for 1551 E Artemis Trail
General
- Sold For: $509,000
- HOA FEE: $493/month
- HOA FEE FREQ.: Quarterly
- Taxes: $4,049 (2025)
- Status: Closed
- Type: Single Family
- Source: ARMLS_Arizona_MLS_Phoenix_Area
- MLS ID: 6954787
- Added to Site: 172 day(s) ago
Interior
- Interior Features: Walk-in Pantry, Non-laminate Counter, High Speed Internet, Granite Counters, Double Vanity, Master Downstairs, 9+ Flat Ceilings, No Interior Steps, Kitchen Island, Pantry, 3/4 Bath Master Bdrm
- Appliances: Dryer, Washer, Water Softener Owned, Reverse Osmosis, Refrigerator, Built-in Microwave, Dishwasher, Disposal, Gas Range, Water Purifier
- Flooring: Carpet, Tile
Rooms
Bathrooms
- Total Bathrooms: 2
- Full Bathrooms: 2
Bedrooms
- Total Bedrooms: 2
Other Rooms
- Laundry: Inside
Additional Information
- Security/Safety: Security Guard
Parking
- Garage: Yes
- Garage Spaces: 2
- Parking Features: Garage Door Opener, Direct Access
Location
- County: Pinal
- Township: 02S
- Subdivision: Encanterra
- Cross Streets: Ganzel and Combs
Community
- Association: Yes
- Assoc. Name: Encanterra CA
- Assoc. Fees Include: Sewer, Street Maint
Heating & Cooling
- Central air: Yes
- Air Conditioning: Yes
- Cooling Type: Central Air, Ceiling Fan(s), Programmable Thermostat
- Heating Type: Natural Gas
Utilities
- Water: City Water
Structural Information
- Architectural Style: Territorial/Santa Fe,
- Builder: Shea Homes
- Exterior Const.: Stucco, Wood Frame, Blown Cellulose, Painted
- Roof: Tile, Concrete
- Windows: Screens, Low-Emissivity Windows, Solar Screens, Dual Pane, Vinyl Frame
- Sq. Ft. Source: Assessor
- Year Built: 2010
Manufactured Home
- Model: Nice
Lot Features
- Lot Size (Acres): 0.13
- Lot Size (Sq. Ft.): 5,776
- Lot Size Source: Assessor
- Frontage: Asphalt
- Lot Features: East/West Exposure, Sprinklers In Rear, Sprinklers In Front, Desert Back, Desert Front, Auto Timer H2O Front, Auto Timer H2O Back
- Fencing (Description): Wrought Iron
Green Features
- Water Conservation: Recirculation Pump
Financial Considerations
- Association Fee: $1,478
- Assoc Fee Freq.: Quarterly
- Tax Amount: $4,049
- Tax Year: 2025
- Terms: Cash, Conventional, VA Loan
Disclosures and Reports
- Ownership: Fee Simple
- Special Conditions: FIRPTA may apply
- Legal Description: LOT 102 SHEA HOMES AT JOHNSON FARMS NEIGHBORHOOD 1 CAB H SLD 24
- Property ID: 109-52-102
- Range: 08E
- Section: 32
- Lot Number: 102
Get Pre-Approved Today
Schools
Schools serving 1551 E Artemis Trail
School District:J. O. Combs Unified School District
| Name | Grades | Distance |
|---|---|---|
J. O. Combs Middle School 37611 North Pecan Creek Drive, San Tan Valley, AZ 85140 | 7-8 | 0.2 mi |
Ellsworth Elementary School 38454 N Carolina Ave, Queen Creek, AZ 85140 | PK-6 | 0.8 mi |
Combs High School 2505 East Germann Road, San Tan Valley, AZ 85140 | 9-12 | 4.2 mi |
Disclaimer:
School attendance boundaries provided by ATTOM Data Solutions and are for reference only. Contact the school directly to verify enrollment eligibility.
Price & Sales History for 1551 E Artemis Trail
Date
Details
Price
Change
Source
4/16/2026
Sold
$509,000
-3.78%
MLS
2/07/2026
Price Reduced
$529,000
-6.21%
MLS
12/05/2025
Listed
$564,000
—
MLS
Disclaimer: Historical sales information is derived from public records provided by the county offices. Information is not guaranteed and should be independently verified.
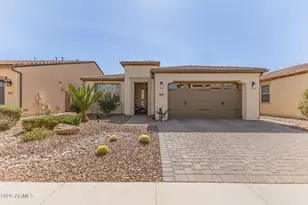
1551 E Artemis Trail, Queen Creek, AZ 85140 (MLS# 6954787) is a Single Family property that was sold at $509,000 on April 16, 2026. This property was listed by Richard Ferguson from our East Valley Office.Want to learn more about 1551 E Artemis Trail? Do you have questions about finding other Single Family real estate for sale in Queen Creek? You can browse all Queen Creek real estate or contact a Coldwell Banker agent to request more information.