This is a carousel with tiles that activate property listing cards. Use the previous and next buttons to navigate.
1/30
$735,000
This is a carousel with tiles that activate property listing cards. Use the previous and next buttons to navigate.
1/30
Property Description
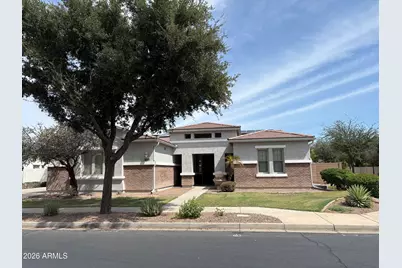
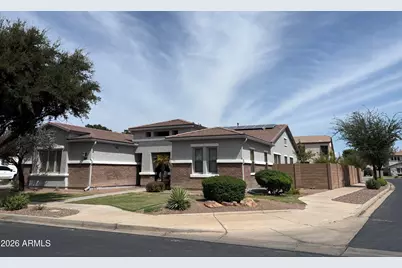
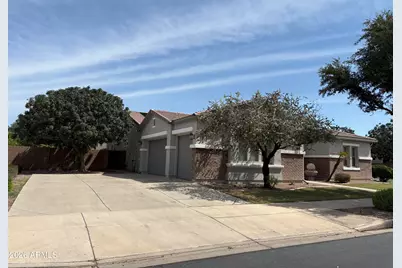
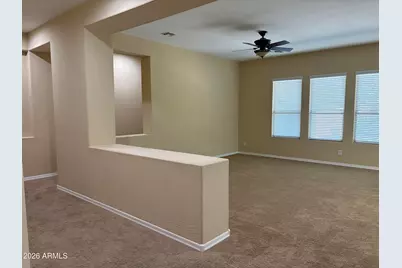
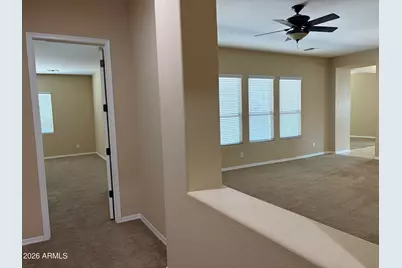
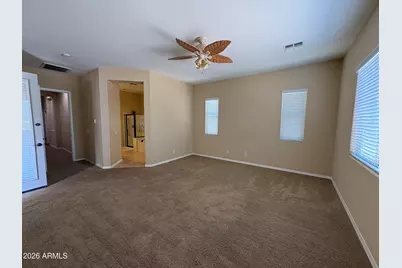
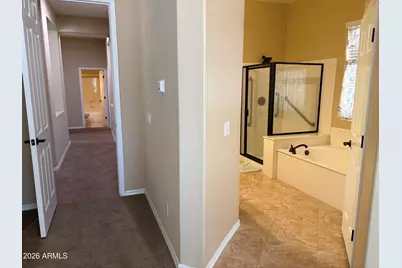
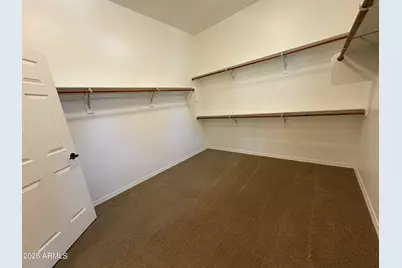
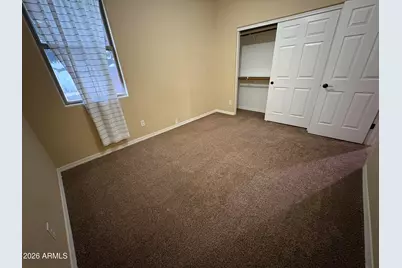
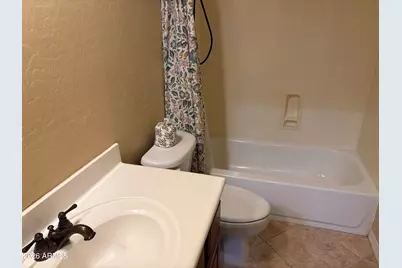
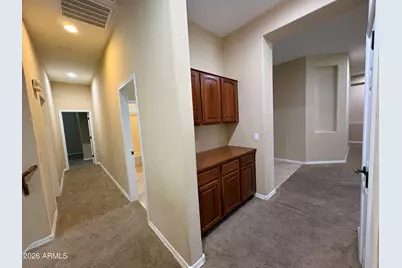
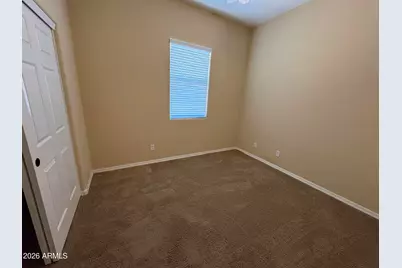
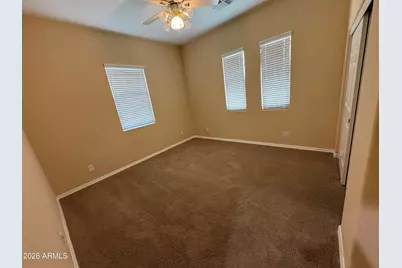
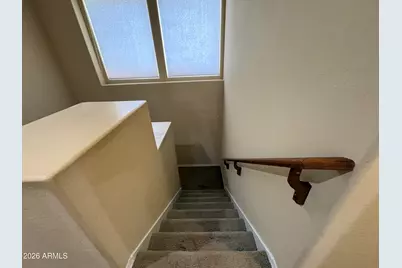
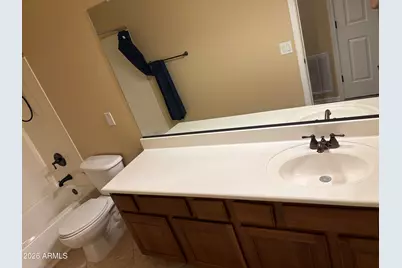
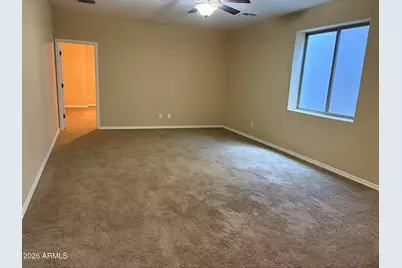
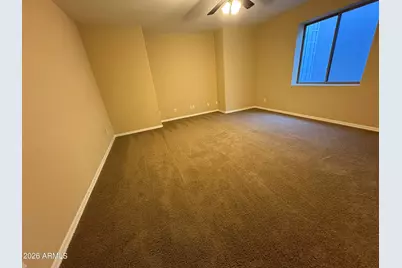
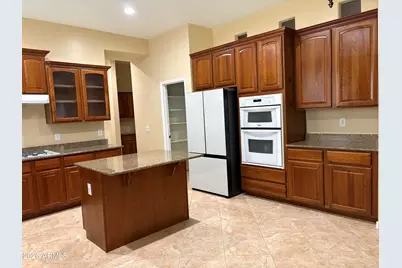
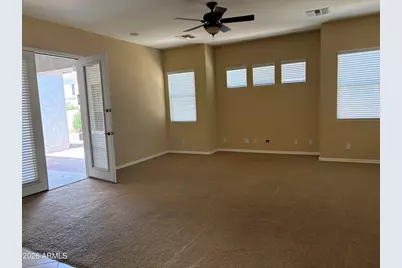
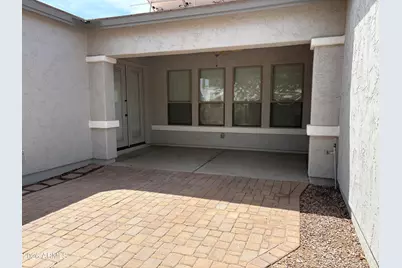
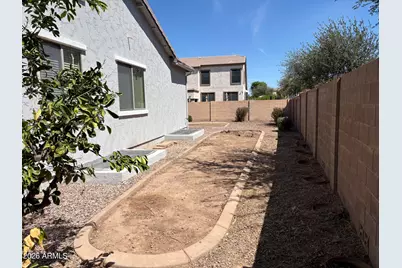
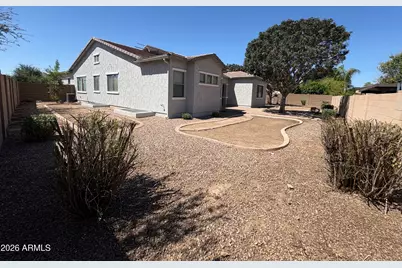
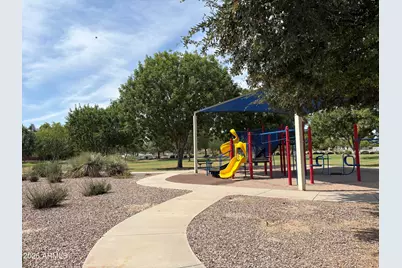
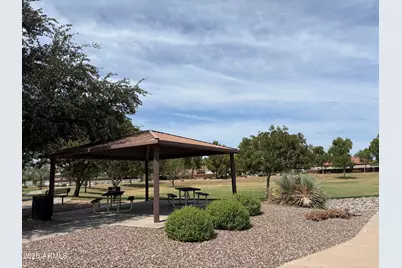
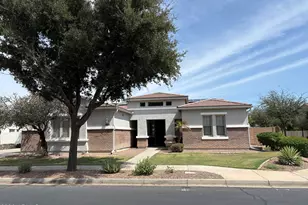
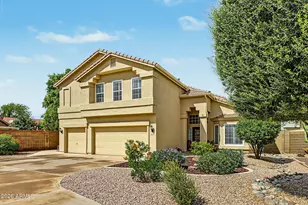
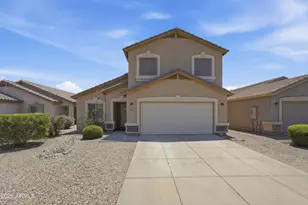
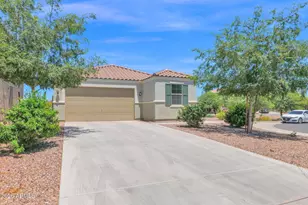
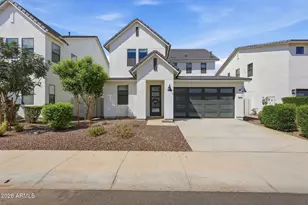
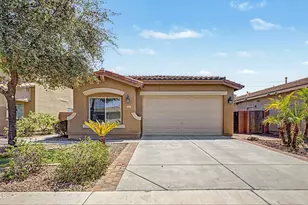
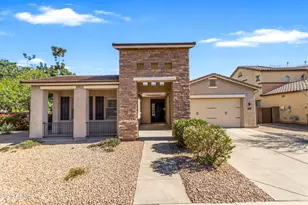
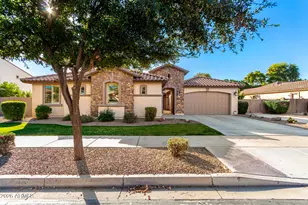
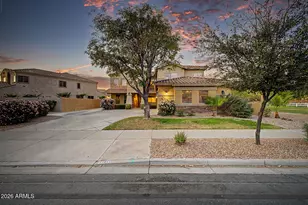
MOTIVATED SELLER - BRING ALL OFFERS! Welcome to this RARE ARIZONA BASEMENT HOME offering an incredible amount of space with 6 bedrooms 4 full bathrooms, RV parking, new roof, new exterior paint, paid-off solar, ideally situated on an oversized corner lot in desirable Sossaman Estates. Thoughtfully designed with soaring high ceilings throughout, this home offers an open, spacious feel and an abundance of natural light. The main level features the primary suite plus 3 additional bedrooms and 3 full baths, while the fully finished basement offers 2 bedrooms, a full bath, and flexible space perfect for guests, multigenerational living, a home office, media room, gym, or game room. The spacious kitchen features granite countertops, a large island, abundant cabinetry, and pantry storage. Step outside to the expansive backyard, offering plenty of room for gardening, entertaining, or creating your own private outdoor retreat. This home interior provides an opportunity for you to provide your own personal touch or whatever you've dreamed of updating. With a 3-car garage and RV parking, there's plenty of room for vehicles and storage. Conveniently located directly across from the park--come see all this exceptional home has to offer! SELLER IS MOTIVATED--DON'T MISS THIS OPPORTUNITY. COME SEE IT AND BRING YOUR OFFER!
Full Property Details
Full Property Details for 18676 E Druids Glen Rd
General
- Price: $735,000
- HOA FEE: $150/month
- Taxes: $3,499 (2025)
- Status: Active
- Type: Single Family
- Source: ARMLS_Arizona_MLS_Phoenix_Area
- MLS ID: 7067408
- Updated: 10/1/2026
- Added to Site: 45 day(s) ago
Interior
- Interior Features: Walk-in Pantry, High Speed Internet, Granite Counters, Double Vanity, Eat-in Kitchen, 9+ Flat Ceilings, Kitchen Island, Pantry, Full Bth Master Bdrm, Separate Shwr & Tub
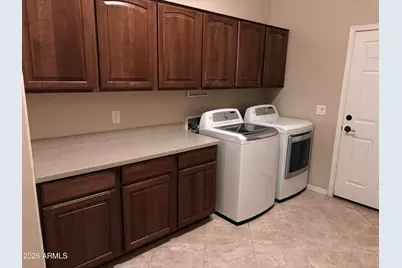
- Appliances: Dryer, Washer, Water Softener Owned, Refrigerator, Built-in Microwave, Dishwasher, Disposal, Electric Oven, Gas Cooktop
- Flooring: Carpet, Tile
Rooms
Bathrooms
- Total Bathrooms: 4
- Full Bathrooms: 4
Bedrooms
- Total Bedrooms: 6
Other Rooms
- Laundry: Inside
Exterior
- Exterior Features: Rain Gutters
Parking
- Garage: Yes
- Garage Spaces: 3
Location
- County: Maricopa
- Township: 2S
- Subdivision: SOSSAMAN ESTATES PARCEL I
- Cross Streets: S Power Rd and E Ocotillo Rd
Community
- Association: Yes
- Assoc. Name: Sossamon Estates
- Assoc. Fees Include: Maintenance Grounds
Heating & Cooling
- Central air: Yes
- Air Conditioning: Yes
- Cooling Type: Central Air, Ceiling Fan(s), Programmable Thermostat
- Heating Type: Natural Gas
Utilities
- Water: Public
Structural Information
- Architectural Style: Contemporary,
- Builder: Capital Pacific Homes
- Exterior Const.: Stucco, Wood Frame
- Roof: Tile
- Year Built: 2006
Lot Features
- Lot Size (Acres): 0.29
- Lot Size (Sq. Ft.): 12,641
- Lot Size Source: Assessor
- Frontage: Asphalt
- Lot Features: Borders Common Area, North/South Exposure, Corner Lot, Cul-De-Sac, Gravel/Stone Back, Grass Front
Green Features
- Energy Efficient: Solar Panels
Financial Considerations
- Association Fee: $150
- Assoc Fee Freq.: Monthly
- Tax Amount: $3,499
- Tax Year: 2025
- Terms: VA Loan, Cash, Conventional, FHA
Disclosures and Reports
- Ownership: Fee Simple
- Legal Description: LOT 23 SOSSAMAN ESTATES PARCEL I MCR 063610
- Property ID: 314-04-023
- Range: 7E
- Section: 18
- Lot Number: 23
Listed by HomeSmart Realty

Get Pre-Approved Today
Schools
Schools serving 18676 E Druids Glen Rd
School District:Higley Unified District
| Name | Grades | Distance |
|---|---|---|
Cortina Elementary School 19680 South 188th Street, Queen Creek, AZ 85142 | K-6 | 1.3 mi |
Sossaman Middle School 18655 E Jacaranda Blvd, Queen Creek, AZ 85142 | 7-8 | 0.3 mi |
Higley High School 4068 East Pecos Road, Gilbert, AZ 85295 | 9-12 | 3.1 mi |
Disclaimer:
School attendance boundaries provided by ATTOM Data Solutions and are for reference only. Contact the school directly to verify enrollment eligibility.
Price & Sales History for 18676 E Druids Glen Rd
Date
Details
Price
Change
Source
9/24/2026
Price Reduced
$735,000
-2%
MLS
9/11/2026
Price Reduced
$750,000
-3.85%
MLS
9/02/2026
Price Reduced
$780,000
-3.7%
MLS
8/20/2026
Listed
$810,000
9.46%
MLS
12/06/2025
Sold
$740,000
—
Public Record
Disclaimer: Historical sales information is derived from public records provided by the county offices. Information is not guaranteed and should be independently verified.
Tax History
Tax History for 18676 E Druids Glen Rd
Year
Property Taxes
Change
Tax Assessment
Change
2025
$3,499
—
$43,178
-39%
2025
$3,499
-7%
$70,250
-2%
2023
$3,752
4%
$71,680
15%
2022
$3,622
—
$62,270
30%
2022
$3,622
-1%
$47,820
9%
2021
$3,655
-1%
$43,800
7%
2020
$3,708
-2%
$40,810
9%
2019
$3,782
-2%
$37,570
4%
2018
$3,866
2%
$35,960
-4%
2017
$3,806
3%
$37,420
—
2016
$3,702
26%
$37,250
3%
2015
$2,932
—
$36,310
29%
2014
$2,929
-4%
$28,120
23%
2013
$3,045
—
$22,950
—
Disclaimer: Historical tax information is derived from public records provided by the county offices. Information is not guaranteed and should be independently verified.
Estimate the Cost
Estimate the Cost for 18676 E Druids Glen Rd
18676 E Druids Glen Road, Queen Creek, AZ 85142 (MLS# 7067408) is a Single Family property with 6 bedrooms and 4 full bathrooms. 18676 E Druids Glen Road is currently listed for $735,000 and was received on August 20, 2026. Want to learn more about 18676 E Druids Glen Road? Do you have questions about finding other Single Family real estate for sale in Queen Creek? You can browse all Queen Creek real estate or contact a Coldwell Banker agent to request more information.