This is a carousel with tiles that activate property listing cards. Use the previous and next buttons to navigate.
1/1
$714,000
This is a carousel with tiles that activate property listing cards. Use the previous and next buttons to navigate.
1/1
Property Description
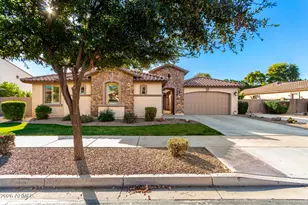
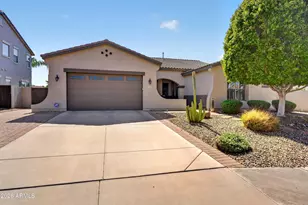
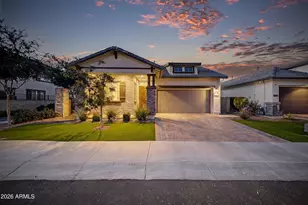
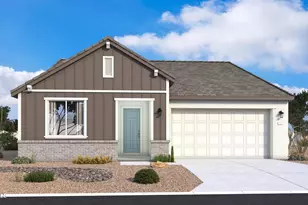
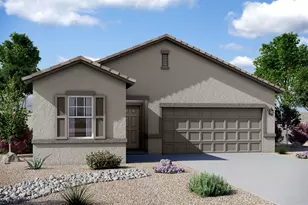
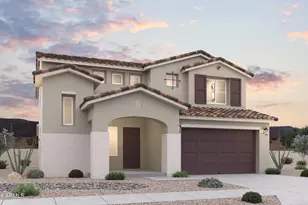
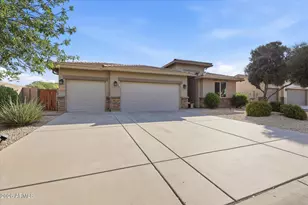
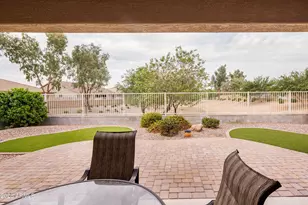
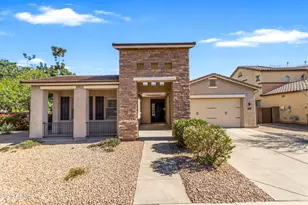
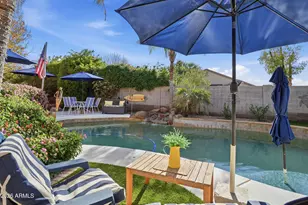
Welcome to this beautifully upgraded residence located in the highly sought-after Sossaman Estates community of Queen Creek. Perfectly positioned on a large lot with thoughtfully designed indoor and outdoor living spaces, this home offers a rare combination of modern upgrades, functional design, and the relaxed lifestyle for which Queen Creek is known. From the moment you arrive, this home makes a statement. A gated, pavered courtyard with dual entry points welcomes you into a private and inviting space that sets the tone for the thoughtful design found throughout. Stepping inside, the home opens beautifully into an open-concept layout that seamlessly blends comfort and functionality, making it ideal for both everyday living and entertaining. At the center of the home, ***CLICK MORE*** is a fully updated eat-in kitchen completed in 2023, designed to be both stunning and practical. New Bosch appliances, sleek quartz countertops with backsplash, and an impressive 9-by-4.5-foot extended island create a space where gatherings naturally gravitate. A large walk-in pantry offers ample storage, while the kitchen flows seamlessly into the spacious family and dining rooms. The family room is wired for surround sound, making it the perfect setting for movie nights or hosting guests. The thoughtfully designed split floor plan provides privacy and versatility. The primary suite feels like a personal retreat, featuring a large walk-in closet, a private exit to the backyard, and a beautifully updated bath with an extended tiled shower, dual vanities, and a separate soaking tub. Additional bedrooms are positioned away from the main living area, offering a unique and flexible layout. A 3-car split garage with the 2-car accessed from the primary suite side of the home. The 1-car garage equipped with a mini-split system is located at the portion of the home which includes a separate living space/lounge, two bedrooms, a bathroom with a new shower. With an easy lock-off option, this area is ideal for guests, multi-generational living, or a private work-from-home setup with its own entrance. A dedicated den adds even more flexibility to the home's layout, offering multi-use function. Step outside to discover a spacious backyard designed for enjoyment and relaxation that replicates the style of the home. The large lot offers abundant space, featuring a built-in BBQ, extensive pavered areas, a putting green, and raised garden beds. A spacious side yard provides additional room, along with a storage shed for convenience and an RV gate with concrete padding for those weekend toys. Throughout the home, quality upgrades and thoughtful details elevate everyday living. Five-inch plantation shutters and baseboards add a refined finish, while a large laundry room with a folding station enhances functionality. The home is equipped with a tankless water heater, water softener system, central vacuum, and an epoxy-coated two-car garage. Energy efficiency and storage are further improved with blown-in roof insulation and three attic access points. This home is a rare blend of comfort, flexibility, and modern upgradesdesigned to adapt to a variety of lifestyles while offering the space and features today's buyers are searching for with proximity to Queen Creek Market Place, which offers plenty of dining, shopping, and entertaining.
Full Property Details
Full Property Details for 18715 E Aubrey Glen Rd
General
- Sold For: $714,000
- HOA FEE: $150/month
- Taxes: $2,984 (2025)
- Status: Closed
- Type: Single Family
- Source: ARMLS_Arizona_MLS_Phoenix_Area
- MLS ID: 6967252
- Added to Site: 237 day(s) ago
Interior
- Interior Features: Walk-in Pantry, Non-laminate Counter, Quartz Countertops, High Speed Internet, Double Vanity, Eat-in Kitchen, Breakfast Bar, 9+ Flat Ceilings, No Interior Steps, Kitchen Island, Pantry, Full Bth Master Bdrm, Separate Shwr & Tub
- Appliances: Built-in Microwave, Dishwasher, Disposal, Electric Oven, Gas Cooktop, Built-In Electric Oven
- Flooring: Carpet, Tile
Rooms
Bathrooms
- Total Bathrooms: 3
- Full Bathrooms: 2
- Half Bathrooms: 1
Bedrooms
- Total Bedrooms: 3
Other Rooms
- Laundry: Inside, Wshr/Dry HookUp Only
Exterior
- Exterior Features: Private Yard, Built-in Barbecue
Parking
- Garage: Yes
- Garage Spaces: 3
- Parking Features: RV Gated, Garage Door Opener
Location
- County: Maricopa
- Township: 2S
- Subdivision: SOSSAMAN ESTATES PARCEL K
- Cross Streets: Power & Ocotillo
Community
- Association: Yes
- Assoc. Name: Sossaman Estates
- Assoc. Fees Include: Maintenance Grounds
Heating & Cooling
- Central air: Yes
- Air Conditioning: Yes
- Cooling Type: Central Air
- Heating Type: Heat Pump
Utilities
- Water: Public
Structural Information
- Architectural Style: Santa Barbara/Tuscan,
- Builder: Standard Pacific Homes
- Exterior Const.: Stucco, Wood Frame, Painted, Stone
- Roof: Tile
- Windows: Dual Pane
- Year Built: 2012
Manufactured Home
- Model: 6061 F
Additional Structures
- Other Structures: Shed(s)
Lot Features
- Lot Size (Acres): 0.31
- Lot Size (Sq. Ft.): 13,532
- Lot Size Source: Assessor
- Frontage: Asphalt
- Lot Features: North/South Exposure, Sprinklers In Rear, Sprinklers In Front, Grass Front, Synthetic Grass Back, Auto Timer H2O Front, Auto Timer H2O Back
- Fencing (Description): Block
Green Features
- Water Conservation: Tankless Ht Wtr Heat
Financial Considerations
- Association Fee: $150
- Assoc Fee Freq.: Monthly
- Tax Amount: $2,984
- Tax Year: 2025
- Terms: Cash, Conventional, FHA, VA Loan
Disclosures and Reports
- Ownership: Fee Simple
- Legal Description: LOT 30 SOSSAMAN ESTATES PARCEL K MCR
- Property ID: 314-04-142
- Range: 7E
- Section: 18
- Lot Number: 30
Listed by Keller Williams Integrity First Realty
Sold by DeLex Realty

Get Pre-Approved Today
Schools
Schools serving 18715 E Aubrey Glen Rd
School District:Higley Unified District
| Name | Grades | Distance |
|---|---|---|
Cortina Elementary School 19680 South 188th Street, Queen Creek, AZ 85142 | K-6 | 1.4 mi |
Sossaman Middle School 18655 E Jacaranda Blvd, Queen Creek, AZ 85142 | 7-8 | 0.5 mi |
Higley High School 4068 East Pecos Road, Gilbert, AZ 85295 | 9-12 | 3.2 mi |
Disclaimer:
School attendance boundaries provided by ATTOM Data Solutions and are for reference only. Contact the school directly to verify enrollment eligibility.
Price & Sales History for 18715 E Aubrey Glen Rd
Date
Details
Price
Change
Source
8/31/2026
Sold
$714,000
2.15%
MLS
7/16/2026
Price Reduced
$699,000
-3.58%
MLS
6/04/2026
Price Reduced
$724,965
—
MLS
5/28/2026
Price Reduced
$724,970
—
MLS
5/21/2026
Price Reduced
$724,975
—
MLS
5/14/2026
Price Reduced
$724,980
—
MLS
5/07/2026
Price Reduced
$724,985
—
MLS
4/30/2026
Price Reduced
$724,990
—
MLS
4/24/2026
Price Reduced
$724,995
-1.73%
MLS
4/16/2026
Price Reduced
$737,750
-0.01%
MLS
4/09/2026
Price Reduced
$737,800
-0.01%
MLS
4/02/2026
Price Reduced
$737,850
-0.14%
MLS
3/26/2026
Price Reduced
$738,900
-0.01%
MLS
3/19/2026
Price Reduced
$738,950
-0.01%
MLS
3/05/2026
Price Reduced
$739,000
-1.45%
MLS
1/22/2026
Listed
$749,900
—
MLS
Disclaimer: Historical sales information is derived from public records provided by the county offices. Information is not guaranteed and should be independently verified.
18715 E Aubrey Glen Road, Queen Creek, AZ 85142 (MLS# 6967252) is a Single Family property that was sold at $714,000 on August 31, 2026. Want to learn more about 18715 E Aubrey Glen Road? Do you have questions about finding other Single Family real estate for sale in Queen Creek? You can browse all Queen Creek real estate or contact a Coldwell Banker agent to request more information.