This is a carousel with tiles that activate property listing cards. Use the previous and next buttons to navigate.
1/1
$999,990
This is a carousel with tiles that activate property listing cards. Use the previous and next buttons to navigate.
1/1
Property Description
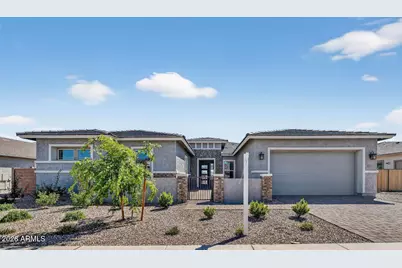
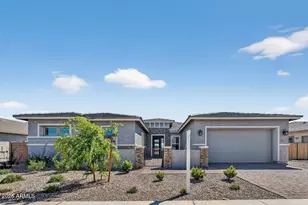
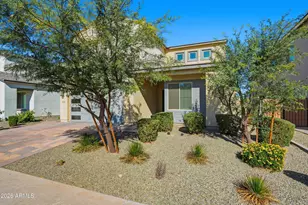
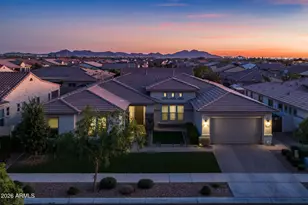
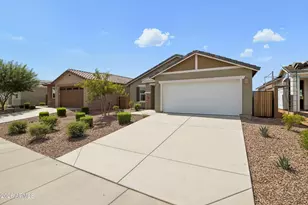
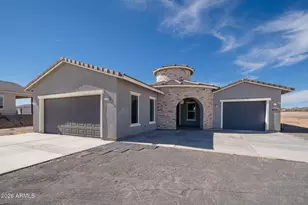
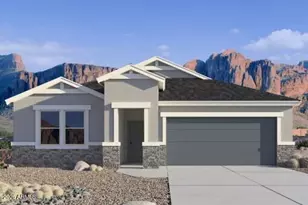
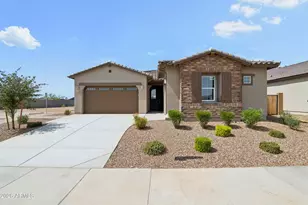
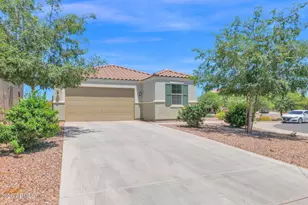
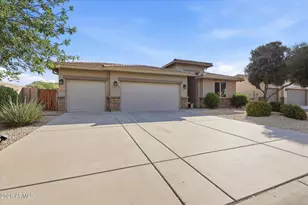
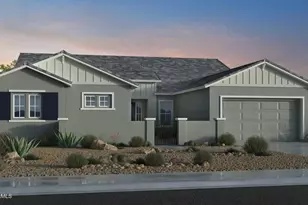
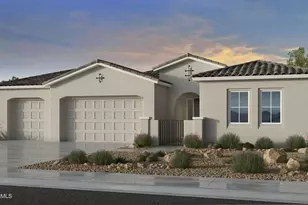
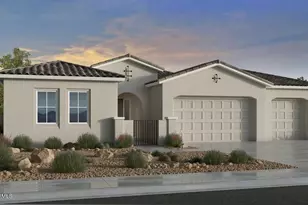
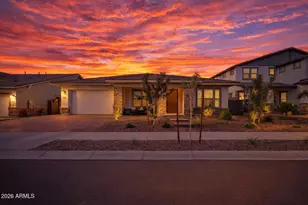
What's Special: Larger Backyard | No Rear Neighbors | 5th Bedroom | Flex Room. New Construction - Ready Now! Built by America's Most Trusted Homebuilder. Welcome to the Palisade at 18953 E Celtic Manor Drive in Legado! Where thoughtful design meets everyday comfort. Enter through a charming courtyard and front porch into a bright, open space that blends the great room, dining area, kitchen, and a covered patio--perfect for gathering. The serene primary suite offers a spa-like bath and generous walk-in closet, while three secondary bedrooms, a teen room, and laundry sit nearby. On the opposite side, discover two flexible rooms plus an additional bedroom and bath, giving you space to grow and create. Virtually staged photos are for representative purposes only. MLS#6958281 This master-planned community is full of life, with basketball and pickleball courts, a lake, splash pad, playground, and even a butterfly garden certified by the National Wildlife Federation. Nearby, enjoy local favorites like Harkins Theaters, Desert Mountain Park, San Tan Flat, and Trader Joe's. Here, nature, convenience, and connection come together beautifully. Additional Highlights Include: Multi-slide door at great room, 8' double gate at garage side, chef kitchen, marble shower in place of tub at bath 4, and single iron front door.
Full Property Details
Full Property Details for 18953 E Celtic Mnr Dr
General
- Sold For: $999,990
- HOA FEE: $149/month
- Taxes: $3,750 (2025)
- Status: Closed
- Type: Single Family
- Source: ARMLS_Arizona_MLS_Phoenix_Area
- MLS ID: 6958281
- Added to Site: 290 day(s) ago
Interior
- Number of Rooms: 10
- Interior Features: Walk-in Pantry, Non-laminate Counter, Double Vanity, Master Downstairs, Kitchen Island, Full Bth Master Bdrm, Separate Shwr & Tub
- Appliances: Dryer, Washer, Refrigerator, Built-in Microwave, Dishwasher, Gas Cooktop
- Flooring: Carpet, Tile
Rooms
Bathrooms
- Total Bathrooms: 5
- Full Bathrooms: 4
- Half Bathrooms: 1
Bedrooms
- Total Bedrooms: 5
Parking
- Garage: Yes
- Garage Spaces: 3
- Parking Features: Tandem, RV Gated, Garage Door Opener, Extended Length Garage, Direct Access
Location
- County: Maricopa
- Township: 2S
- Subdivision: Legado Summit
- Cross Streets: Ocotillo and Sossaman
Community
- Association: Yes
- Assoc. Name: Legado Comm.
- Assoc. Fees Include: Maintenance Grounds
Heating & Cooling
- Central air: Yes
- Air Conditioning: Yes
- Cooling Type: Central Air, Programmable Thermostat
- Heating Type: Natural Gas
Utilities
- Water: Public
Structural Information
- Architectural Style: Other,
- Builder: Taylor Morrison
- Exterior Const.: Brick Veneer, Stucco, Wood Frame, Blown Cellulose, Painted
- Roof: Tile
- Year Built: 2026
- Property Condition: Complete Spec Home, New Construction
Manufactured Home
- Model: Palisade
Lot Features
- Lot Size (Acres): 0.27
- Lot Size (Sq. Ft.): 11,771
- Lot Size Source: Builder
- Lot Features: North/South Exposure, Desert Front, Dirt Back
- Fencing (Description): Block
Financial Considerations
- Association Fee: $149
- Assoc Fee Freq.: Monthly
- Tax Amount: $3,750
- Tax Year: 2025
- Terms: VA Loan, Cash, Conventional, FHA
Disclosures and Reports
- Ownership: Fee Simple
- Legal Description: LOT 42 LEGADO PHASE 2 3 PARCEL H MCR
- Property ID: 314-17-309
- Range: 7E
- Section: 18
- Lot Number: 42
Listed by Taylor Morrison (MLS Only)
Sold by Realty ONE Group

Get Pre-Approved Today
Schools
Schools serving 18953 E Celtic Mnr Dr
School District:Higley Unified District
| Name | Grades | Distance |
|---|---|---|
Cortina Elementary School 19680 South 188th Street, Queen Creek, AZ 85142 | K-6 | 1.5 mi |
Sossaman Middle School 18655 E Jacaranda Blvd, Queen Creek, AZ 85142 | 7-8 | 0.7 mi |
Higley High School 4068 East Pecos Road, Gilbert, AZ 85295 | 9-12 | 3.4 mi |
Disclaimer:
School attendance boundaries provided by ATTOM Data Solutions and are for reference only. Contact the school directly to verify enrollment eligibility.
Price & Sales History for 18953 E Celtic Mnr Dr
Date
Details
Price
Change
Source
7/29/2026
Sold
$999,990
-0.5%
MLS
6/05/2026
Price Reduced
$1,004,990
-1.47%
MLS
5/23/2026
Price Reduced
$1,019,990
-0.58%
MLS
4/23/2026
Price Reduced
$1,025,990
-0.62%
MLS
3/22/2026
Price Increased
$1,032,422
0.52%
MLS
2/25/2026
Price Increased
$1,027,132
0.74%
MLS
2/02/2026
Price Reduced
$1,019,582
-0.49%
MLS
1/18/2026
Price Reduced
$1,024,582
-0.49%
MLS
12/28/2025
Price Increased
$1,029,582
0.29%
MLS
12/16/2025
Listed
$1,026,582
—
MLS
Disclaimer: Historical sales information is derived from public records provided by the county offices. Information is not guaranteed and should be independently verified.
Home Warranty : Included
18953 E Celtic Manor Drive, Queen Creek, AZ 85142 (MLS# 6958281) is a Single Family property that was sold at $999,990 on July 29, 2026. Want to learn more about 18953 E Celtic Manor Drive? Do you have questions about finding other Single Family real estate for sale in Queen Creek? You can browse all Queen Creek real estate or contact a Coldwell Banker agent to request more information.