This is a carousel with tiles that activate property listing cards. Use the previous and next buttons to navigate.
1/1
$899,999
This is a carousel with tiles that activate property listing cards. Use the previous and next buttons to navigate.
1/1
Property Description
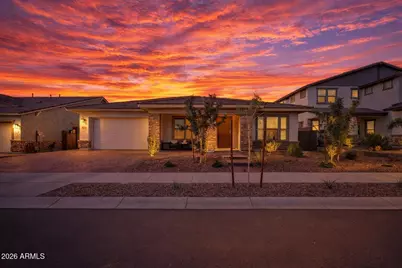
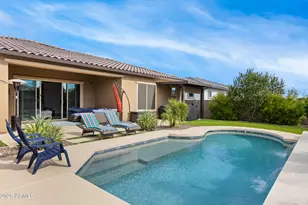
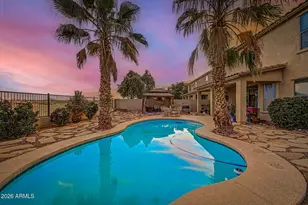
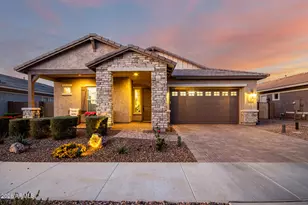
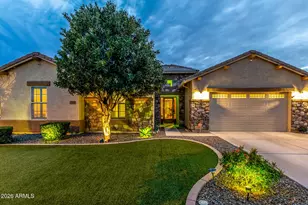
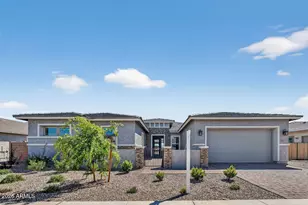
Over $105,000 in builder upgrades during construction (2024) AND almost $110,000 in backyard upgrades since then. HEATED pool & spa, THREE car garage and FOUR bedrooms plus TWO separate office/dens make this a functional floor plan that offers privacy for everyone. Enjoy a newly built home without the stress and time commitment of building - welcome home to 19066 E Braeburn Lane. Built in 2024 - where you can jump right in to your finished heated pool and spa on move-in day. Don't spend the summer watching your pool being built from your window! Situated in a prime Queen Creek location with GILBERT schools, this exceedingly generous floor plan offers a separate den AND office in addition to the four bedrooms. Work from home? The office has double doors ($2,850) for your privacy. Built- fireplace ($4,000) in the living space and feature walls in both the office, laundry room and den. Upgraded wood-look tile ($24,215) throughout all common areas! In the kitchen, find an XL island, GE Gourmet Cafe GAS cooktop & double oven ($6,660), Quartz countertops ($9,090), 42" Sonoma Recessed Panel kitchen cabinets ($17,320) and smart kitchen faucet ($680) This is quite literally the laundry room of your dreams with built-in cabinetry and feature wall ($2000). In the primary suite, find a large walk-in closet, MASSIVE primary bathroom with double vanities, separate shower and tub. Over $8,122 in bathroom upgrades! The master-planned community of Legado, Queen Creek puts everyday fun right outside your front door, and features a scenic lake, ramadas and playgrounds, plus lighted basketball and cornhole courts, a splash pad, and more. Just 38 minutes to Sky Harbor Airport, 20 mins to Gilbert's finest shopping and dining at San Tan Village and 6 mins from Queen Creek Marketplace. Notable builder upgrades: 42" Sonoma Recessed Panel kitchen cabinets: $17,320 Under cabinet lighting: $1,050 Kitchen backsplash: $2,845 Blanc Quartz countertops in kitchen & baths with 1.5" eased polished edge: $9,090 Lighting fixtures and upgrades: $2,025 GE Gourmet Cafe Cooktop & Double Oven: $6,660 Smart kitchen faucet: $680 Upgraded Square drywall corners and 5" baseboards: $1,675 Paved front porch: $1,855 Marble shower at secondary bath: $3,280 Custom bath tile: $2,577 Rain shower head: $2,265 Double doors at office/den: $2,850 Multi-slide door at gathering room: $8,070 Tile upgrades: $24,215 Carpet upgrades: $1,922
Full Property Details
Full Property Details for 19066 E Braeburn Ln
General
- Sold For: $899,999
- HOA FEE: $149/month
- Taxes: $3,543 (2025)
- Status: Closed
- Type: Single Family
- Source: ARMLS_Arizona_MLS_Phoenix_Area
- MLS ID: 6985428
- Added to Site: 96 day(s) ago
Interior
- Interior Features: Walk-in Pantry, Quartz Countertops, Double Vanity, Master Downstairs, Kitchen Island, Pantry, Full Bth Master Bdrm, Separate Shwr & Tub
- Fireplace: Yes
- Number of Fireplaces: 1
- Fireplace(s): Family Room
- Appliances: Reverse Osmosis, Built-in Microwave, Dishwasher, Gas Cooktop
- Flooring: Carpet, Tile
Rooms
Bathrooms
- Total Bathrooms: 3
- Full Bathrooms: 3
Bedrooms
- Total Bedrooms: 4
Other Rooms
- Laundry: Wshr/Dry HookUp Only
Additional Information
- Pool: Yes
- Pool Description: Outdoor, Heated
Parking
- Garage: Yes
- Garage Spaces: 3
- Parking Features: Attached Garage, Tandem Garage, Garage Door Opener
Location
- County: Maricopa
- Township: 2S
- Subdivision: LEGADO
- Cross Streets: Sossamon & Ocotillo
Community
- Association: Yes
- Assoc. Name: Legado
- Assoc. Fees Include: Maintenance Grounds
Heating & Cooling
- Central air: Yes
- Air Conditioning: Yes
- Cooling Type: Central Air, Ceiling Fan(s)
- Heating Type: Natural Gas
Utilities
- Water: City Water
Structural Information
- Builder: Taylor Morrison
- Exterior Const.: Stucco, Wood Frame
- Roof: Tile
- Sq. Ft. Source: Assessor
- Year Built: 2024
Manufactured Home
- Model: Breckenridge
Additional Structures
- Other Structures: Gazebo
Lot Features
- Lot Size (Acres): 0.21
- Lot Size (Sq. Ft.): 9,240
- Lot Size Source: Assessor
- Lot Features: Desert Back, Desert Front, Synthetic Grass Back
- Fencing (Description): Block
Financial Considerations
- Association Fee: $149
- Assoc Fee Freq.: Monthly
- Tax Amount: $3,543
- Tax Year: 2025
- Terms: Cash, Conventional, 1031 Exchange, FHA, VA Loan
Disclosures and Reports
- Ownership: Fee Simple
- Legal Description: LOT 37 LEGADO PHASE 2 3 PARCEL I MCR
- Property ID: 314-17-037
- Range: 7E
- Section: 18
- Lot Number: 37
Listed by W and Partners, LLC
Sold by My Home Group Real Estate

Get Pre-Approved Today
Schools
Schools serving 19066 E Braeburn Ln
School District:Higley Unified District
| Name | Grades | Distance |
|---|---|---|
Cortina Elementary School 19680 South 188th Street, Queen Creek, AZ 85142 | K-6 | 1.4 mi |
Sossaman Middle School 18655 E Jacaranda Blvd, Queen Creek, AZ 85142 | 7-8 | 0.7 mi |
Higley High School 4068 East Pecos Road, Gilbert, AZ 85295 | 9-12 | 3.4 mi |
Disclaimer:
School attendance boundaries provided by ATTOM Data Solutions and are for reference only. Contact the school directly to verify enrollment eligibility.
Price & Sales History for 19066 E Braeburn Ln
Date
Details
Price
Change
Source
4/13/2026
Sold
$899,999
—
MLS
3/12/2026
Price Reduced
$899,999
-2.17%
MLS
3/03/2026
Price Reduced
$919,990
-1.08%
MLS
2/27/2026
Price Reduced
$929,990
-1.06%
MLS
2/20/2026
Listed
$940,000
—
MLS
Disclaimer: Historical sales information is derived from public records provided by the county offices. Information is not guaranteed and should be independently verified.
19066 E Braeburn Lane, Queen Creek, AZ 85142 (MLS# 6985428) is a Single Family property that was sold at $899,999 on April 13, 2026. Want to learn more about 19066 E Braeburn Lane? Do you have questions about finding other Single Family real estate for sale in Queen Creek? You can browse all Queen Creek real estate or contact a Coldwell Banker agent to request more information.