This is a carousel with tiles that activate property listing cards. Use the previous and next buttons to navigate.
1/33
$1,399,999 Just Listed
This is a carousel with tiles that activate property listing cards. Use the previous and next buttons to navigate.
1/33
Property Description
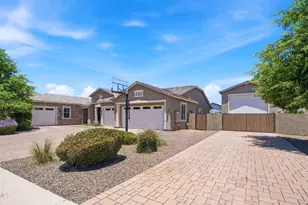
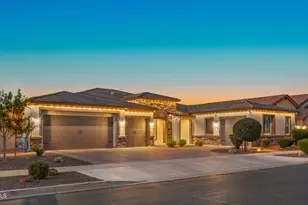
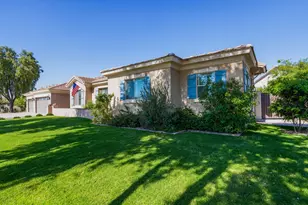
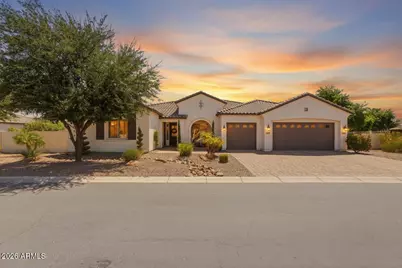
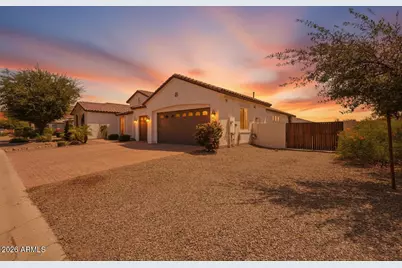
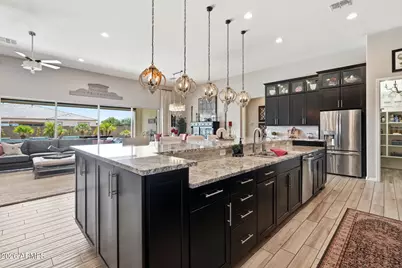
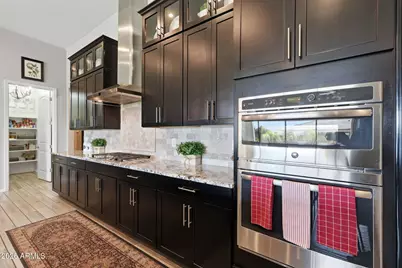
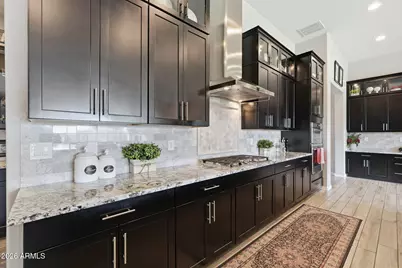
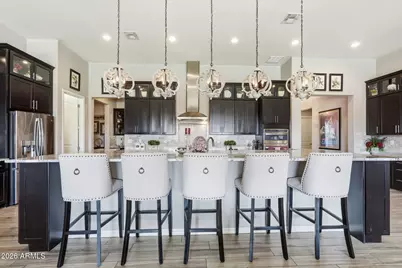
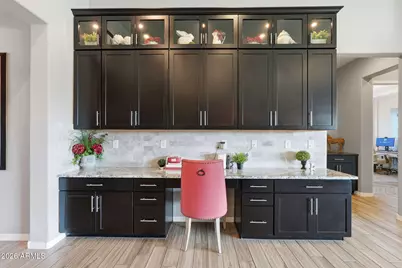
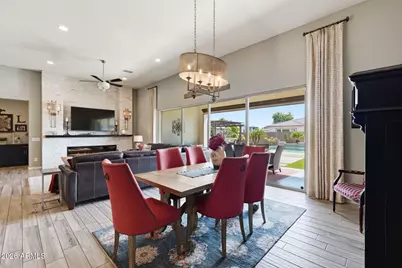
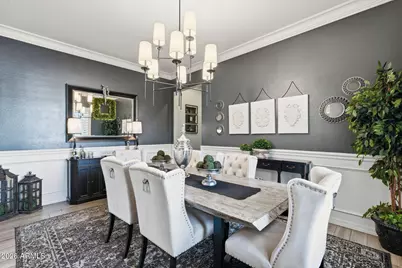
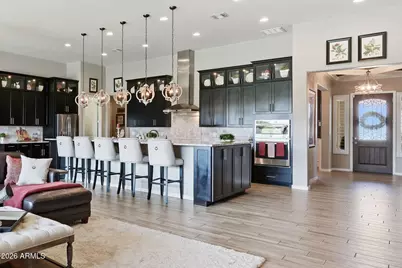
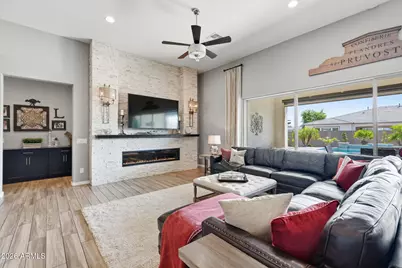
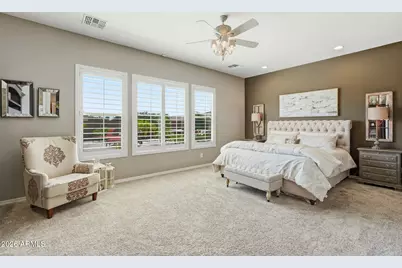
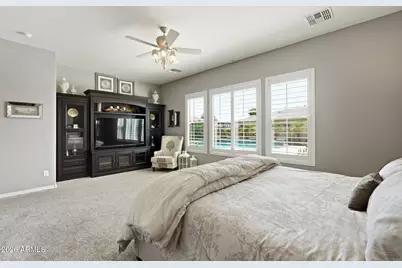
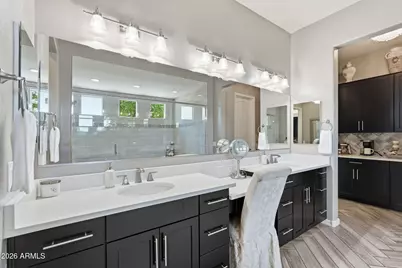
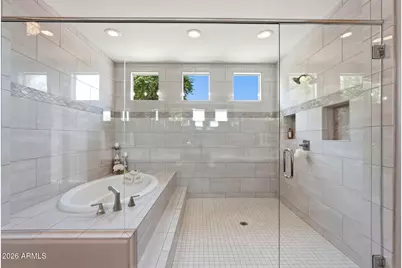
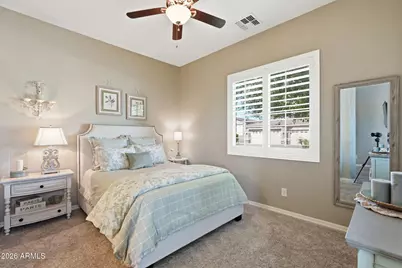
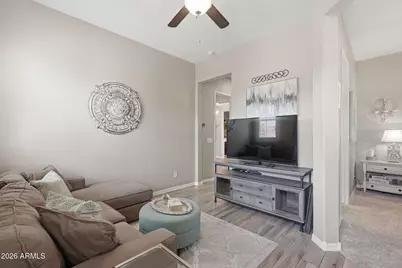
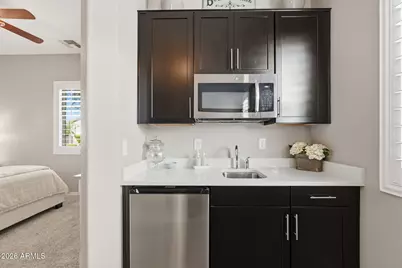
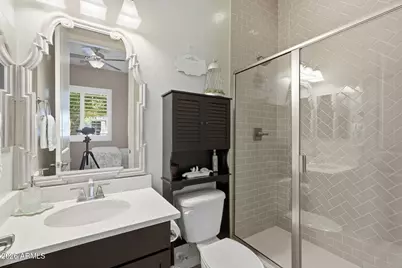
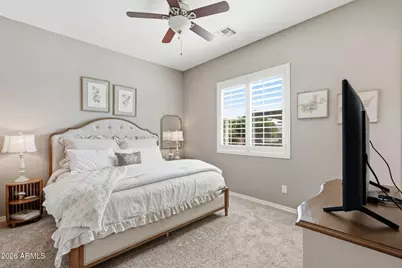
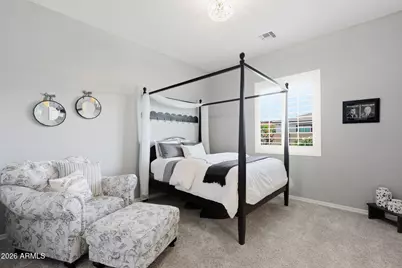
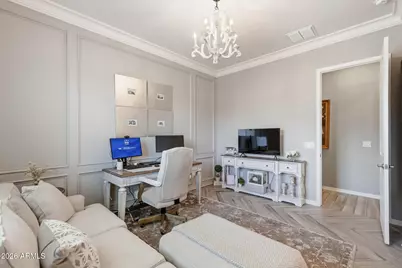
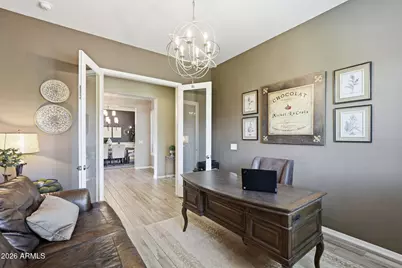
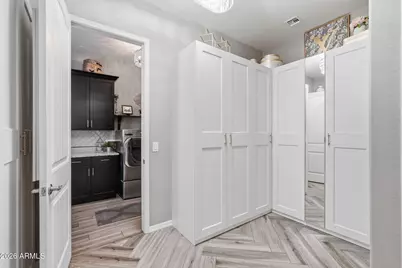
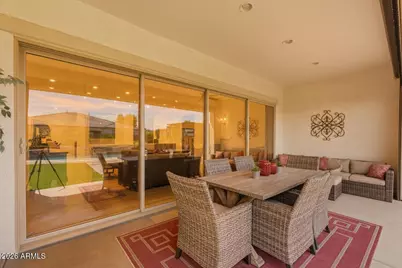
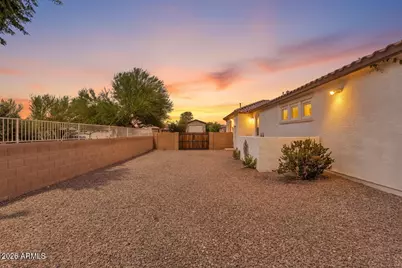
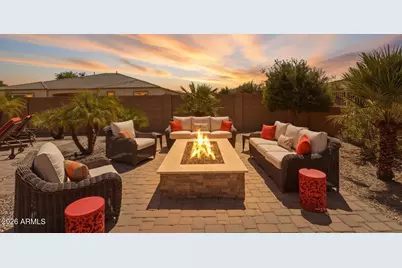
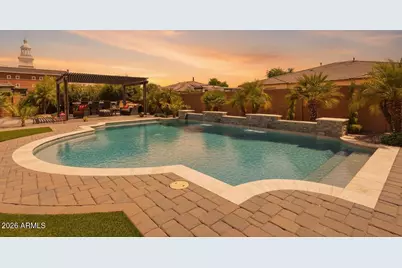
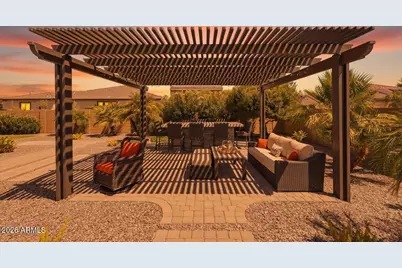
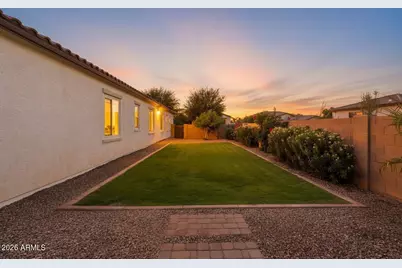
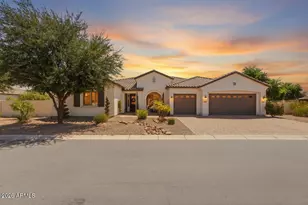
Built less than 10 years ago and located next to a green belt, this home has been extensively upgraded inside and out, with quality finishes that make it stand out from the rest. The living room is anchored by a custom fireplace wall, gorgeous flooring, plantation shutters, and upgraded light fixtures carry throughout the home, giving it a clean, finished look. The kitchen offers granite countertops, upper cabinet lighting along with added glass doors, an oversized island, a large pantry, and plenty of room for everyday living or entertaining. The private guest suite with its own separate entrance offers exceptional flexibility for multigenerational living, long term guests, or a private home office. Large sliding glass doors open to the backyard, bringing in natural light. Step outside to a true entertainer's backyard. Cool off in the sparkling pool with a water feature, relax under the pergola, gather around the fire pit, or enjoy the low maintenance turf. The front and backyard landscaping have been thoughtfully completed, and the pool equipment is screened by a custom equipment wall for a clean, finished appearance. A patio sunscreen adds extra shade when you want it, and the Rachio smart irrigation system helps keep everything looking its best. The upgrades continue with rain gutters, a water softener, epoxy garage floors, built in garage cabinets, and an additional outlet for a second refrigerator or freezer. Major mechanical updates have already been taken care of with both air conditioning units replaced in recent years, including one that's less than a year old. Located just minutes from schools, shopping, and dining, this home is a must see!
Full Property Details
Full Property Details for 19005 S 196th Way
General
- Price: $1,399,999
- HOA FEE: $224/month
- Taxes: $5,465 (2025)
- Status: Active
- Type: Single Family
- Source: ARMLS_Arizona_MLS_Phoenix_Area
- MLS ID: 7063161
- Updated: 8/14/2026
- Added to Site: 1 day(s) ago
Interior
- Interior Features: Walk-in Pantry, Granite Counters, Double Vanity, Breakfast Bar, 9+ Flat Ceilings, Furnished (See Remarks), Wet Bar, Kitchen Island, Pantry, Full Bth Master Bdrm
- Fireplace: Yes
- Number of Fireplaces: 1
- Fireplace(s): Fire Pit, Family Room
- Appliances: Water Softener Owned, Gas Stub for Range, Built In Recycling, Refrigerator, Built-in Microwave, Dishwasher, Disposal, Electric Oven, Gas Cooktop, Built-In Electric Oven
- Flooring: Carpet, Tile
Rooms
Bathrooms
- Total Bathrooms: 5
- Full Bathrooms: 4
- Half Bathrooms: 1
Bedrooms
- Total Bedrooms: 5
Other Rooms
- Laundry: Inside
Exterior
- Exterior Features: Rain Gutters, Built-in Barbecue
Parking
- Garage: Yes
- Garage Spaces: 3
- Parking Features: Attached Garage, RV Gate, Garage Door Opener, Direct Access, Attch'd Gar Cabinets
Location
- County: Maricopa
- Township: 2S
- Subdivision: LA JARA FARMS 2
- Cross Streets: Rittenhouse Rd & Sossaman Rd
Community
- Association: Yes
- Assoc. Name: La Jara Farms 2
- Assoc. Fees Include: Maintenance Grounds
Heating & Cooling
- Central air: Yes
- Air Conditioning: Yes
- Cooling Type: Central Air, Ceiling Fan(s)
- Heating Type: Natural Gas
Utilities
- Water: City Water
Structural Information
- Builder: unk
- Exterior Const.: Stucco, Wood Frame, Painted
- Roof: Tile
- Windows: Dual Pane, Mechanical Sun Shds
- Sq. Ft. Source: Assessor
- Year Built: 2017
Additional Structures
- Other Structures: Gazebo
Lot Features
- Lot Size (Acres): 0.41
- Lot Size (Sq. Ft.): 18,001
- Lot Size Source: Assessor
- Lot Features: Sprinklers In Rear, Sprinklers In Front, Corner Lot, Desert Front, Gravel/Stone Back, Grass Back, Synthetic Grass Back, Irrigation Front, Irrigation Back
Financial Considerations
- Association Fee: $224
- Assoc Fee Freq.: Monthly
- Tax Amount: $5,465
- Tax Year: 2025
- Terms: Cash, Conventional, FHA, VA Loan
Disclosures and Reports
- Ownership: Fee Simple
- Legal Description: LOT 64 LA JARA FARMS 2 MCR 122217
- Property ID: 314-10-492
- Range: 7E
- Section: 8
- Lot Number: 64
Listed by eXp Realty
Get Pre-Approved Today
Schools
Schools serving 19005 S 196th Way
School District:Queen Creek Unified District
| Name | Grades | Distance |
|---|---|---|
Jack Barnes Elementary School 20750 South 214th Street, Queen Creek, AZ 85142 | K-6 | 2.3 mi |
Queen Creek Middle School 20435 South Old Ellsworth Road, Queen Creek, AZ 85142 | 7-8 | 1.7 mi |
Queen Creek High School 22149 East Ocotillo Road, Queen Creek, AZ 85142 | 9-12 | 3.7 mi |
Disclaimer:
School attendance boundaries provided by ATTOM Data Solutions and are for reference only. Contact the school directly to verify enrollment eligibility.
Price & Sales History for 19005 S 196th Way
Date
Details
Price
Change
Source
8/13/2026
Listed
$1,399,999
117.81%
MLS
4/13/2017
Sold
$642,759
—
Public Record
Disclaimer: Historical sales information is derived from public records provided by the county offices. Information is not guaranteed and should be independently verified.
Tax History
Tax History for 19005 S 196th Way
Year
Property Taxes
Change
Tax Assessment
Change
2025
$5,465
-4%
$109,300
6%
2024
$5,702
-1%
$103,330
-2%
2023
$5,732
1%
$105,670
13%
2022
$5,653
—
$93,880
46%
2022
$5,653
-1%
$64,330
6%
2021
$5,725
4%
$60,570
1%
2020
$5,495
—
$60,050
3%
2019
$5,476
234%
$58,300
295%
2018
$1,641
7%
$14,760
6%
2017
$1,532
4%
$13,980
-8%
2016
$1,472
—
$15,270
—
Disclaimer: Historical tax information is derived from public records provided by the county offices. Information is not guaranteed and should be independently verified.
Estimate the Cost
Estimate the Cost for 19005 S 196th Way
19005 S 196th Way, Queen Creek, AZ 85142 (MLS# 7063161) is a Single Family property with 5 bedrooms and 4 full bathrooms. 19005 S 196th Way is currently listed for $1,399,999 and was received on August 13, 2026. Want to learn more about 19005 S 196th Way? Do you have questions about finding other Single Family real estate for sale in Queen Creek? You can browse all Queen Creek real estate or contact a Coldwell Banker agent to request more information.