This is a carousel with tiles that activate property listing cards. Use the previous and next buttons to navigate.
1/1
$1,349,000
This is a carousel with tiles that activate property listing cards. Use the previous and next buttons to navigate.
1/1
Property Description
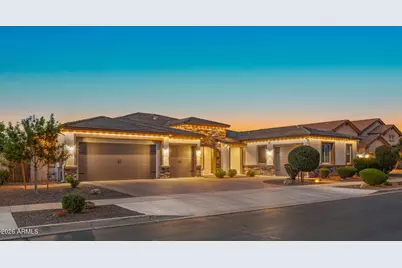
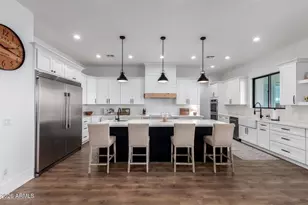
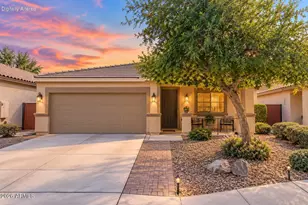
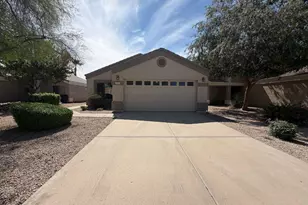
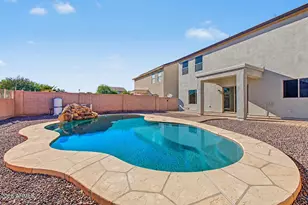
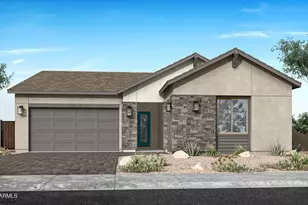
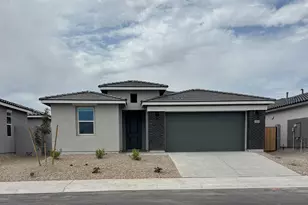
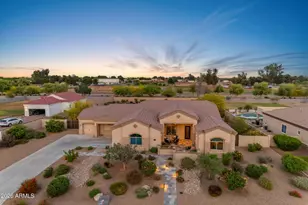
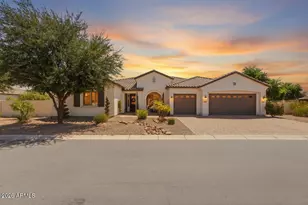
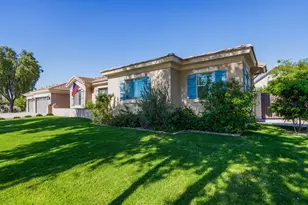
Most homes are designed to impress people online. This one was designed to completely change the way you live. Welcome to over 4,000 square feet of fully remodeled luxury where every detail was intentionally created for comfort, entertaining, and the Arizona lifestyle buyers are chasing right now. From the moment you walk in, the home feels different. Floor-to-ceiling sliding walls of glass flood the space with natural light...while custom woodworking, white oak beams, designer finishes, and brand-new flooring create a warm modern style that feels both elevated and inviting. The kitchen was built to be the heart of the home with premium appliances, an oversized island, and open living spaces made for gathering with family and friends. And then...you step outside. More than $80,000 was invested into transforming this backyard into a private resort...and that was AFTER the pool, hot tub and waterfall were built. A heated pool and spa with cascading waterfall. A brand-new poolside ramada with its own full bathroom and gas plumbing. A second entertaining ramada with outdoor kitchen, built-in grill, and sink. And a real wood-burning firepit with built-in seating designed for unforgettable Arizona nights under the stars. Need flexibility? The attached guest house with private entrance and kitchenette creates the perfect setup for multigenerational living, guests, a home office, or even future income potential. There's room for your toys, trailers, and even the possibility of a future RV garage. Plus, fully paid-off solar means luxury living with energy efficiency already built in. And all of this sits just minutes from Gilbert and San Tan Valley...giving you the perfect blend of convenience, privacy, and space. Because today's buyers aren't just searching for a home anymore. They're searching for a lifestyle that feels impossible to leave. If you've been waiting for a property that truly has it all...this may be the one worth seeing before everyone else does.
Full Property Details
Full Property Details for 19898 E Cattle Dr
General
- Sold For: $1,349,000
- HOA FEE: $224/month
- Taxes: $4,945 (2025)
- Status: Closed
- Type: Single Family
- Source: ARMLS_Arizona_MLS_Phoenix_Area
- MLS ID: 7025232
- Added to Site: 59 day(s) ago
Interior
- Interior Features: Walk-in Pantry, High Speed Internet, Granite Counters, Double Vanity, Breakfast Bar, 9+ Flat Ceilings, No Interior Steps, Kitchen Island, Pantry, Full Bth Master Bdrm, Separate Shwr & Tub
- Fireplace: Yes
- Number of Fireplaces: 2
- Fireplace(s): Fire Pit, Exterior Fireplace, Gas
- Appliances: Refrigerator, Built-in Microwave, Dishwasher, Disposal, Gas Range, Gas Oven, Gas Cooktop
- Flooring: Carpet, Tile
Rooms
Bathrooms
- Total Bathrooms: 6
- Full Bathrooms: 5
- Half Bathrooms: 1
Bedrooms
- Total Bedrooms: 5
Other Rooms
- Laundry: Inside, Wshr/Dry HookUp Only
Additional Information
- Pool: Yes
- Pool Description: Outdoor, Heated
- Security/Safety: Security System Owned
Exterior
- Exterior Features: Storage, Built-in Barbecue
Parking
- Garage: Yes
- Garage Spaces: 4
- Parking Features: RV Access/Parking, RV Gate, Garage Door Opener
Location
- County: Maricopa
- Township: 2S
- Subdivision: LA JARA FARMS 2
- Cross Streets: Sossoman and Germann Rd
Community
- Association: Yes
- Assoc. Name: La Jara Farms 2
- Assoc. Fees Include: Maintenance Grounds
Heating & Cooling
- Central air: Yes
- Air Conditioning: Yes
- Cooling Type: Central Air, Ceiling Fan(s), Programmable Thermostat
- Heating Type: Natural Gas
Utilities
- Water: City Water
Structural Information
- Builder: Richmond American
- Exterior Const.: Stucco, Wood Frame, Painted, Stone
- Roof: Tile
- Windows: Low-Emissivity Windows, Dual Pane, Vinyl Frame
- Sq. Ft. Source: Assessor
- Year Built: 2018
Additional Structures
- Other Structures: Gazebo
Lot Features
- Lot Size (Acres): 0.41
- Lot Size (Sq. Ft.): 18,031
- Lot Size Source: Assessor
- Lot Features: North/South Exposure, Desert Back, Desert Front, Synthetic Grass Back, Auto Timer H2O Front, Auto Timer H2O Back
- Fencing (Description): Block
Green Features
- Energy Efficient: Solar Panels
- Water Conservation: Recirculation Pump
Financial Considerations
- Association Fee: $224
- Assoc Fee Freq.: Monthly
- Tax Amount: $4,945
- Tax Year: 2025
- Terms: Cash, Conventional, VA Loan
Disclosures and Reports
- Ownership: Fee Simple
- Legal Description: LOT 113 LA JARA FARMS 2 MCR 122217
- Property ID: 314-10-541
- Range: 7E
- Section: 8
- Lot Number: 113
Listed by AZ Seville Realty, LLC
Sold by HomeSmart

Get Pre-Approved Today
Schools
Schools serving 19898 E Cattle Dr
School District:Queen Creek Unified District
| Name | Grades | Distance |
|---|---|---|
Jack Barnes Elementary School 20750 South 214th Street, Queen Creek, AZ 85142 | K-6 | 1.9 mi |
Queen Creek Middle School 20435 South Old Ellsworth Road, Queen Creek, AZ 85142 | 7-8 | 1.4 mi |
Queen Creek High School 22149 East Ocotillo Road, Queen Creek, AZ 85142 | 9-12 | 3.3 mi |
Disclaimer:
School attendance boundaries provided by ATTOM Data Solutions and are for reference only. Contact the school directly to verify enrollment eligibility.
Price & Sales History for 19898 E Cattle Dr
Date
Details
Price
Change
Source
6/01/2026
Sold
$1,349,000
—
MLS
5/08/2026
Listed
$1,349,000
—
MLS
Disclaimer: Historical sales information is derived from public records provided by the county offices. Information is not guaranteed and should be independently verified.
19898 E Cattle Drive, Queen Creek, AZ 85142 (MLS# 7025232) is a Single Family property that was sold at $1,349,000 on June 01, 2026. Want to learn more about 19898 E Cattle Drive? Do you have questions about finding other Single Family real estate for sale in Queen Creek? You can browse all Queen Creek real estate or contact a Coldwell Banker agent to request more information.