This is a carousel with tiles that activate property listing cards. Use the previous and next buttons to navigate.
1/1
$475,000
This is a carousel with tiles that activate property listing cards. Use the previous and next buttons to navigate.
1/1
Property Description
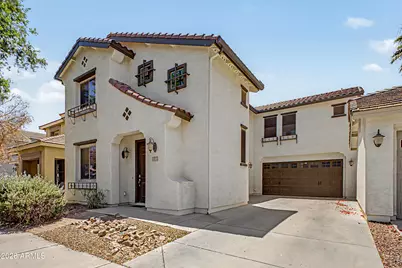
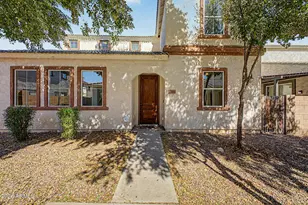
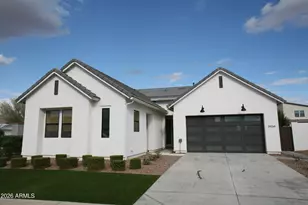
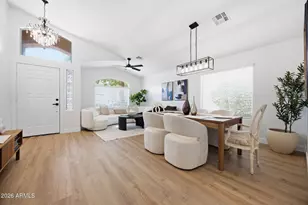
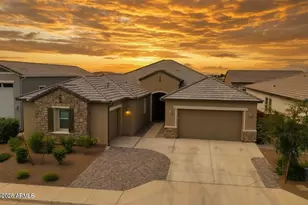
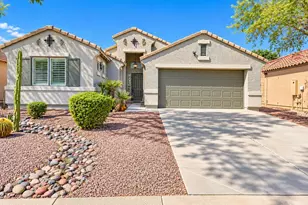
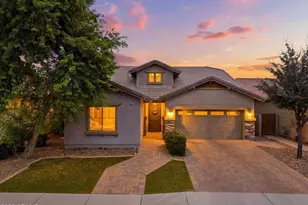
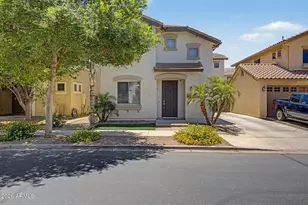
Timeless Spanish Revival architecture & thoughtfully designed living spaces come together in this beautifully appointed 4-bedroom, 3 full-bath residence. Designed with flexibility in mind, the home features two separate living areas ideal for a secondary family room, media space, executive office, playroom, or additional lounge. It also features walk-in closets in all the bedrooms, an upgraded spa-like primary shower with rainfall shower head, neutral interior paint & newer carpet throughout. The home also offers energy-efficient construction, multi-zone HVAC, granite countertops, ceiling fans in upstairs rooms, window coverings, a water softener with reverse osmosis system, plus ceiling-mounted garage storage for added convenience. natural light, warm architectural details, and a layout that lives both comfortably and efficiently. A full bedroom and full bath on the main level provide added versatility for guests or a private work-from-home setup. Ideally situated near parks, schools, shopping, dining, and major commuter access points, residents also enjoy access to community amenities including a pool, further enhancing the convenience and lifestyle appeal of this thoughtfully designed home.
Full Property Details
Full Property Details for 19023 E Swan Dr
General
- Sold For: $475,000
- HOA FEE: $110/month
- HOA FEE FREQ.: Quarterly
- Taxes: $1,528 (2025)
- Status: Closed
- Type: Single Family
- Source: ARMLS_Arizona_MLS_Phoenix_Area
- MLS ID: 7031375
- Added to Site: 48 day(s) ago
Interior
- Interior Features: High Speed Internet, Granite Counters, Double Vanity, Upstairs, 9+ Flat Ceilings, Kitchen Island, Pantry, Full Bth Master Bdrm
- Appliances: Dryer, Washer, Water Softener Owned, Reverse Osmosis, Refrigerator, Built-in Microwave, Dishwasher, Disposal, Gas Range
- Flooring: Carpet, Laminate, Tile
Rooms
Bathrooms
- Total Bathrooms: 3
- Full Bathrooms: 3
Bedrooms
- Total Bedrooms: 4
Other Rooms
- Laundry: Upstairs Laundry, Inside, Gas Dryer Hookup, Wshr/Dry HookUp Only
Parking
- Garage: Yes
- Garage Spaces: 2
- Parking Features: Attached Garage, Garage Door Opener
Location
- County: Maricopa
- Township: 2S
- Subdivision: CORTINA PARCEL 13
- Cross Streets: Rittenhouse Rd & Sossaman Rd
Community
- Association: Yes
- Assoc. Name: Cortina
- Assoc. Fees Include: Maintenance Grounds
Heating & Cooling
- Central air: Yes
- Air Conditioning: Yes
- Cooling Type: Central Air
- Heating Type: Hot Water, Natural Gas
Utilities
- Water: City Water
Structural Information
- Builder: Fulton Homes
- Exterior Const.: Stucco, Wood Frame, Painted
- Roof: Tile
- Windows: Screens, Dual Pane
- Sq. Ft. Source: Assessor
- Year Built: 2009
Lot Features
- Lot Size (Acres): 0.08
- Lot Size (Sq. Ft.): 3,418
- Lot Size Source: Assessor
- Lot Features: North/South Exposure, Gravel/Stone Front, Gravel/Stone Back, Grass Back
- Fencing (Description): Block
Financial Considerations
- Association Fee: $330
- Assoc Fee Freq.: Quarterly
- Tax Amount: $1,528.44
- Tax Year: 2025
- Terms: Cash, Conventional, FHA, VA Loan
Disclosures and Reports
- Ownership: Fee Simple
- Legal Description: CORTINA PARCEL 13 MCR 793-12
- Property ID: 314-05-739
- Range: 7E
- Section: 7
- Lot Number: 86
Listed by eXp Realty
Sold by HomeSmart

Get Pre-Approved Today
Schools
Schools serving 19023 E Swan Dr
School District:Higley Unified District
| Name | Grades | Distance |
|---|---|---|
Cortina Elementary School 19680 South 188th Street, Queen Creek, AZ 85142 | K-6 | 0.4 mi |
Sossaman Middle School 18655 E Jacaranda Blvd, Queen Creek, AZ 85142 | 7-8 | 1.4 mi |
Higley High School 4068 East Pecos Road, Gilbert, AZ 85295 | 9-12 | 2.1 mi |
Disclaimer:
School attendance boundaries provided by ATTOM Data Solutions and are for reference only. Contact the school directly to verify enrollment eligibility.
Price & Sales History for 19023 E Swan Dr
Date
Details
Price
Change
Source
6/22/2026
Sold
$475,000
—
MLS
5/21/2026
Listed
$475,000
—
MLS
Disclaimer: Historical sales information is derived from public records provided by the county offices. Information is not guaranteed and should be independently verified.
19023 E Swan Drive, Queen Creek, AZ 85142 (MLS# 7031375) is a Single Family property that was sold at $475,000 on June 22, 2026. Want to learn more about 19023 E Swan Drive? Do you have questions about finding other Single Family real estate for sale in Queen Creek? You can browse all Queen Creek real estate or contact a Coldwell Banker agent to request more information.