

This is a carousel with tiles that activate property listing cards. Use the previous and next buttons to navigate.
1/114
$1,595,000 Just Listed
This is a carousel with tiles that activate property listing cards. Use the previous and next buttons to navigate.
1/114
Property Description
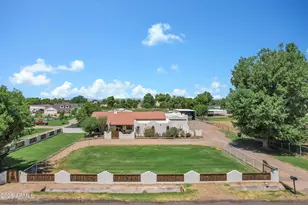
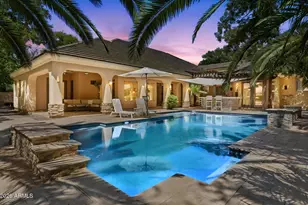
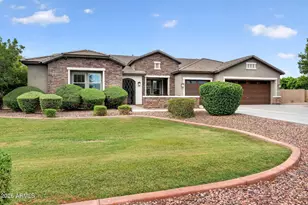
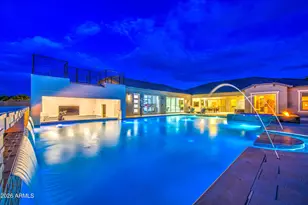
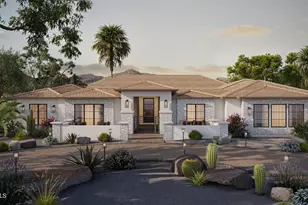
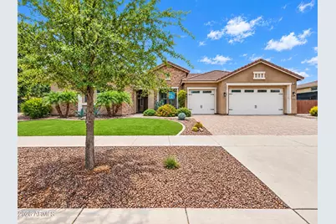
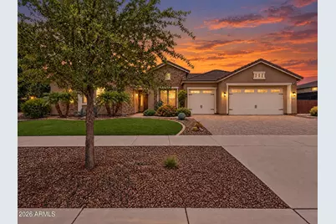
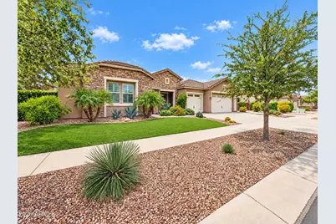
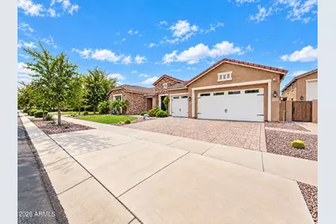
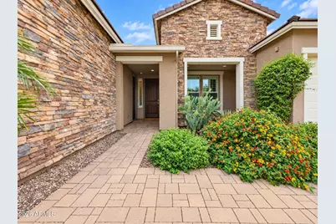
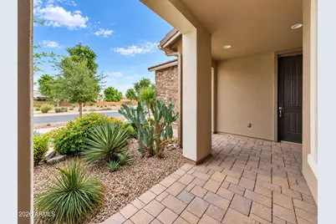
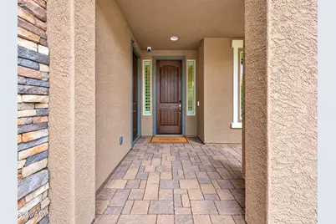
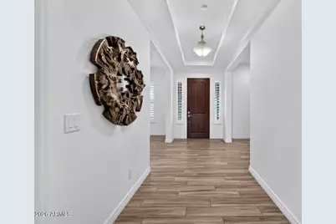
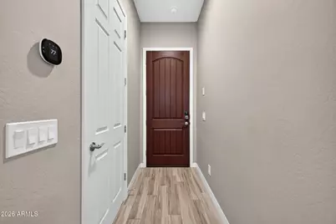
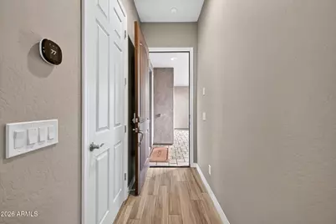
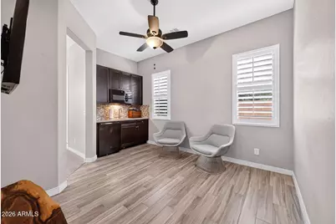
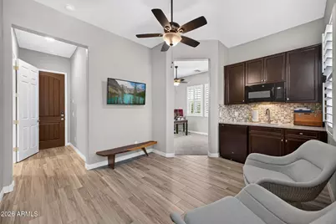
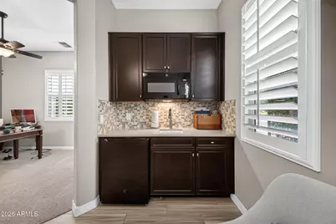
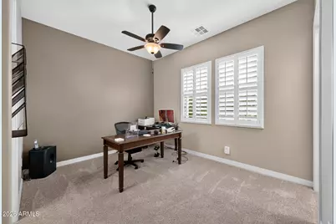
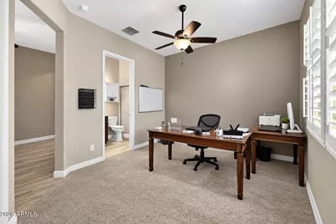
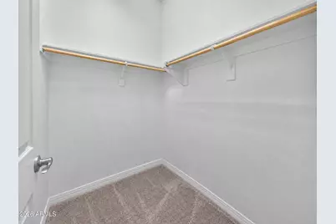
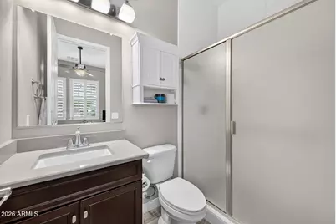
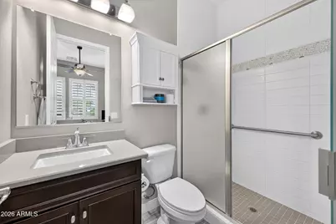
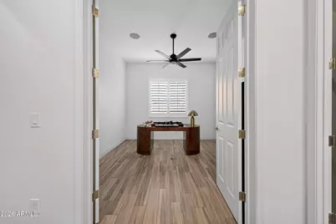
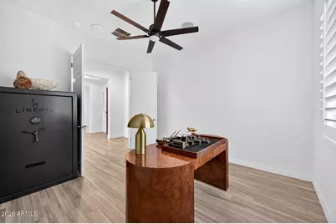
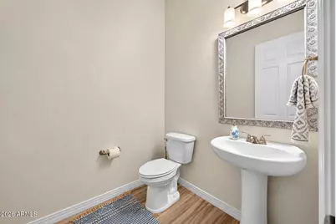
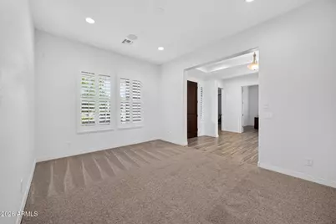
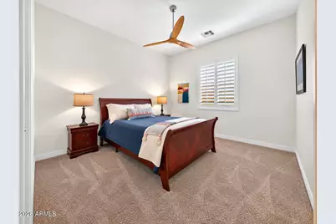
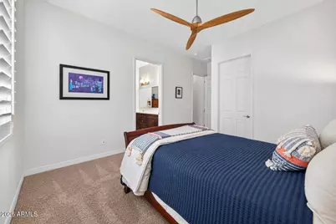
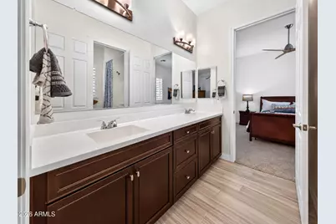
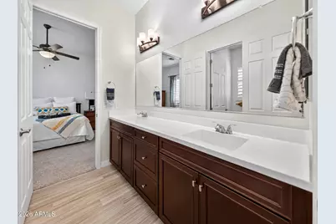
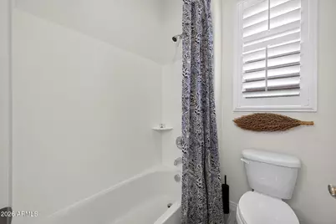
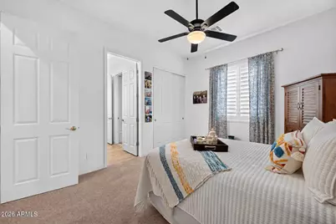
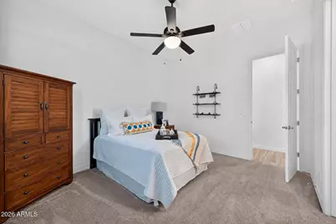
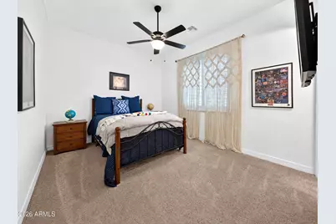
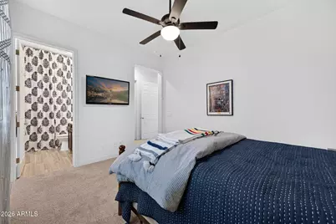
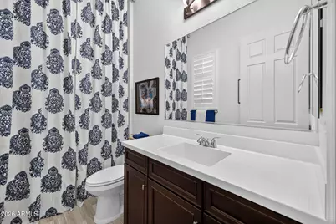
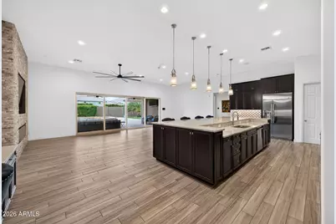
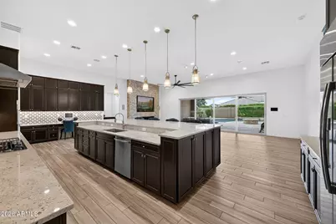
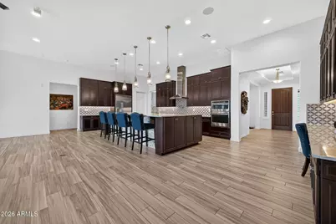
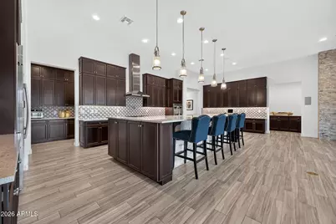
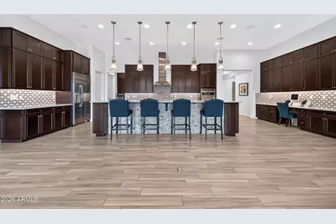
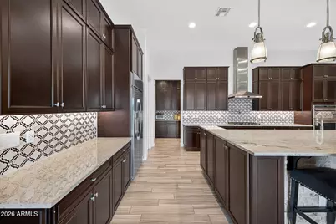
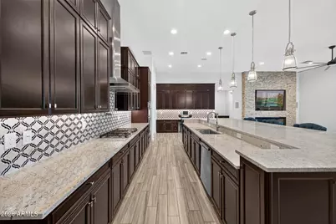
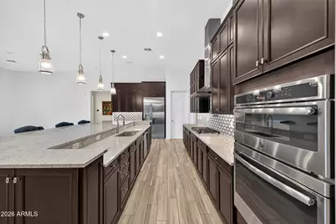
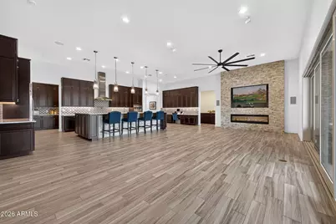
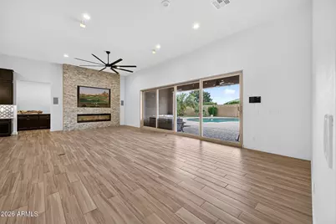
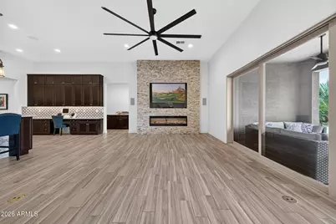
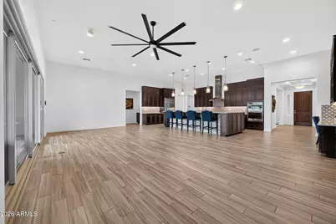
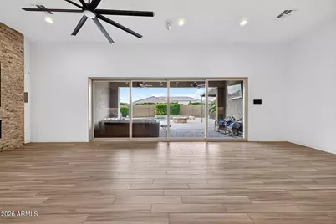
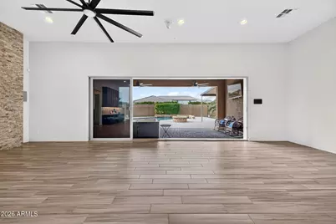
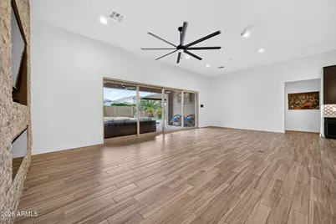
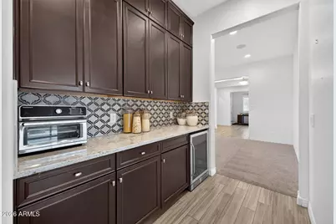
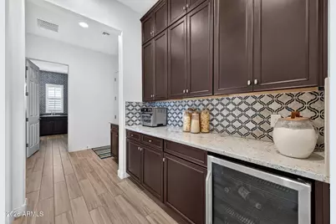
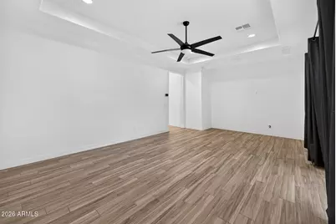
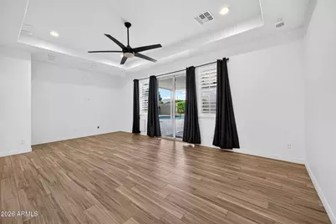
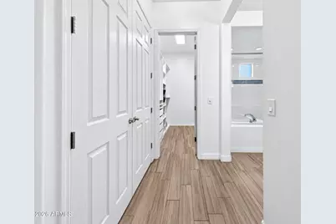
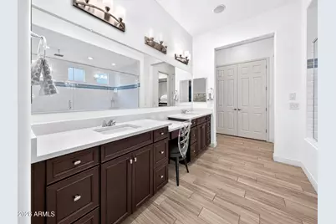
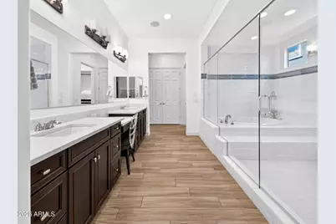
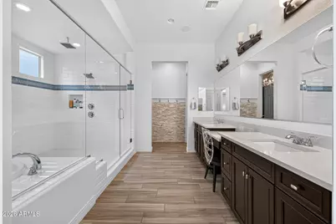
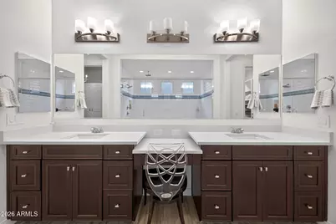
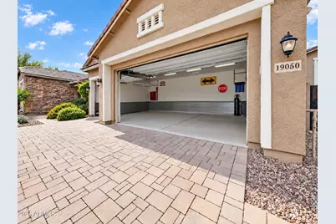
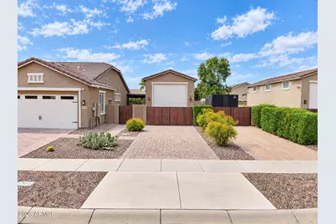
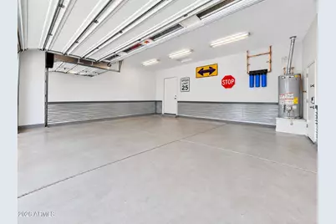
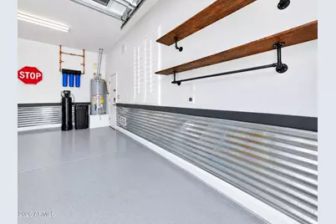
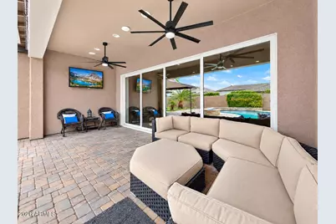
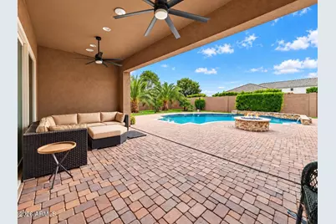
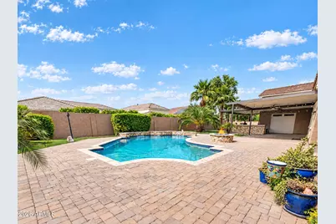
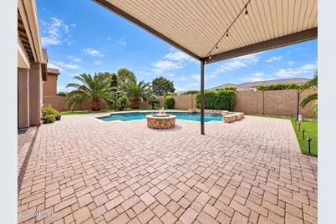
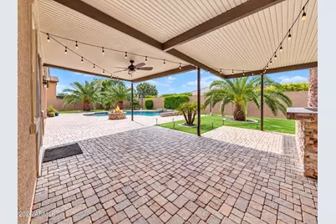
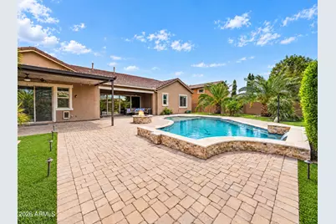
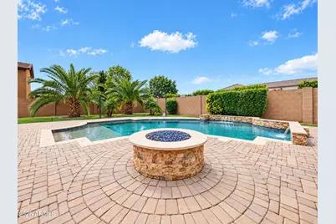
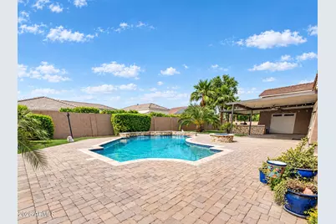
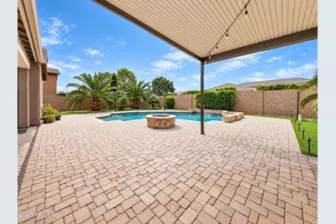
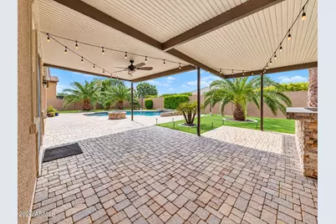
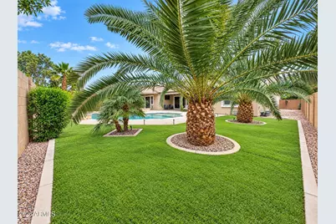
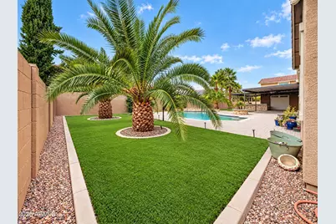
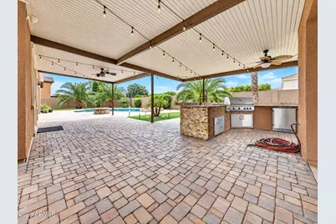
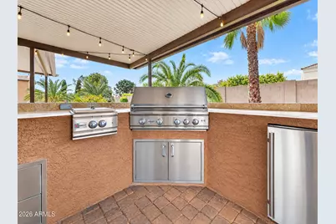
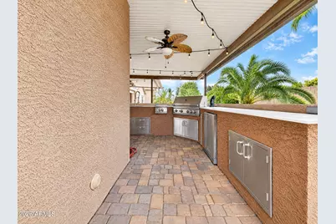
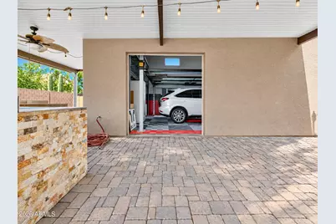
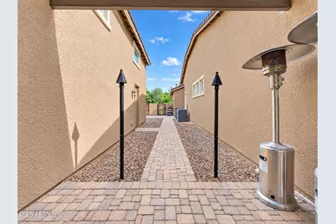
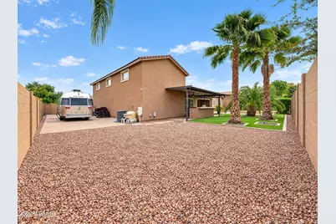
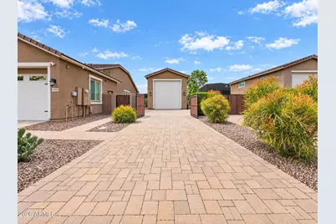
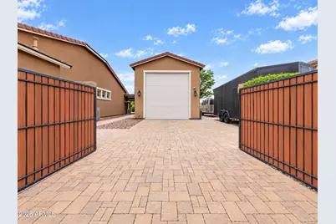
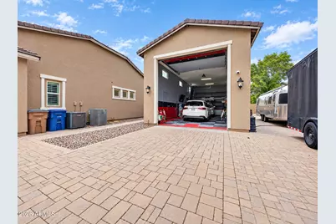
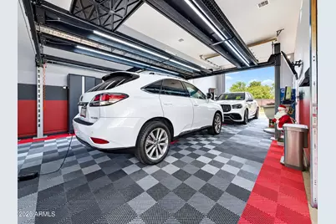
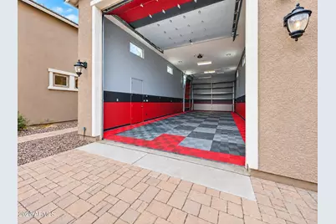
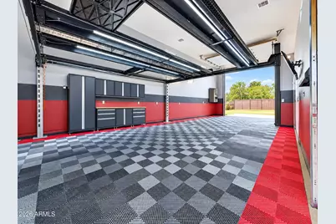
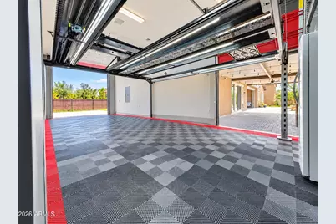
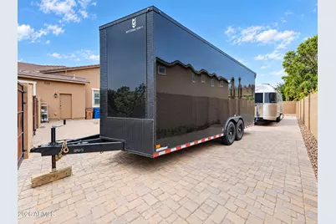
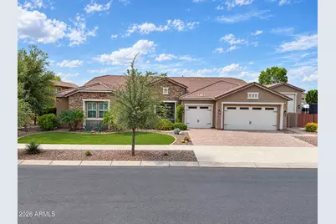
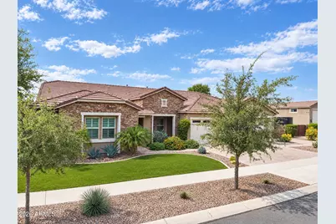
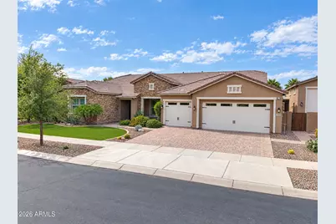
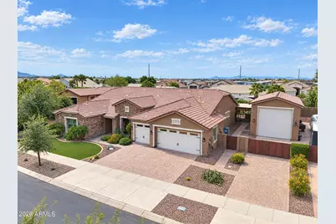
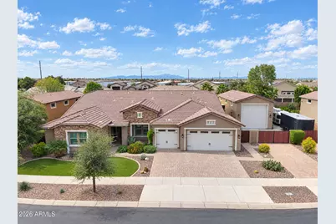
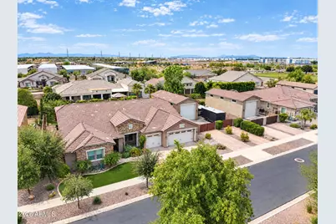
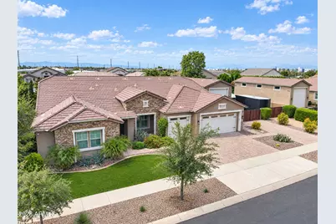
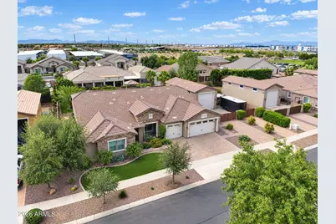
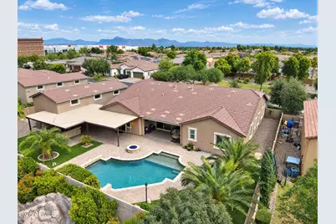
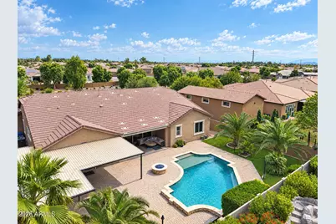
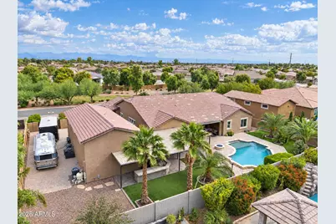
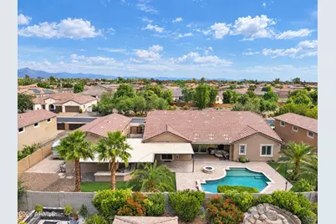
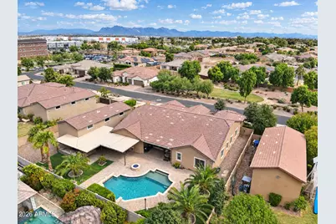
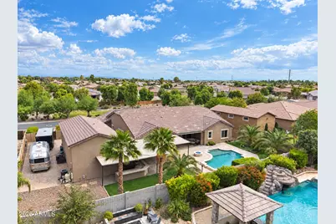
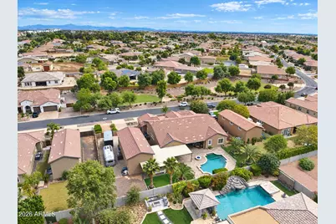
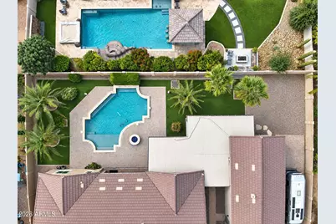
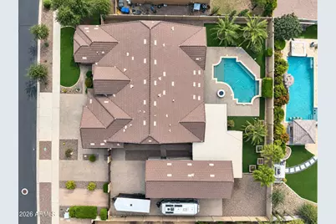
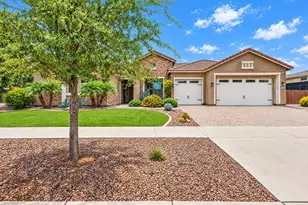
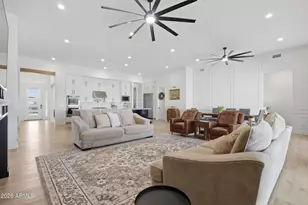
Experience exceptional luxury living in La Jara Farms II. This impressive single-level home offers 4,000+ square feet of thoughtfully designed living space, including a private attached guest suite complete with its own bedroom, bath, kitchenette, walk-in closet, sitting area, and separate entrance, making it ideal for multigenerational living, extended guests, or a private home office. Inside, you'll find an open-concept floor plan designed for both everyday comfort and grand entertaining. The great room showcases a floor-to-ceiling stacked stone fireplace, while plantation shutters, a dedicated office/den, walk-in pantry, and butler's pantry add both functionality and elegance. At the heart of the home is the kitchen featuring a stunning 14.5 ft. granite island, providing the perfect gathering space for family and friends. The primary suite is tucked away on its own side of the home and offers a tray ceiling and easy access to the backyard. A spa-inspired ensuite features dual walk-in closets, a soaking tub, an oversized glass shower with dual rain shower heads, and spacious his/hers closets. Step through expansive telescoping glass doors into your private backyard. Enjoy the sparkling pool with cascading waterfalls and a baja shelf. Unwind around the gas fire pit, or entertain with ease at the fully equipped outdoor kitchen and bar featuring a sink, refrigerator, gas grill, and 60,000 BTU side burner with a wok cutout. Car enthusiasts, RV owners, and hobbyists will appreciate the climate-controlled 50' x 20' RV garage, along with additional paved parking and dual 14 ft RV gates providing convenient access for boats, trailers, and more. This home offers luxury, versatility, and exceptional indoor-outdoor living. This one-of-a-kind property is located just 10 minutes from the 202 and in one of the area's most desirable communities.
Full Property Details
Full Property Details for 19050 S 196th Way
General
- Price: $1,595,000
- HOA FEE: $224/month
- Taxes: $5,664 (2025)
- Status: Active
- Type: Single Family
- Source: ARMLS_Arizona_MLS_Phoenix_Area
- MLS ID: 7097448
- Updated: 10/23/2026
- Added to Site: 1 day(s) ago
Interior
- Interior Features: Walk-in Pantry, High Speed Internet, Smart Home, Granite Counters, Double Vanity, Eat-in Kitchen, Breakfast Bar, 9+ Flat Ceilings, No Interior Steps, Vaulted Ceiling(s), Kitchen Island, Full Bth Master Bdrm, Separate Shwr & Tub
- Fireplace: Yes
- Number of Fireplaces: 1
- Fireplace(s): Fire Pit, Family Room
- Appliances: Water Softener Owned, Reverse Osmosis, Refrigerator, Built-in Microwave, Dishwasher, Disposal, Gas Cooktop, Built-In Gas Oven, Water Purifier
- Flooring: Carpet, Tile
Rooms
Bathrooms
- Total Bathrooms: 5
- Full Bathrooms: 4
- Half Bathrooms: 1
Bedrooms
- Total Bedrooms: 5
Other Rooms
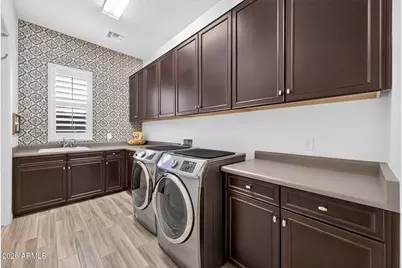
- Laundry: Gas Dryer Hookup, Wshr/Dry HookUp Only
Additional Information
- Pool: Yes
- Pool Description: Variable Speed Pump, Outdoor
- Security/Safety: Security System Owned
Exterior
- Exterior Features: Rain Gutters, Storage, Built-in Barbecue, RV Hookup
Parking
- Garage: Yes
- Garage Spaces: 6
- Parking Features: Attached Garage, RV Access/Parking, RV Gated, Garage Door Opener, Extended Length Garage, Over Height Garage, Separate Strge Area, Temp Controlled, RV Garage, Electric Vehicle Charging Station(s)
Location
- County: Maricopa
- Township: 2S
- Subdivision: LA JARA FARMS 2
- Cross Streets: Ellsworth & Germann Rd
Community
- Association: Yes
- Assoc. Name: La Jara Farms II
- Assoc. Fees Include: Maintenance Grounds
Heating & Cooling
- Central air: Yes
- Air Conditioning: Yes
- Cooling Type: Central Air, Ceiling Fan(s), ENERGY STAR Qualified Equipment, Programmable Thermostat
- Heating Type: ENERGY STAR Qualified Equipment, Natural Gas
Utilities
- Water: Public
Structural Information
- Builder: Richmond American
- Exterior Const.: ICAT Recessed Lighting, Stucco, Wood Frame, Blown Cellulose, Painted, Stone
- Roof: Tile
- Windows: Low-Emissivity Windows, Solar Screens, Dual Pane, ENERGY STAR Qualified Windows, Tinted Windows, Vinyl Frame
- Year Built: 2018
Manufactured Home
- Model: Robert
Additional Structures
- Other Structures: Workshop
Lot Features
- Lot Size (Acres): 0.43
- Lot Size (Sq. Ft.): 18,620
- Lot Size Source: Assessor
- Frontage: Asphalt
- Lot Features: Sprinklers In Rear, Sprinklers In Front, Synthetic Grass Frnt, Synthetic Grass Back, Auto Timer H2O Front, Auto Timer H2O Back
Green Features
- Energy Efficient: Multi-Zones
Financial Considerations
- Association Fee: $224
- Assoc Fee Freq.: Monthly
- Tax Amount: $5,664
- Tax Year: 2025
- Terms: VA Loan, Owner May Carry, Cash, Conventional, 1031 Exchange
Disclosures and Reports
- Ownership: Fee Simple
- Legal Description: LOT 93 LA JARA FARMS 2 MCR 122217
- Property ID: 314-10-521
- Range: 7E
- Section: 8
- Lot Number: 93
Listed by Real Broker
Get Pre-Approved Today
Schools
Schools serving 19050 S 196th Way
School District:Queen Creek Unified District
| Name | Grades | Distance |
|---|---|---|
Jack Barnes Elementary School 20750 South 214th Street, Queen Creek, AZ 85142 | K-6 | 2.3 mi |
Queen Creek Middle School 20435 South Old Ellsworth Road, Queen Creek, AZ 85142 | 7-8 | 1.7 mi |
Queen Creek High School 22149 East Ocotillo Road, Queen Creek, AZ 85142 | 9-12 | 3.7 mi |
Disclaimer:
School attendance boundaries provided by ATTOM Data Solutions and are for reference only. Contact the school directly to verify enrollment eligibility.
Price & Sales History for 19050 S 196th Way
Date
Details
Price
Change
Source
10/23/2026
Listed
$1,595,000
13.93%
MLS
5/10/2021
Sold
$1,400,000
—
Public Record
Disclaimer: Historical sales information is derived from public records provided by the county offices. Information is not guaranteed and should be independently verified.
Tax History
Tax History for 19050 S 196th Way
Year
Property Taxes
Change
Tax Assessment
Change
2025
$5,664
-5%
$126,530
7%
2024
$5,942
-5%
$118,320
-2%
2022
$6,234
—
$120,350
14%
2022
$6,234
—
$105,430
44%
2022
$6,234
3%
$73,280
6%
2021
$6,028
3%
$68,950
3%
2020
$5,827
224%
$67,000
266%
2019
$1,800
9%
$18,330
21%
2018
$1,645
4%
$15,210
6%
2017
$1,575
4%
$14,370
-9%
2016
$1,513
—
$15,705
—
Disclaimer: Historical tax information is derived from public records provided by the county offices. Information is not guaranteed and should be independently verified.
Estimate the Cost
Estimate the Cost for 19050 S 196th Way
19050 S 196th Way, Queen Creek, AZ 85142 (MLS# 7097448) is a Single Family property with 5 bedrooms and 4 full bathrooms. 19050 S 196th Way is currently listed for $1,595,000 and was received on October 23, 2026. Want to learn more about 19050 S 196th Way? Do you have questions about finding other Single Family real estate for sale in Queen Creek? You can browse all Queen Creek real estate or contact a Coldwell Banker agent to request more information.