This is a carousel with tiles that activate property listing cards. Use the previous and next buttons to navigate.
1/1
$796,000
This is a carousel with tiles that activate property listing cards. Use the previous and next buttons to navigate.
1/1
Property Description
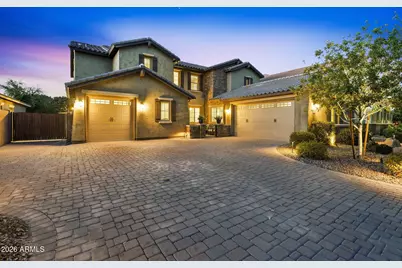
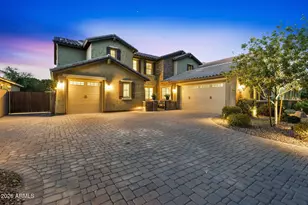
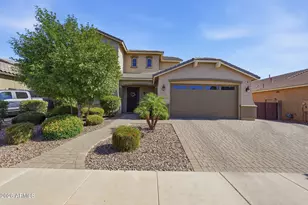
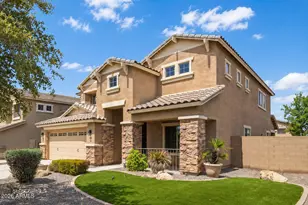
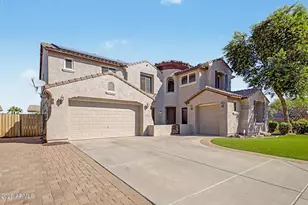
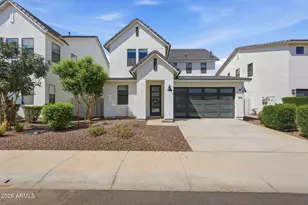
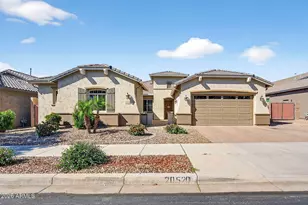
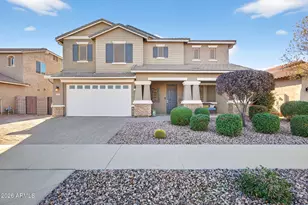
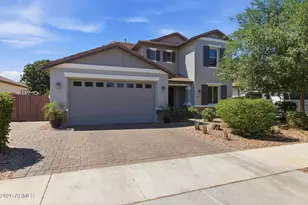
Motivated seller! Seller is moving out of state mid August. Considering all offers! Immaculate and highly upgraded, this Queen Creek home was designed for real everyday living: generous gathering areas, flexible rooms, premium finishes, and standout utility throughout. A private front courtyard sets a welcoming tone before opening to a warm, functional layout with room for multigenerational living, remote work, fitness, guests, hobbies, and growing households. The chef's kitchen anchors the home with premium stainless steel Monogram appliances, an oversized island, walk-in pantry, The primary suite offers a quiet retreat with patio access, a spacious walk-in closet, and a spa-inspired bath. Flexible spaces include a private office, dedicated gym/flex room, upstairs loft/library, and additional rooms that can serve as bedrooms, study areas, media space, guest rooms, or hobby zones. The backyard is built for year-round use with an extended paver patio, outdoor TV area, lush lawn, and custom play space. Additional premium features include climate-controlled garages with epoxy floors and built-ins, whole-home audio, foam insulation, central vacuum, RV gate with additional RV parking, upgraded systems, and exceptional pride of ownership. More than simply a large home, this property offers a rare combination of comfort, flexibility, storage, and function in one turnkey Queen Creek package. Gym equipment is available on a separate bill of sale.
Full Property Details
Full Property Details for 20544 E Mockingbird Dr
General
- Sold For: $796,000
- HOA FEE: $165/month
- Taxes: $3,346 (2025)
- Status: Closed
- Type: Single Family
- Source: ARMLS_Arizona_MLS_Phoenix_Area
- MLS ID: 7029201
- Added to Site: 96 day(s) ago
Interior
- Interior Features: Walk-in Pantry, Quartz Countertops, High Speed Internet, Double Vanity, Other, See Remarks, Master Downstairs, 9+ Flat Ceilings, Central Vacuum, Kitchen Island, Full Bth Master Bdrm
- Fireplace: Yes
- Number of Fireplaces: 1
- Fireplace(s): See Remarks, Gas
- Appliances: Water Softener Owned, Reverse Osmosis, Refrigerator, Built-in Microwave, Dishwasher, Disposal, Gas Range, Electric Oven, Gas Cooktop, Built-In Electric Oven, Water Purifier
- Flooring: Carpet, Tile
Rooms
Bathrooms
- Total Bathrooms: 4
- Full Bathrooms: 3
- Half Bathrooms: 1
Bedrooms
- Total Bedrooms: 7
Other Rooms
- Laundry: Inside, Gas Dryer Hookup, Wshr/Dry HookUp Only
Exterior
- Exterior Features: Playground, Other
Parking
- Garage: Yes
- Garage Spaces: 3
- Parking Features: Attached Garage, RV Gate, Garage Door Opener, Direct Access, Attch'd Gar Cabinets, Temp Controlled
Location
- County: Maricopa
- Township: 2S
- Subdivision: FULTON HOMES AT QUEEN CREEK STATION
- Cross Streets: Ellsworth and Queen Creek
Community
- Association: Yes
- Assoc. Name: Queen Creek Station
- Assoc. Fees Include: Maintenance Grounds
Heating & Cooling
- Central air: Yes
- Air Conditioning: Yes
- Cooling Type: Central Air
- Heating Type: Forced Air, Natural Gas
Utilities
- Water: City Water
Structural Information
- Builder: Fulton Homes
- Exterior Const.: Stucco, Wood Frame
- Roof: Tile
- Windows: Dual Pane
- Sq. Ft. Source: Assessor
- Year Built: 2019
Additional Structures
- Other Structures: Shed(s)
Lot Features
- Lot Size (Acres): 0.21
- Lot Size (Sq. Ft.): 9,100
- Lot Size Source: Assessor
- Lot Features: Desert Front, Grass Back, Auto Timer H2O Front, Auto Timer H2O Back
- Fencing (Description): Block
Financial Considerations
- Association Fee: $165
- Assoc Fee Freq.: Monthly
- Tax Amount: $3,346
- Tax Year: 2025
- Terms: Cash, Conventional, 1031 Exchange, FHA, VA Loan
Disclosures and Reports
- Ownership: Fee Simple
- Legal Description: LOT 146 FULTON HOMES AT QUEEN CREEK STATION PARCEL 2 MCR 119530
- Property ID: 314-10-155
- Range: 7E
- Section: 9
- Lot Number: 146
Listed by Homie
Sold by Rise 24 Real Estate LLC

Get Pre-Approved Today
Schools
Schools serving 20544 E Mockingbird Dr
School District:Queen Creek Unified District
| Name | Grades | Distance |
|---|---|---|
Jack Barnes Elementary School 20750 South 214th Street, Queen Creek, AZ 85142 | K-6 | 1.1 mi |
Queen Creek Middle School 20435 South Old Ellsworth Road, Queen Creek, AZ 85142 | 7-8 | 0.6 mi |
Queen Creek High School 22149 East Ocotillo Road, Queen Creek, AZ 85142 | 9-12 | 2.5 mi |
Disclaimer:
School attendance boundaries provided by ATTOM Data Solutions and are for reference only. Contact the school directly to verify enrollment eligibility.
Price & Sales History for 20544 E Mockingbird Dr
Date
Details
Price
Change
Source
8/19/2026
Sold
$860,000
14.67%
MLS
7/28/2026
Price Reduced
$750,000
-6.25%
MLS
7/27/2026
Price Increased
$800,000
0.01%
MLS
7/21/2026
Price Reduced
$799,900
-3.61%
MLS
7/13/2026
Price Reduced
$829,900
-2.36%
MLS
7/09/2026
Price Reduced
$850,000
-2.29%
MLS
6/28/2026
Price Reduced
$869,900
-1.14%
MLS
6/03/2026
Price Reduced
$879,900
-2.23%
MLS
5/26/2026
Price Reduced
$900,000
-5.25%
MLS
5/15/2026
Listed
$949,900
—
MLS
Disclaimer: Historical sales information is derived from public records provided by the county offices. Information is not guaranteed and should be independently verified.
20544 E Mockingbird Drive, Queen Creek, AZ 85142 (MLS# 7029201) is a Single Family property that was sold at $796,000 on August 19, 2026. Want to learn more about 20544 E Mockingbird Drive? Do you have questions about finding other Single Family real estate for sale in Queen Creek? You can browse all Queen Creek real estate or contact a Coldwell Banker agent to request more information.