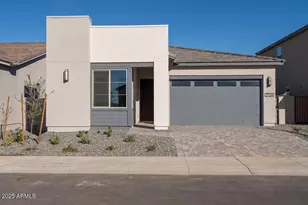
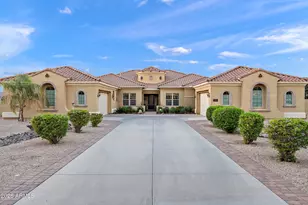
This is a carousel with tiles that activate property listing cards. Use the previous and next buttons to navigate.
1/1
$1,475,000
This is a carousel with tiles that activate property listing cards. Use the previous and next buttons to navigate.
1/1
Property Description
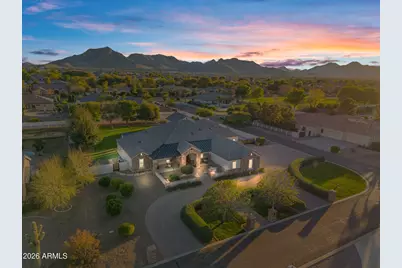
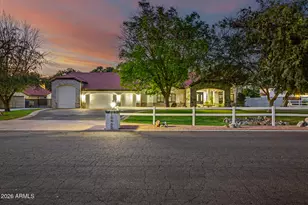
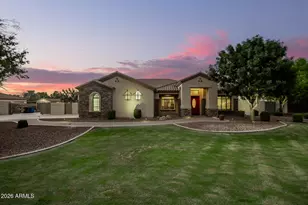
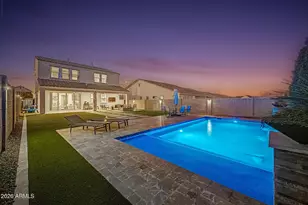
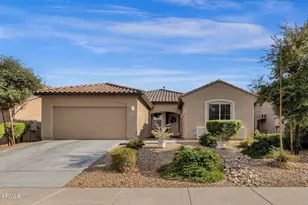
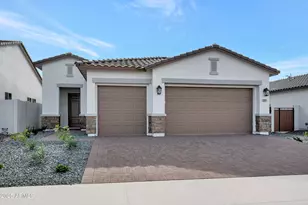
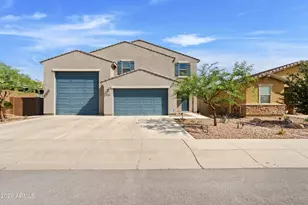
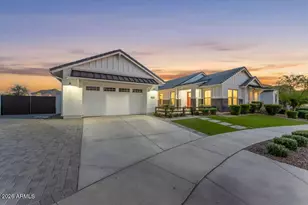
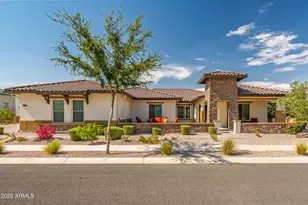
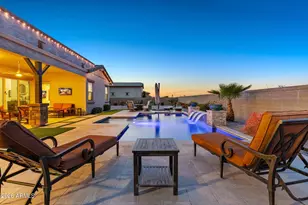
Set on a premium corner oversized lot with desirable north/south exposure and mountain views, this curated custom estate offers 4 bedrooms and 3.5 bathrooms with a thoughtfully designed layout that includes a playroom, game room, and additional dining space. The chef's kitchen is a showpiece - featuring double ovens, double refrigerated drawers, an ice maker, expansive island, breakfast nook, and a walk-in pantry with abundant storage. The living area showcases a custom entertainment center, striking exposed brick, dual ceiling fans, and an abundance of natural light that fills the space. The primary suite is a private retreat with multiple vanities, a walk-in shower and separate soaking tub, and a custom walk-in closet with built-ins and an oversized island. The secondary bedrooms are enhanced by custom walk-in closets, a jack and jill bathroom, and a connecting playroom. Wind down in the game room with a cozy gas fireplace and exposed stone detail. Outside, enjoy a resort-style backyard complete with a covered patio, lush winter rye grass, a built-in gas BBQ with a large seating area, and mature citrus trees. Additionally, the attached 3-car garage features epoxy flooring and custom cabinetry, and a separate insulated workshop with A/C includes a two-car garage with storage, plus double RV gates with dedicated RV parking. Vaulted ceilings, central vac, exposed brick and stone accents, and permanent holiday lighting elevate the home's timeless appeal. Located in Orchard Ranchettes, residents enjoy access to a private community park and scenic bridle paths, along with close proximity to Pecan Lake entertainment, shopping, dining, and the San Tan Mountains, offering a seamless blend of luxury, convenience, and outdoor living.
Full Property Details
Full Property Details for 21309 E Pummelos Rd
General
- Sold For: $1,475,000
- HOA FEE: $61/month
- HOA FEE FREQ.: Annually
- Taxes: $6,558 (2025)
- Status: Closed
- Type: Single Family
- Source: ARMLS_Arizona_MLS_Phoenix_Area
- MLS ID: 6986668
- Added to Site: 96 day(s) ago
Interior
- Interior Features: Walk-in Pantry, High Speed Internet, Granite Counters, Double Vanity, Eat-in Kitchen, Central Vacuum, No Interior Steps, Roller Shields, Vaulted Ceiling(s), Kitchen Island, Separate Shwr & Tub
- Fireplace: Yes
- Number of Fireplaces: 1
- Fireplace(s): Gas
- Appliances: Dryer, Washer, Water Softener Owned, Reverse Osmosis, Refrigerator, Built-in Microwave, Dishwasher, Disposal, Gas Range, Gas Oven, Gas Cooktop
- Flooring: Carpet, Vinyl, Tile
Rooms
Bathrooms
- Total Bathrooms: 4
- Full Bathrooms: 3
- Half Bathrooms: 1
Bedrooms
- Total Bedrooms: 4
Exterior
- Exterior Features: Built-in Barbecue
Parking
- Garage: Yes
- Garage Spaces: 5
- Parking Features: Attached Garage, Detached Garage, RV Access/Parking, RV Gate, Garage Door Opener, Extended Length Garage, Direct Access, Circular Driveway, Attch'd Gar Cabinets
Location
- County: Maricopa
- Township: 2S
- Subdivision: ORCHARD RANCHETTES 2 PHASE C
- Cross Streets: Ellsworth and Riggs
Community
- Association: Yes
- Assoc. Name: Orchard Ranchettes
- Assoc. Fees Include: Maintenance Grounds
Heating & Cooling
- Central air: Yes
- Air Conditioning: Yes
- Cooling Type: Central Air, Ceiling Fan(s), Mini Split
- Heating Type: Mini Split, Natural Gas
Utilities
- Water: City Water
Structural Information
- Architectural Style: Ranch,
- Builder: CUSTOM
- Exterior Const.: Stucco, Wood Frame, Painted, Stone
- Roof: Tile, Metal
- Windows: Dual Pane
- Sq. Ft. Source: Assessor
- Year Built: 2013
Additional Structures
- Other Structures: Workshop
Lot Features
- Property View: Mountain(s)
- Mountain views: Yes
- Lot Size (Acres): 0.87
- Lot Size (Sq. Ft.): 38,067
- Lot Size Source: Assessor
- Lot Features: North/South Exposure, Sprinklers In Rear, Sprinklers In Front, Corner Lot, Gravel/Stone Front, Gravel/Stone Back, Grass Back, Synthetic Grass Back, Auto Timer H2O Front, Auto Timer H2O Back, Irrigation Back
- Fencing (Description): Other, Block
Horse Property
- Horse Property: Yes
- Horse Facility Desc.: Bridle Path Access
Green Features
- Water Conservation: Tankless Ht Wtr Heat
Financial Considerations
- Association Fee: $731
- Assoc Fee Freq.: Annually
- Tax Amount: $6,558
- Tax Year: 2025
- Terms: Cash, Conventional, FHA, VA Loan
Disclosures and Reports
- Ownership: Fee Simple
- Property ID: 304-91-415
- Range: 7E
- Section: 34
- Lot Number: 83
Listed by Russ Lyon Sotheby's International Realty
Sold by Real Broker

Get Pre-Approved Today
Schools
Schools serving 21309 E Pummelos Rd
School District:Queen Creek Unified District
| Name | Grades | Distance |
|---|---|---|
Schnepf Elementary School 26161 South 231st Street, Queen Creek, AZ 85142 | PK-6 | 2.4 mi |
Crismon High School 21942 East Riggs Road, Queen Creek, AZ 85142 | 7-12 | 1.4 mi |
Disclaimer:
School attendance boundaries provided by ATTOM Data Solutions and are for reference only. Contact the school directly to verify enrollment eligibility.
Price & Sales History for 21309 E Pummelos Rd
Date
Details
Price
Change
Source
4/24/2026
Sold
$1,475,000
-1.67%
MLS
3/27/2026
Price Reduced
$1,499,999
-2.91%
MLS
3/24/2026
Price Reduced
$1,545,000
-1.9%
MLS
3/06/2026
Price Reduced
$1,575,000
-1.56%
MLS
2/19/2026
Listed
$1,599,999
—
MLS
Disclaimer: Historical sales information is derived from public records provided by the county offices. Information is not guaranteed and should be independently verified.
21309 E Pummelos Road, Queen Creek, AZ 85142 (MLS# 6986668) is a Single Family property that was sold at $1,475,000 on April 24, 2026. Want to learn more about 21309 E Pummelos Road? Do you have questions about finding other Single Family real estate for sale in Queen Creek? You can browse all Queen Creek real estate or contact a Coldwell Banker agent to request more information.