No photo available
$899,000 Just Listed
Property Description
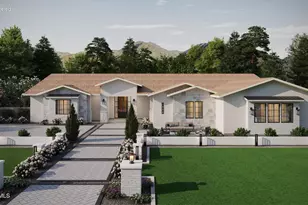
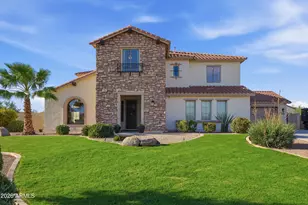
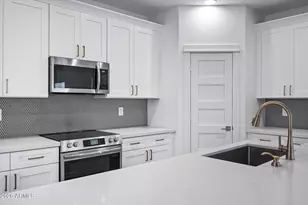
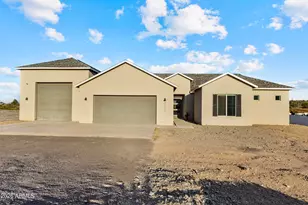
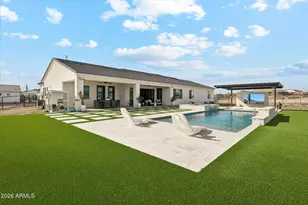
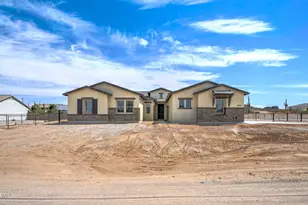
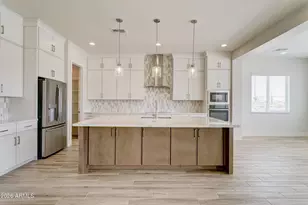
No HOA! Stunning custom home--3,602 sq ft on 1.25 acres. Stone & brick veneer, synthetic stucco & 4-car side-entry garage create an unforgettable first impression. Chef's kitchen boasts Wolf appliances, two-tone cabinetry, double ovens, quartz countertops & oversized island overlooking the great room w/ stunning fireplace wall. Primary suite features custom trim headboard & spa-inspired ensuite--soaking tub, a frameless glass shower & split vanities for individual space. Guest quarters w/ private entrance, full kitchen, bath & bedroom offer ultimate flexibility. Exceptional energy efficiency w/ spray foam insulation, premium AC units & high-end windows. Superior construction & craftsmanship include a premium roofing system. Est. completion Jan/Feb.
Full Property Details
Full Property Details for 2176 W Hummingbird Ln
General
- Price: $899,000
- Taxes: $1,500 (2025)
- Status: Active
- Type: Single Family
- Source: ARMLS_Arizona_MLS_Phoenix_Area
- MLS ID: 7092866
- Updated: Today (10/12/2026)
- Added to Site: Today
Interior
- Interior Features: Walk-in Pantry, Quartz Countertops, Double Vanity, Eat-in Kitchen, 9+ Flat Ceilings, No Interior Steps, Kitchen Island, Pantry, Full Bth Master Bdrm, Separate Shwr & Tub
- Fireplace: Yes
- Number of Fireplaces: 1
- Fireplace(s): Insert, Family Room
- Appliances: Built-in Microwave, Dishwasher, Disposal, Induction Cooktop, Electric Oven, Built-In Electric Oven
- Flooring: Carpet, Tile
Rooms
Bathrooms
- Total Bathrooms: 4
- Full Bathrooms: 4
Bedrooms
- Total Bedrooms: 5
Other Rooms
- Laundry: Inside, Wshr/Dry HookUp Only
Parking
- Garage: Yes
- Garage Spaces: 4
- Parking Features: Attached Garage, Garage Door Opener, Direct Access, Side Vehicle Entry
Location
- County: Pinal
- Subdivision: 1.25 ACRE Lot - NO HOA
- Cross Streets: Gary & Hunt Hwy
Community
- Assoc. Fees Include: No Fees
Heating & Cooling
- Central air: Yes
- Air Conditioning: Yes
- Cooling Type: HVAC SEER Rating, Central Air, Ceiling Fan(s), Programmable Thermostat
- Heating Type: Heat Pump, Electric, Ceiling
Utilities
- Water: Pvt Water Company
Structural Information
- Builder: Nexstar Homes LLC
- Exterior Const.: Brick Veneer, Spray Foam Insulation, Synthetic Stucco, Wood Frame, Painted, Stone
- Roof: Tile
- Windows: Low-Emissivity Windows, Dual Pane
- Year Built: 2027
Lot Features
- Property View: Mountain(s)
- Mountain views: Yes
- Lot Size (Acres): 1.25
- Lot Size (Sq. Ft.): 54,450
- Lot Size Source: Assessor
- Lot Features: None, North/South Exposure, Dirt Front, Dirt Back
Horse Property
- Horse Property: Yes
Financial Considerations
- Tax Amount: $1,500
- Tax Year: 2025
- Terms: Cash, Conventional
Disclosures and Reports
- Ownership: Fee Simple
- Property ID: 509-20-036-D
- Lot Number: 2
Listed by Realty ONE Group
Get Pre-Approved Today
Schools
Schools serving 2176 W Hummingbird Ln
School District:Florence Unified School District
| Name | Grades | Distance |
|---|---|---|
San Tan Heights K-8 2500 W San Tan Heights Blvd, San Tan Valley, AZ 85142 | K-8 | 3.1 mi |
San Tan Foothills High School 1255 W Silverdale Rd, Queen Creek, AZ 85142 | 9-12 | 1.6 mi |
Disclaimer:
School attendance boundaries provided by ATTOM Data Solutions and are for reference only. Contact the school directly to verify enrollment eligibility.
Price & Sales History for 2176 W Hummingbird Ln
Date
Details
Price
Change
Source
10/12/2026
Listed
$899,000
—
MLS
Disclaimer: Historical sales information is derived from public records provided by the county offices. Information is not guaranteed and should be independently verified.

Estimate the Cost
Estimate the Cost for 2176 W Hummingbird Ln
2176 W Hummingbird Lane, Queen Creek, AZ 85144 (MLS# 7092866) is a Single Family property with 5 bedrooms and 4 full bathrooms. 2176 W Hummingbird Lane is currently listed for $899,000 and was received on October 12, 2026. Want to learn more about 2176 W Hummingbird Lane? Do you have questions about finding other Single Family real estate for sale in Queen Creek? You can browse all Queen Creek real estate or contact a Coldwell Banker agent to request more information.