
This is a carousel with tiles that activate property listing cards. Use the previous and next buttons to navigate.
1/119
$980,000 Just Listed
This is a carousel with tiles that activate property listing cards. Use the previous and next buttons to navigate.
1/119
Property Description
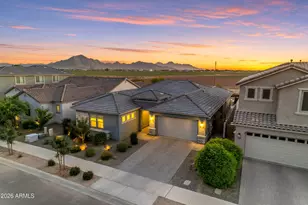
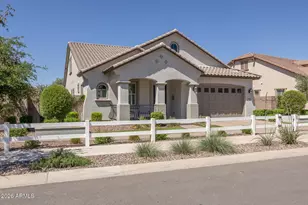
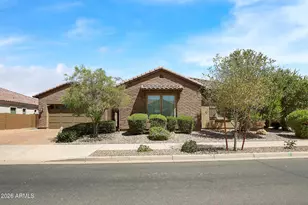
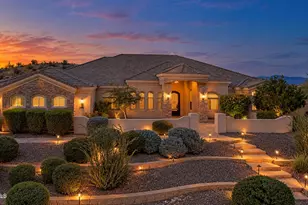
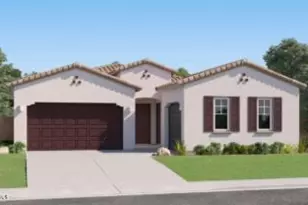
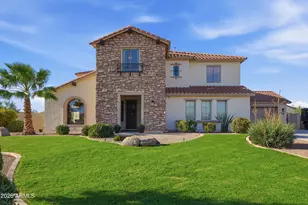
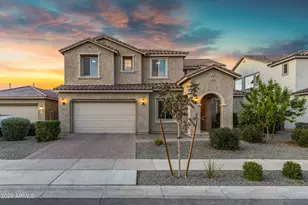
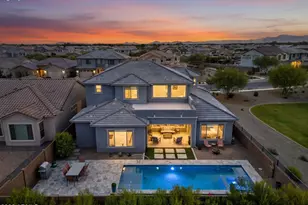
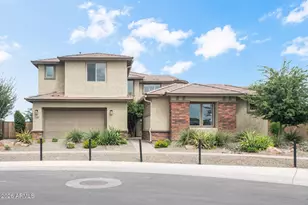
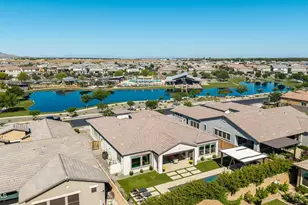
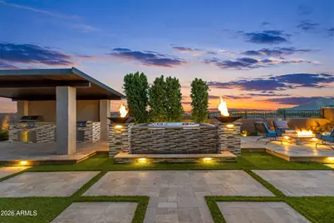
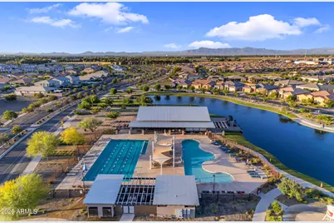
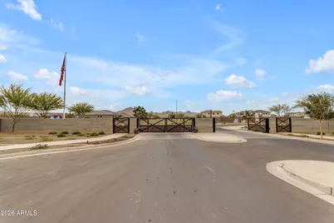
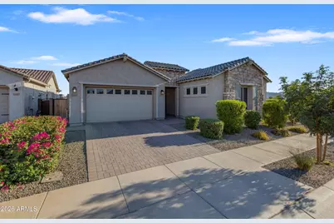
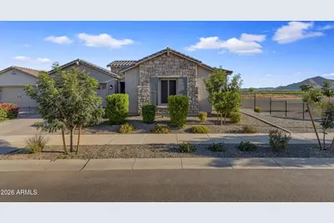
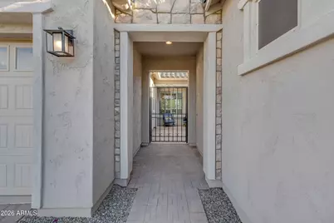
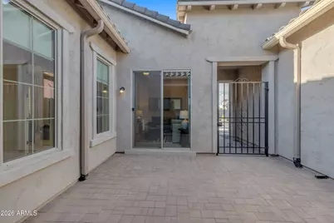
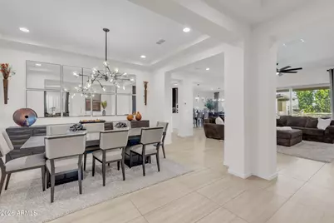
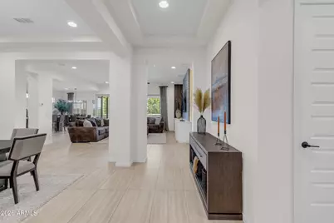
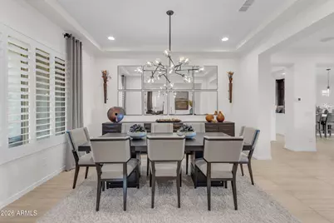
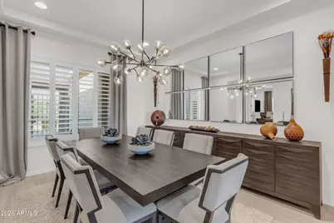
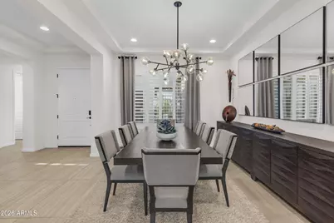
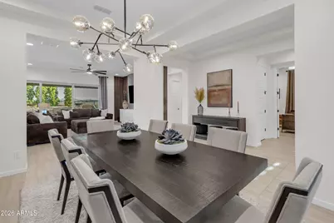
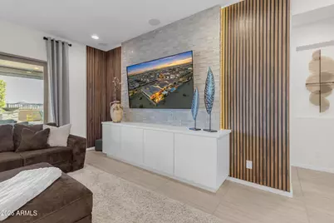
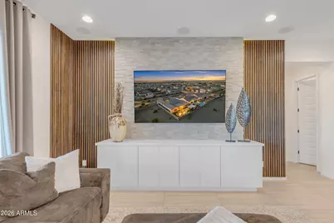
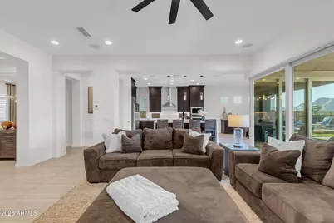
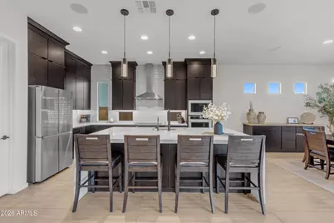
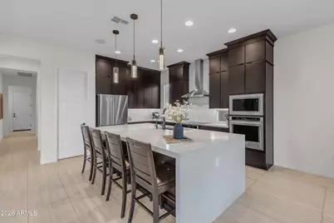
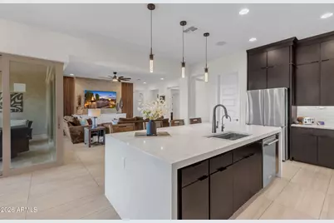
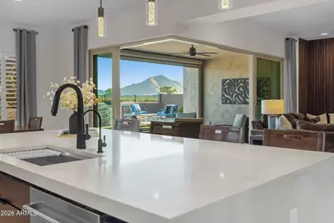
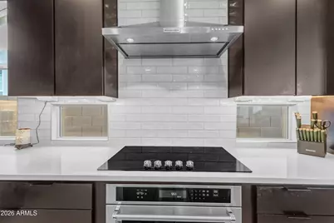
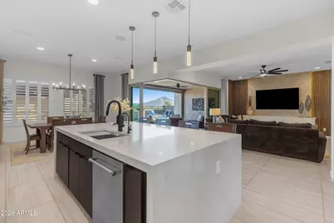
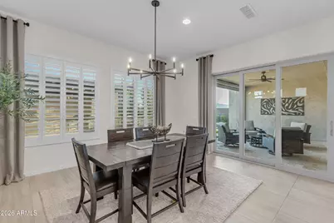
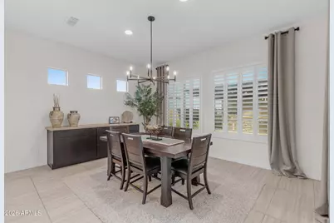
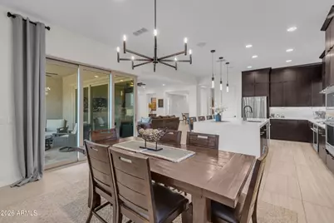
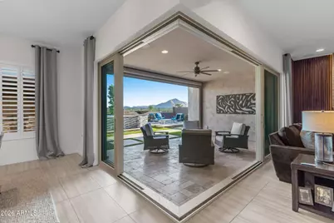
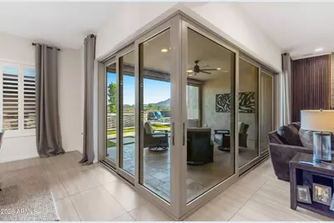
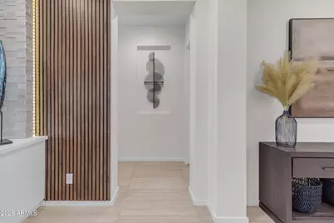
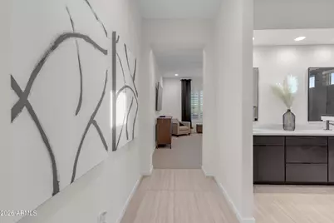
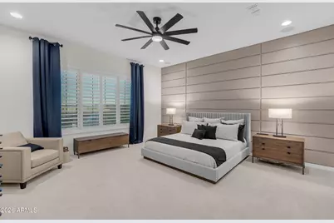
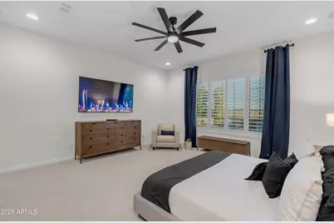
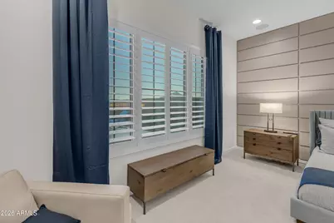
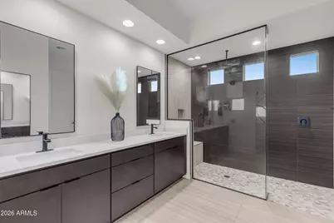
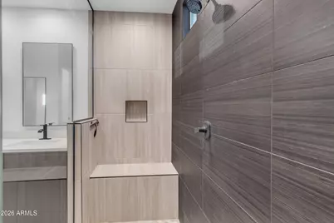
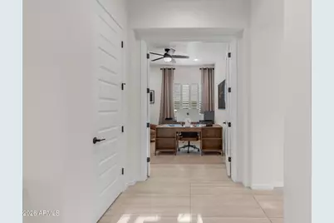
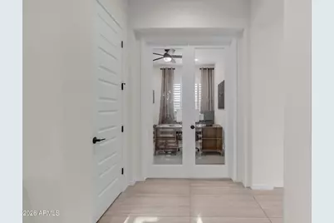
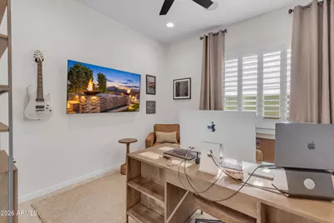
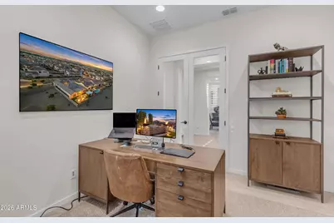
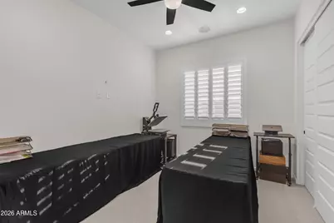
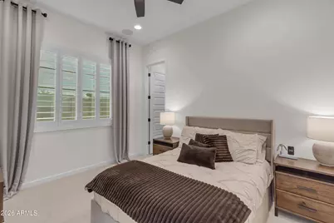
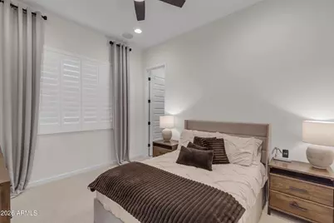
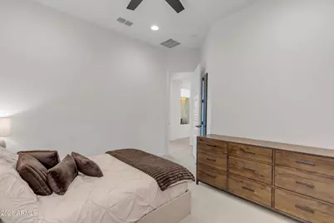
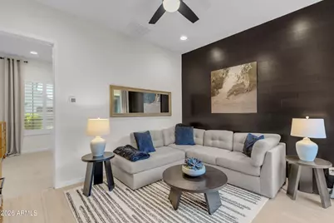
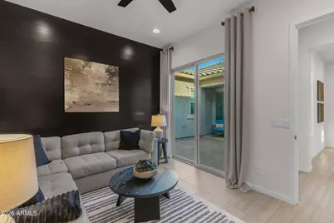
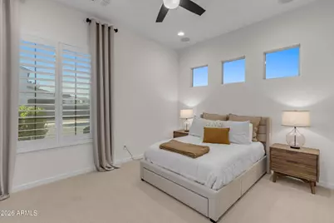
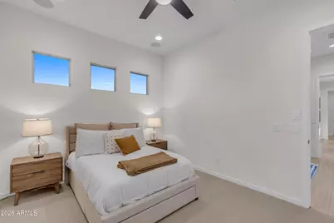
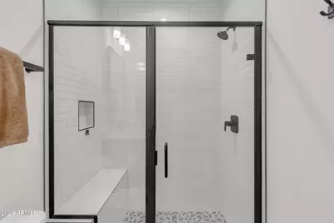
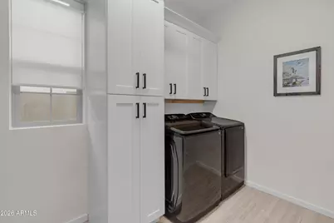
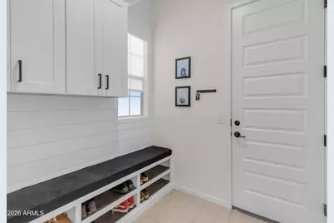
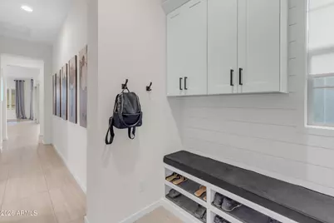
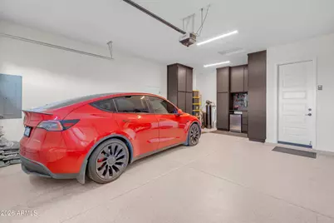
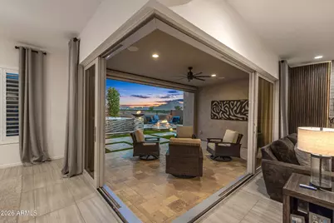
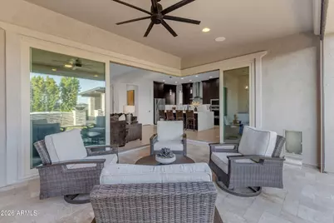
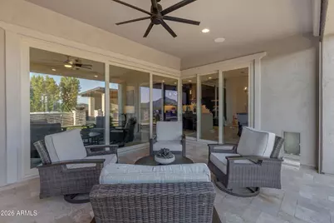
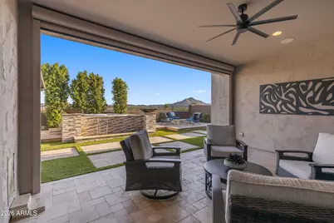
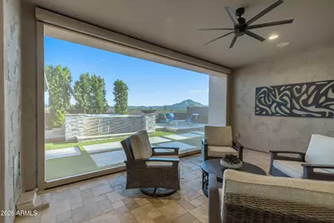
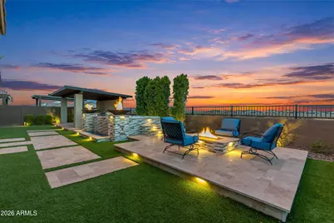
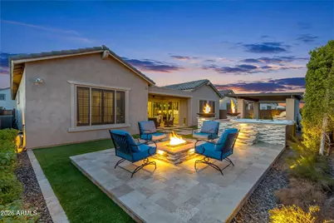
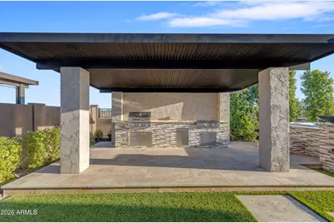
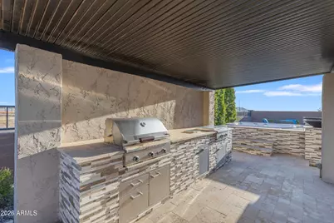
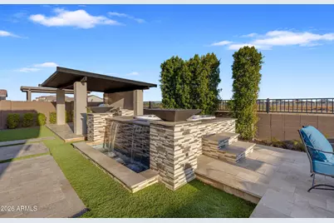
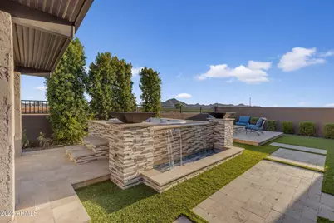
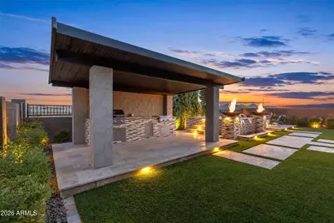
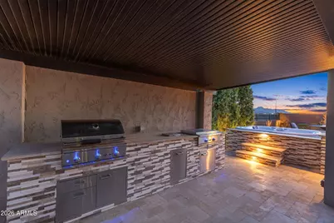
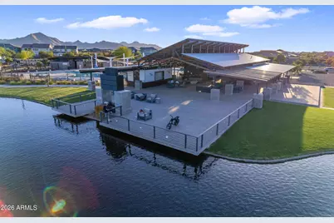
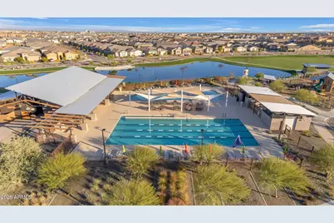
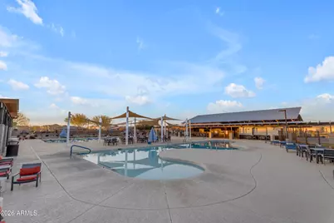
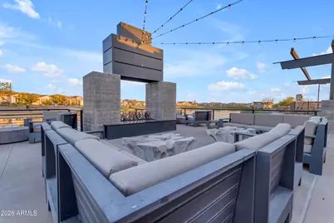
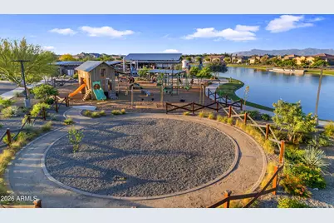
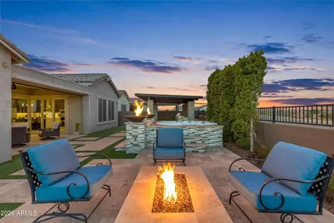
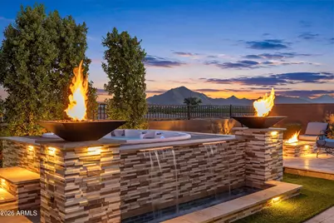
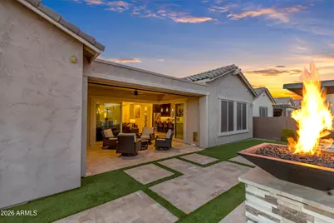
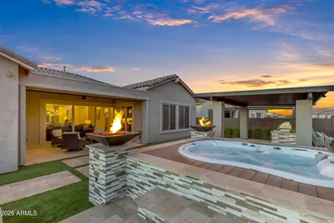
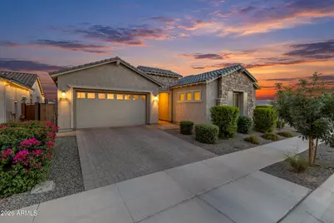
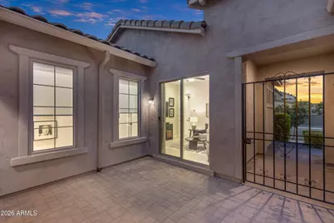
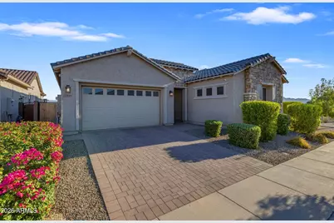
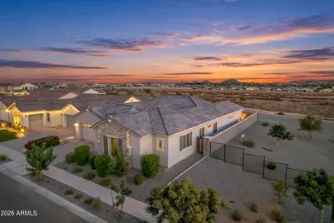
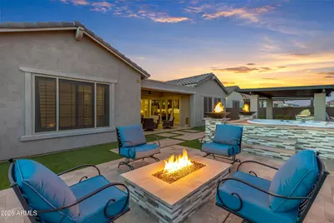
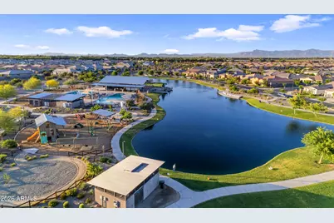
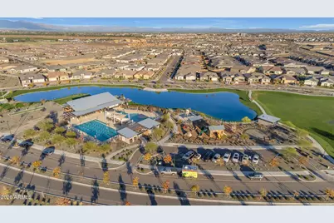
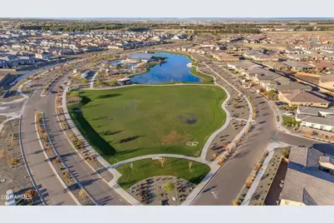
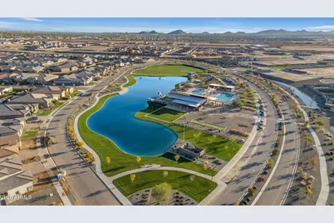
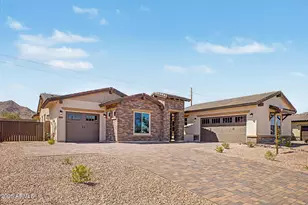
Welcome to this beautifully upgraded home located within the gated section of Harvest at Queen Creek, where newer construction meets thoughtful design and a truly move-in-ready lifestyle. Offering approximately 3,463 square feet, this spacious home features a flexible layout with a casita/flex space, a welcoming courtyard, open-concept living areas, and upgrades that go well beyond the original builder finishes. Inside, you'll find a custom media wall, built-in café cabinetry with additional counter space, custom wood shutters, accent walls, and upgraded cabinetry throughout the mudroom and laundry room. The casita/flex space features a barn door and custom accent wall, creating the perfect setup for guests, a home office, or additional living space. Additional conveniences include a water softener, reverse-osmosis system, garage cabinetry, coated garage floors, and Tesla EV charger. One of the standout features of the home is the large pocket-door slider, which opens the main living area to the outdoor patio and creates a seamless indoor-outdoor living experience. The backyard is a true extension of the home and is already fully finished for Arizona living. Enjoy travertine, artificial turf, a custom pergola, built-in BBQ, fire pits, hot tub, and a motorized patio screen, creating a resort-style setting that is perfect for entertaining, relaxing, and enjoying Arizona evenings. Located in the highly desirable Harvest at Queen Creek, residents enjoy an incredible community lifestyle with multiple pools, a lap pool, splash pad, parks, playgrounds, community lake, walking areas, and gathering spaces throughout the neighborhood. If you love the idea of newer construction but don't want to spend the next few years adding upgrades and completing the backyard, this home offers the best of both worlds, newer, extensively upgraded, beautifully finished, and ready to enjoy.
Full Property Details
Full Property Details for 22449 E Pegasus Pkwy
General
- Price: $980,000
- HOA FEE: $258/month
- Taxes: $2,921 (2025)
- Status: Active
- Type: Single Family
- Source: ARMLS_Arizona_MLS_Phoenix_Area
- MLS ID: 7072429
- Updated: 8/29/2026
- Added to Site: Today
Interior
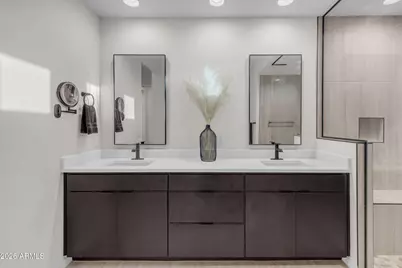
- Interior Features: Walk-in Pantry, Quartz Countertops, High Speed Internet, Smart Home, Double Vanity, Breakfast Bar, 9+ Flat Ceilings, Kitchen Island
- Appliances: Water Softener Owned, Reverse Osmosis, Built-in Microwave, Dishwasher, Disposal, Electric Cooktop
- Flooring: Carpet, Tile
Rooms
Bathrooms
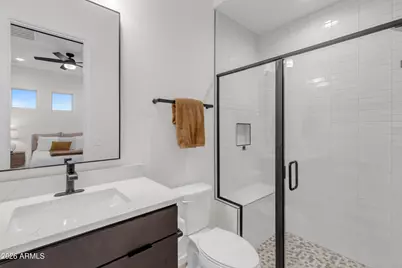
- Total Bathrooms: 4
- Full Bathrooms: 3
- Half Bathrooms: 1
Bedrooms
- Total Bedrooms: 4
Other Rooms
- Laundry: Inside, Wshr/Dry HookUp Only
Additional Information
- Security/Safety: Security System Owned
Exterior
- Exterior Features: Rain Gutters, Screened in Patio(s), Built-in Barbecue
Parking
- Garage: Yes
- Garage Spaces: 2
- Parking Features: Garage Door Opener, Attch'd Gar Cabinets, Electric Vehicle Charging Station(s)
Location
- County: Maricopa
- Subdivision: HARVEST QUEEN CREEK
- Cross Streets: Riggs Road and Gary
Community
- Association: Yes
- Assoc. Name: AAM
- Assoc. Fees Include: Maintenance Grounds
Heating & Cooling
- Central air: Yes
- Air Conditioning: Yes
- Cooling Type: Central Air, Ceiling Fan(s)
- Heating Type: Electric
Utilities
- Water: City Water
Structural Information
- Builder: Pulte
- Exterior Const.: Stone, Stucco, Wood Frame
- Roof: Tile
- Windows: Dual Pane, Mechanical Sun Shds
- Sq. Ft. Source: Assessor
- Year Built: 2024
Manufactured Home
- Model: Patagonia
Lot Features
- Property View: Mountain(s)
- Mountain views: Yes
- Lot Size (Acres): 0.19
- Lot Size (Sq. Ft.): 8,450
- Lot Size Source: Assessor
- Frontage: Asphalt
- Lot Features: North/South Exposure, Desert Front, Gravel/Stone Front, Synthetic Grass Back, Auto Timer H2O Front, Auto Timer H2O Back
Green Features
- Water Conservation: Tankless Ht Wtr Heat
Financial Considerations
- Association Fee: $258
- Assoc Fee Freq.: Monthly
- Other Assoc Fees: $101
- Tax Amount: $2,921
- Tax Year: 2025
- Terms: Cash, Conventional, FHA, VA Loan
Disclosures and Reports
- Ownership: Fee Simple
- Property ID: 313-30-789
- Lot Number: 11
Listed by Real Broker
Get Pre-Approved Today
Schools
Schools serving 22449 E Pegasus Pkwy
School District:Queen Creek Unified District
| Name | Grades | Distance |
|---|---|---|
Schnepf Elementary School 26161 South 231st Street, Queen Creek, AZ 85142 | PK-6 | 0.9 mi |
Crismon High School 21942 East Riggs Road, Queen Creek, AZ 85142 | 7-12 | 0.4 mi |
Disclaimer:
School attendance boundaries provided by ATTOM Data Solutions and are for reference only. Contact the school directly to verify enrollment eligibility.
Price & Sales History for 22449 E Pegasus Pkwy
Date
Details
Price
Change
Source
8/29/2026
Listed
$980,000
5.33%
MLS
4/29/2024
Sold
$930,418
—
Public Record
Disclaimer: Historical sales information is derived from public records provided by the county offices. Information is not guaranteed and should be independently verified.
Tax History
Tax History for 22449 E Pegasus Pkwy
Year
Property Taxes
Change
Tax Assessment
Change
2025
$2,921
769%
$66,830
293%
2024
$336
-2%
$17,010
-15%
2023
$344
3%
$19,965
46%
2022
$335
—
$13,680
141%
2022
$335
—
$5,669
—
Disclaimer: Historical tax information is derived from public records provided by the county offices. Information is not guaranteed and should be independently verified.
Estimate the Cost
Estimate the Cost for 22449 E Pegasus Pkwy
22449 E Pegasus Parkway, Queen Creek, AZ 85142 (MLS# 7072429) is a Single Family property with 4 bedrooms and 3 full bathrooms. 22449 E Pegasus Parkway is currently listed for $980,000 and was received on August 29, 2026. Want to learn more about 22449 E Pegasus Parkway? Do you have questions about finding other Single Family real estate for sale in Queen Creek? You can browse all Queen Creek real estate or contact a Coldwell Banker agent to request more information.