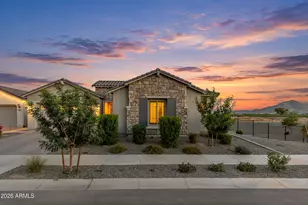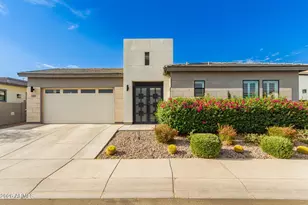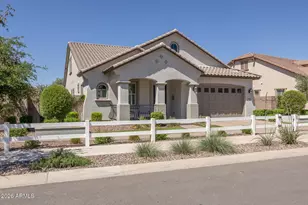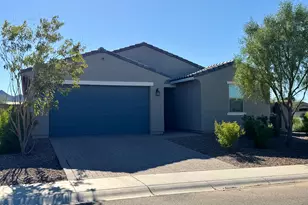
This is a carousel with tiles that activate property listing cards. Use the previous and next buttons to navigate.
1/83
$1,025,000
This is a carousel with tiles that activate property listing cards. Use the previous and next buttons to navigate.
1/83
Property Description
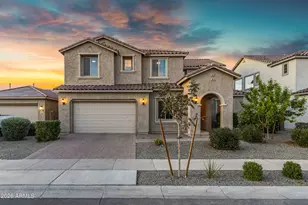
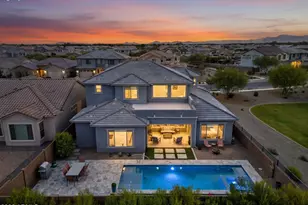
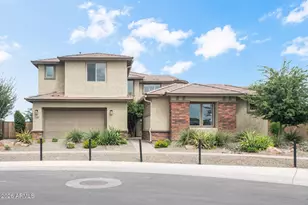
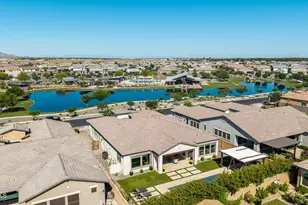
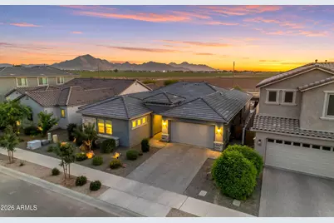
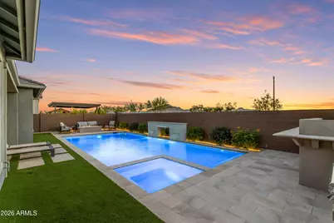
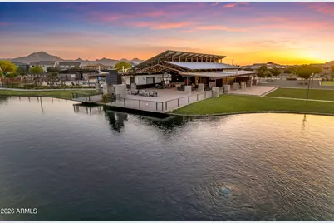
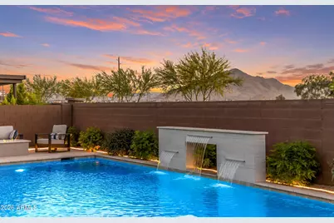
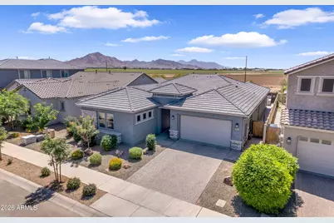
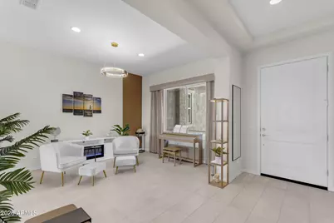
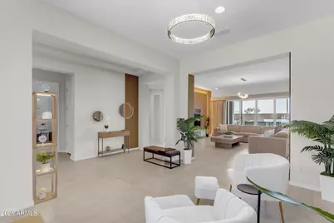
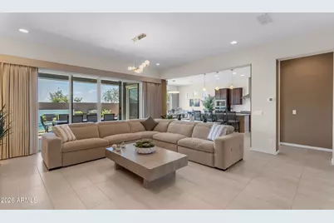
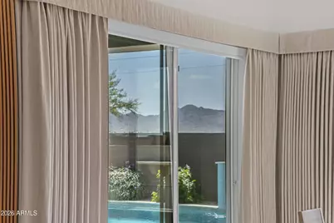
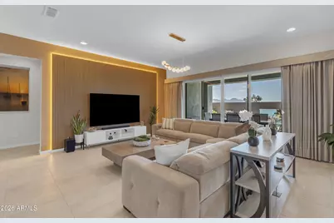
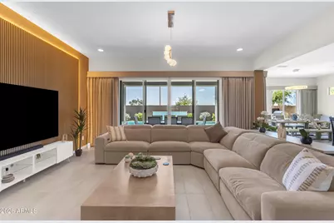
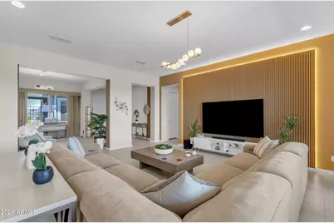
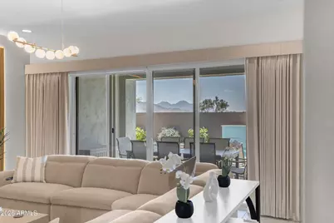
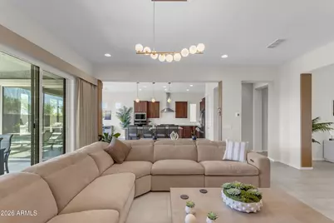
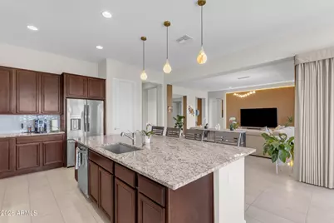
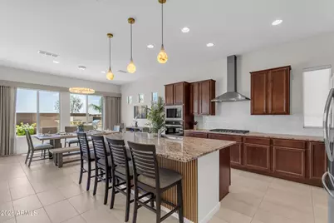
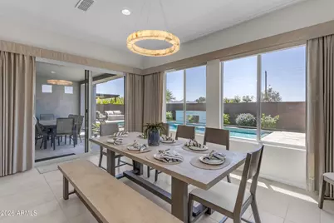
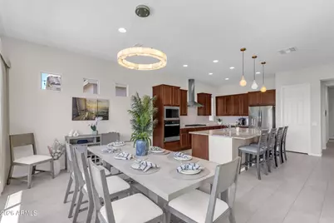
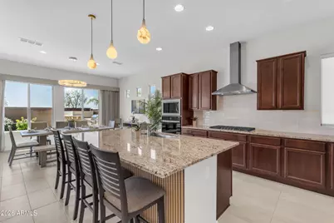
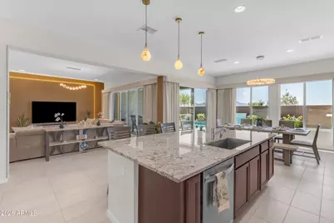
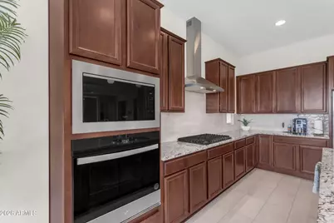
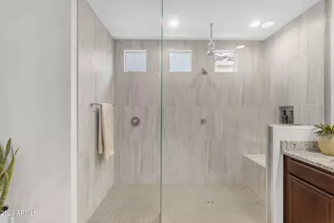
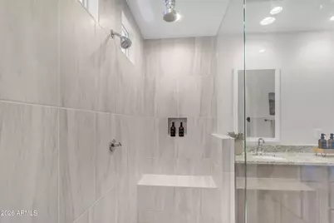
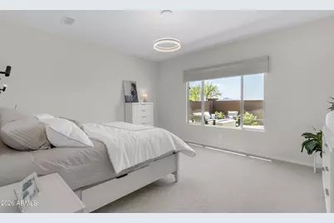
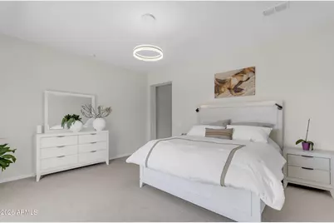
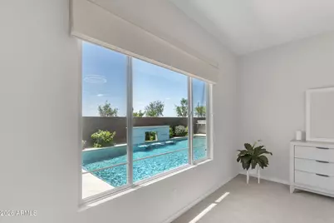
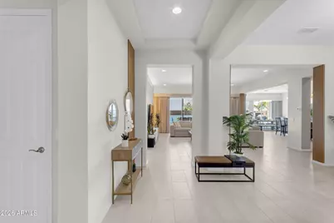
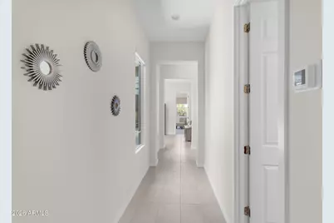
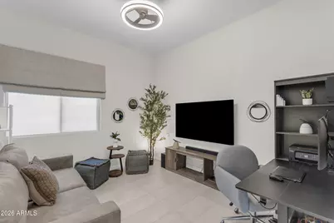
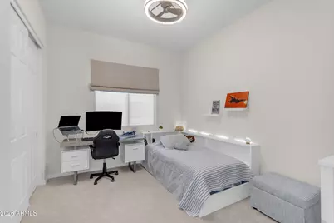
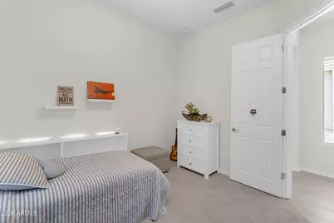
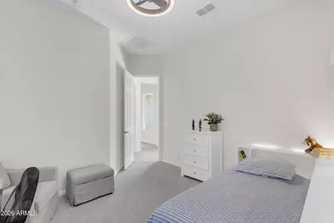
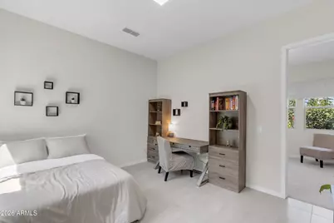
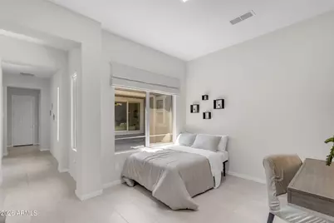
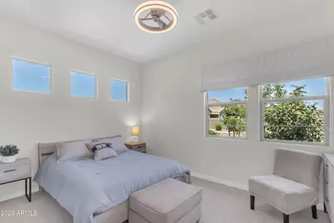
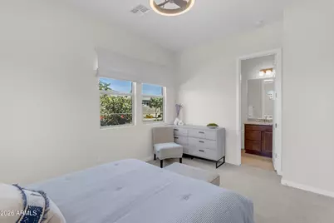
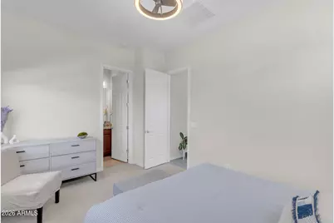
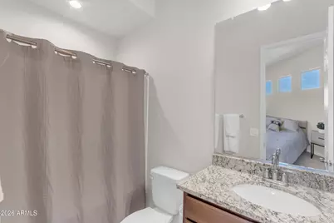
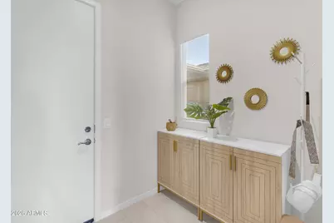
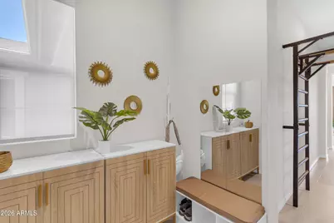
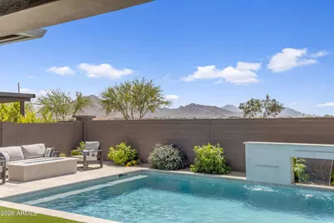
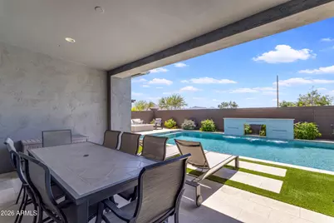
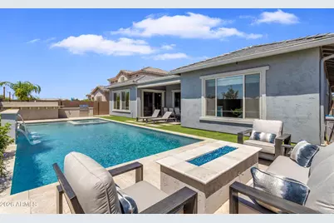
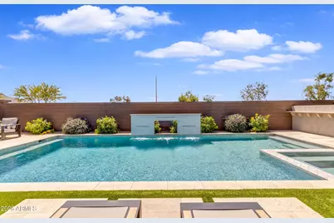
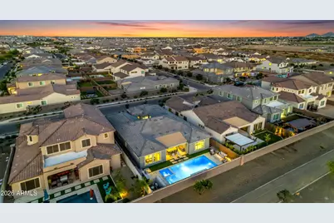
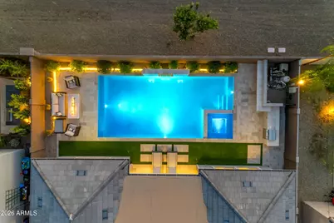
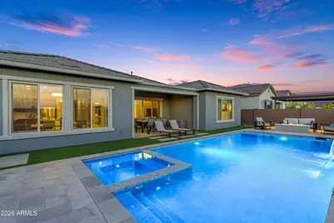
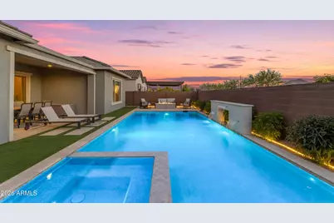
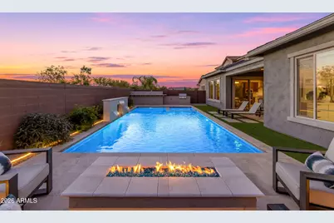
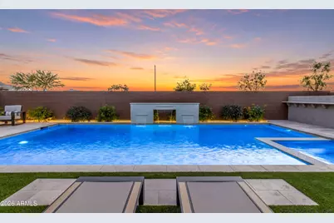
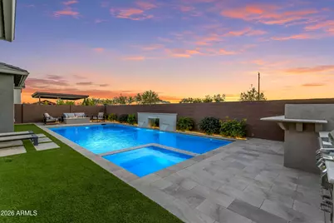
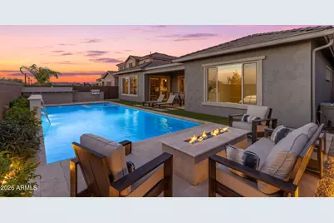
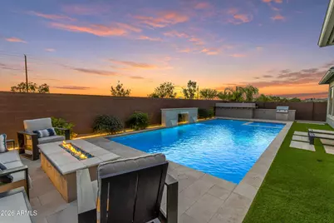
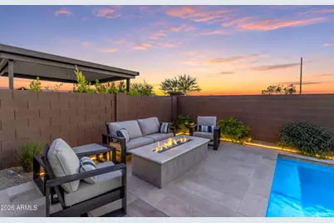
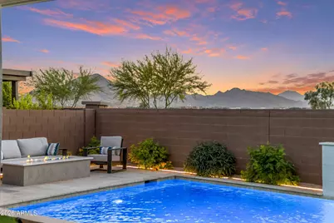
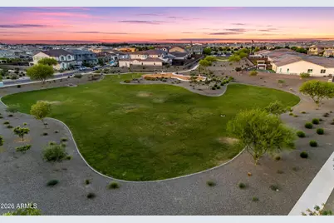
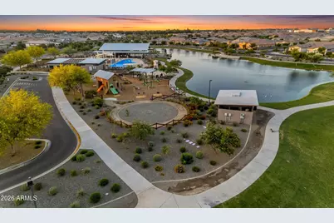
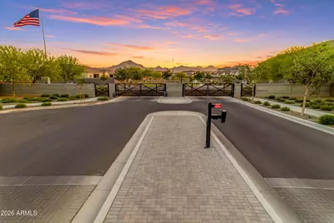
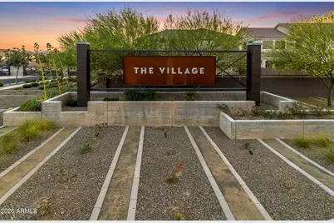
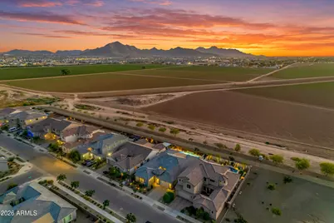
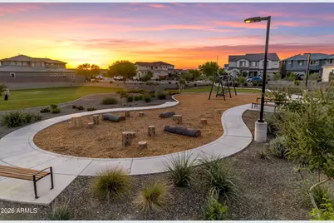
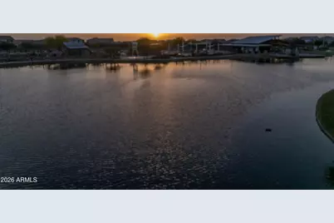
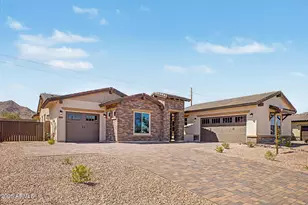
An extraordinary home behind the prestigious gates of Harvest in Queen Creek. Premium private lot with no direct back neighbors, this stunning home delivers the rare combination of privacy, mountain views, and resort-caliber living that today's most discerning buyers are searching for. Step outside and you'll immediately understand why this backyard is something special -- a true entertainer's dream featuring a sparkling saltwater pool, outdoor kitchen, and mountain views that make every evening feel like a getaway. Whether you're hosting a crowd or enjoying a quiet sunset, this outdoor space delivers. Inside, the attention to detail is evident from the moment you walk through the door. A generous open floor plan flows effortlessly through a gourmet kitchen appointed for the home oversized bedrooms designed for comfort, and a versatile bonus space ready to adapt to your lifestyle. Nearly $30,000 in custom electronic window treatments throughout the home add a layer of luxury, privacy, and smart-home sophistication that sets this property apart. Then there's the location -- truly unmatched within the community. Just steps from Harvest's private neighborhood amenities including two resort-style community pools, a fishing lake, neighborhood park, and the on-site neighborhood school. Directly across the street, Schnepf Farms anchors a lifestyle rooted in community and the celebrated Queen Creek experience. You're also minutes from the beloved Queen Creek Olive Mill, local dining, shopping, and everything that makes this community one of the most sought-after addresses in the East Valley.
Full Property Details
Full Property Details for 25934 South 224th Pl
General
- Price: $1,025,000
- HOA FEE: $120/month
- Taxes: $2,829 (2025)
- Status: Active
- Type: Single Family
- Source: ARMLS_Arizona_MLS_Phoenix_Area
- MLS ID: 7031338
- Updated: 5/21/2026
- Added to Site: 50 day(s) ago
Interior
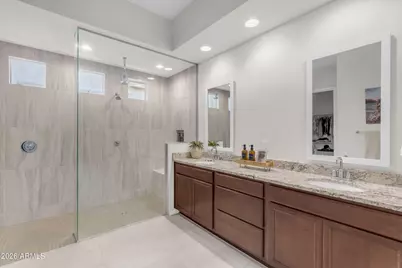
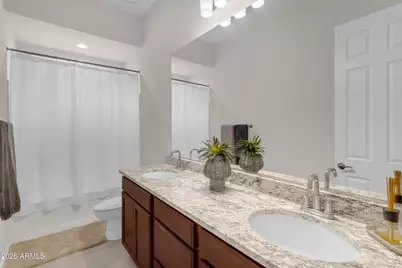
- Interior Features: Walk-in Pantry, High Speed Internet, Granite Counters, Double Vanity, Breakfast Bar, 9+ Flat Ceilings, Kitchen Island, Pantry, Full Bth Master Bdrm
- Appliances: Gas Stub for Range, Refrigerator, Built-in Microwave, Dishwasher, Disposal, Gas Range, Gas Oven, Gas Cooktop
- Flooring: Carpet, Tile
Rooms
Bathrooms
- Total Bathrooms: 4
- Full Bathrooms: 3
- Half Bathrooms: 1
Bedrooms
- Total Bedrooms: 4
Other Rooms
- Laundry: Gas Dryer Hookup, Engy Star (See Rmks), Wshr/Dry HookUp Only
Additional Information
- Pool: Yes
- Pool Description: Outdoor
Exterior
- Exterior Features: Rain Gutters, Built-in Barbecue
Parking
- Garage: Yes
- Garage Spaces: 2
- Parking Features: Attached Garage, Tandem Garage, Garage Door Opener, Extended Length Garage, Direct Access
Location
- County: Maricopa
- Township: 2S
- Subdivision: HARVEST QUEEN CREEK
- Cross Streets: Riggs Road and Gary
Community
- Association: Yes
- Assoc. Name: Harvest QC
- Assoc. Fees Include: Maintenance Grounds
Heating & Cooling
- Central air: Yes
- Air Conditioning: Yes
- Cooling Type: Central Air
- Heating Type: Natural Gas
Utilities
- Water: City Water
Structural Information
- Builder: Pulte
- Exterior Const.: Brick Veneer, Stucco, Wood Frame, Low VOC Paint, Blown Cellulose, Painted
- Roof: Tile, Concrete
- Windows: Low-Emissivity Windows, Dual Pane, ENERGY STAR Qualified Windows, Vinyl Frame
- Sq. Ft. Source: Assessor
- Year Built: 2024
Manufactured Home
- Model: Patagonia
Lot Features
- Property View: Mountain(s)
- Mountain views: Yes
- Lot Size (Acres): 0.19
- Lot Size (Sq. Ft.): 8,450
- Lot Size Source: Assessor
- Lot Features: Borders Common Area, Desert Back, Desert Front, Synthetic Grass Back, Auto Timer H2O Front, Auto Timer H2O Back
Green Features
- Energy Efficient: Fresh Air Mechanical
- Water Conservation: Low-Flow Fixtures, Tankless Ht Wtr Heat
Financial Considerations
- Association Fee: $120
- Assoc Fee Freq.: Monthly
- Other Assoc Fees: $101
- Tax Amount: $2,829
- Tax Year: 2025
- Terms: Cash, Conventional, 1031 Exchange, FHA, VA Loan
Disclosures and Reports
- Ownership: Fee Simple
- Legal Description: LOT 3 HARVEST QUEEN CREEK PARCEL 2-5 MCR 154830
- Property ID: 313-30-642
- Range: 7E
- Section: 36
- Block: 25
- Lot Number: 3
Listed by Real Broker
Get Pre-Approved Today
Schools
Schools serving 25934 South 224th Pl
School District:Queen Creek Unified District
| Name | Grades | Distance |
|---|---|---|
Schnepf Elementary School 26161 South 231st Street, Queen Creek, AZ 85142 | PK-6 | 1 mi |
Crismon High School 21942 East Riggs Road, Queen Creek, AZ 85142 | 7-12 | 0.3 mi |
Disclaimer:
School attendance boundaries provided by ATTOM Data Solutions and are for reference only. Contact the school directly to verify enrollment eligibility.
Price & Sales History for 25934 South 224th Pl
Date
Details
Price
Change
Source
5/21/2026
Listed
$1,025,000
36.31%
MLS
6/21/2024
Sold
$751,990
—
Public Record
Disclaimer: Historical sales information is derived from public records provided by the county offices. Information is not guaranteed and should be independently verified.
Tax History
Tax History for 25934 South 224th Pl
Year
Property Taxes
Change
Tax Assessment
Change
2025
$2,829
—
$1,719
-97%
2025
$2,829
1198%
$64,810
225%
2023
$218
2%
$19,965
46%
2022
$213
—
$13,680
407%
2022
$213
—
$2,700
—
Disclaimer: Historical tax information is derived from public records provided by the county offices. Information is not guaranteed and should be independently verified.
Estimate the Cost
Estimate the Cost for 25934 South 224th Pl
Home Warranty : Included
25934 S 224th Place, Queen Creek, AZ 85142 (MLS# 7031338) is a Single Family property with 4 bedrooms and 3 full bathrooms. 25934 S 224th Place is currently listed for $1,025,000 and was received on May 21, 2026. Want to learn more about 25934 S 224th Place? Do you have questions about finding other Single Family real estate for sale in Queen Creek? You can browse all Queen Creek real estate or contact a Coldwell Banker agent to request more information.