This is a carousel with tiles that activate property listing cards. Use the previous and next buttons to navigate.
1/94
$759,000
This is a carousel with tiles that activate property listing cards. Use the previous and next buttons to navigate.
1/94
Property Description
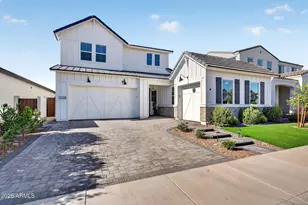
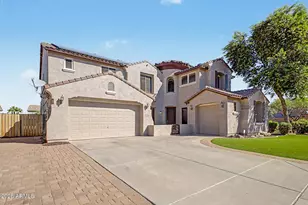
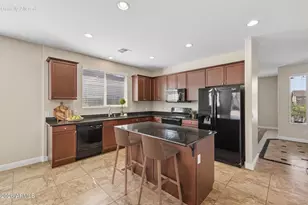
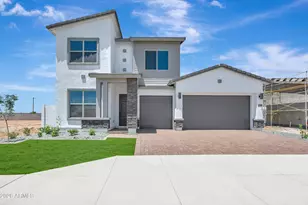
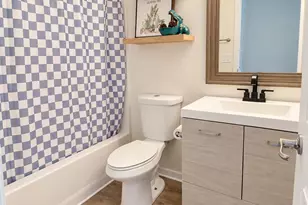
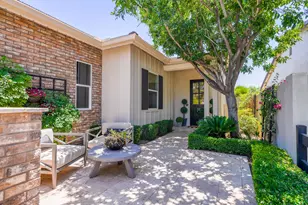
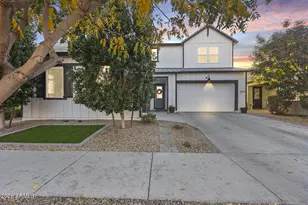
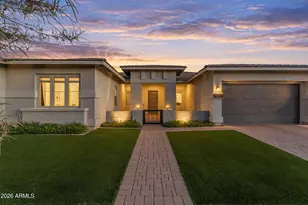
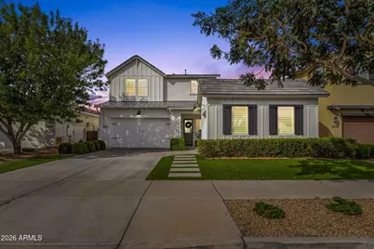
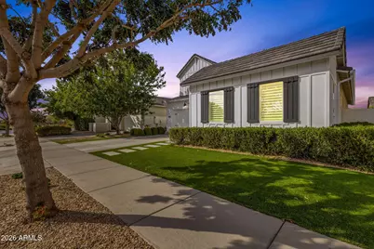
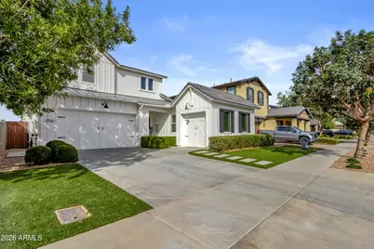
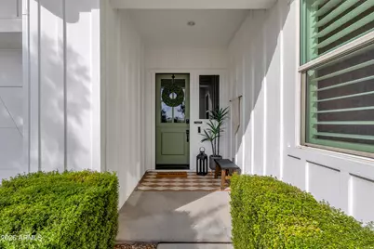
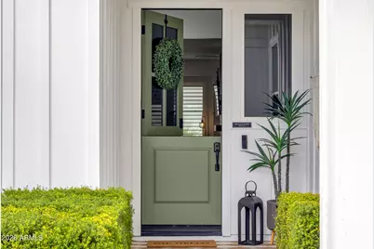
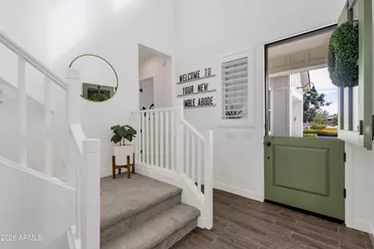
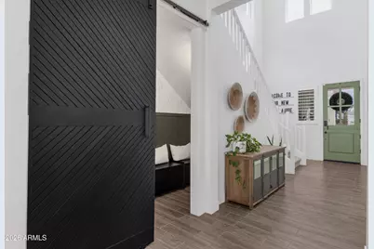
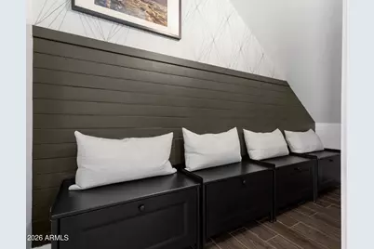
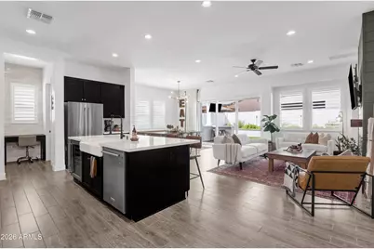
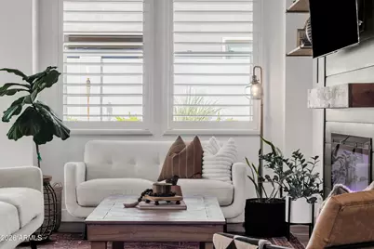
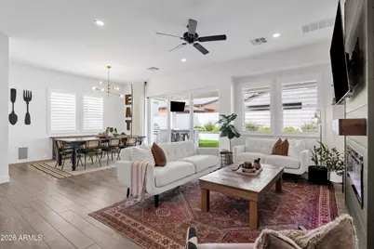
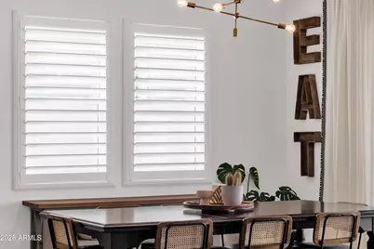
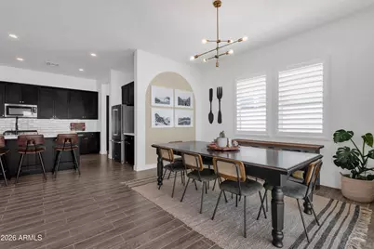
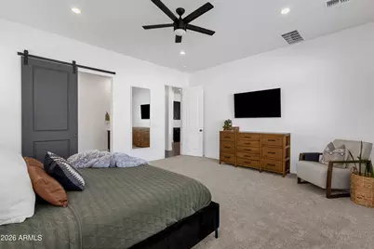
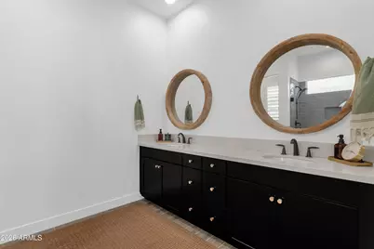
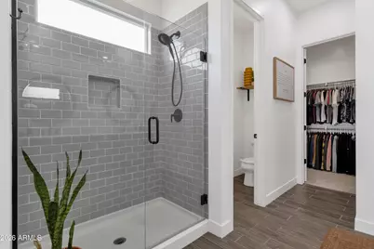
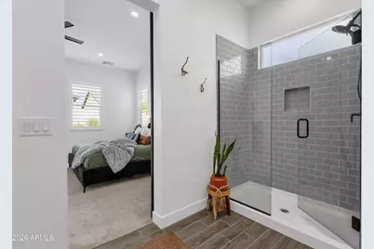
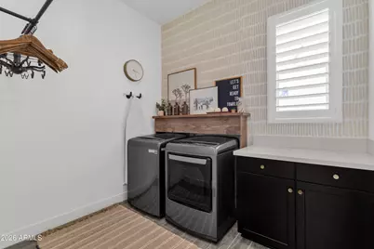
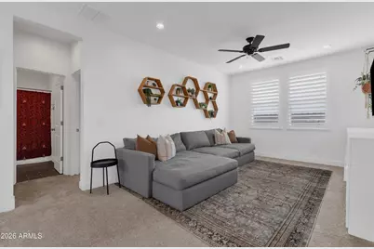
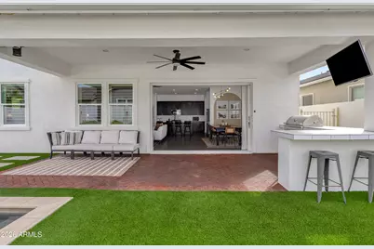
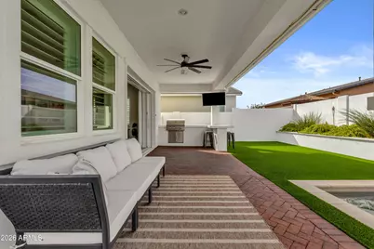
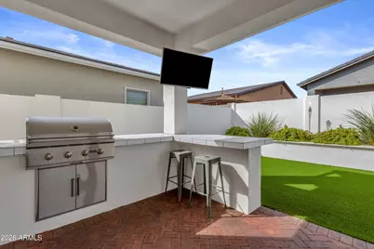
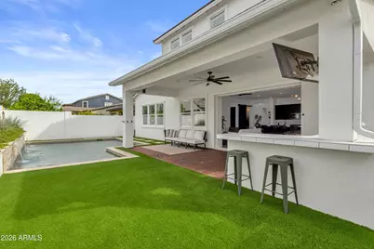
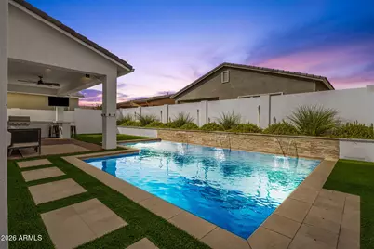
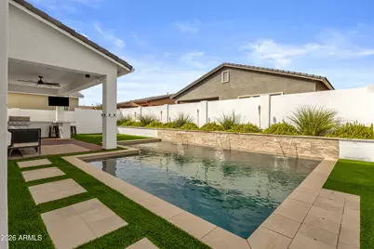
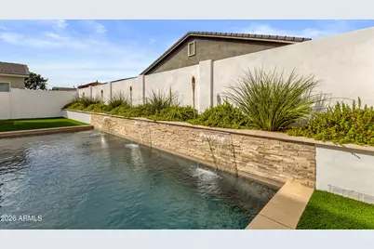
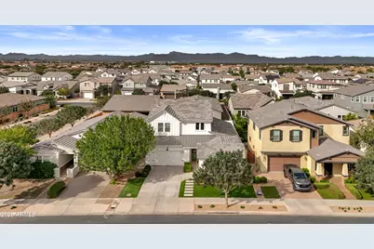
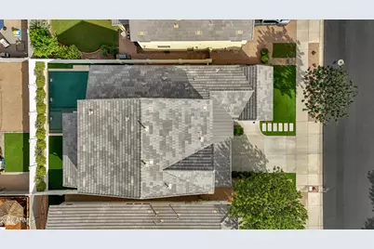
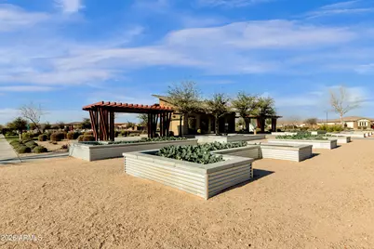
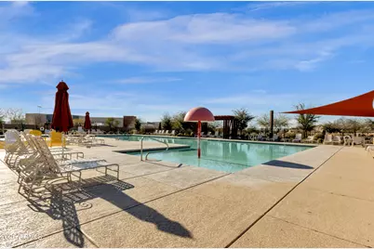
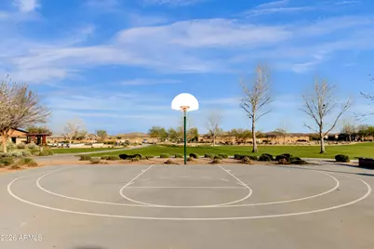
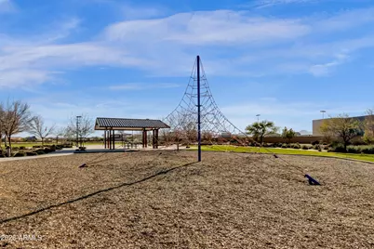
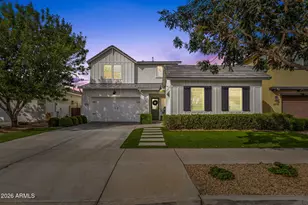
Welcome to this exceptional, meticulously maintained Toll Brothers home featuring the highly sought-after Savannah floor plan with 6 bedrooms, 4.5 bathrooms, a 3-car garage, and a thoughtfully designed layout that blends timeless style, functionality, and effortless entertaining. The main level is enhanced by soaring 10-foot ceilings and features a luxurious primary suite along with a secondary bedroom complete with its own ensuite, perfect for guests or multigenerational living. Plantation shutters on every window add a polished designer touch throughout the home. The chef's kitchen is designed to impress with an oversized island, abundant cabinetry, farmhouse sink, beverage fridge & spacious walk-in pantry, all opening to the expansive great room. A dramatic multi-panel sliding glass wall, disappears completely into the wall, flooding the space with natural light and creating a seamless connection between indoor and outdoor living. Step outside to your private backyard retreat featuring a sparkling pool and built-in BBQ, creating the perfect setting for Arizona living and plenty of room for year-round entertaining. Inside, thoughtfully selected designer finishes, custom accent walls, and a charming Dutch front door bring warmth, character, and personality to every space. Upstairs, a generous loft provides additional flexible living space surrounded by four spacious bedrooms, three featuring walk-in closets. From the versatile floor plan to the abundant storage and carefully considered upgrades, every detail has been designed to maximize both comfort and functionality. Located in one of Queen Creek's most desirable communities, residents enjoy parks, a community pool, splash pad, and neighborhood amenities that complete the lifestyle this remarkable home has to offer.
Full Property Details
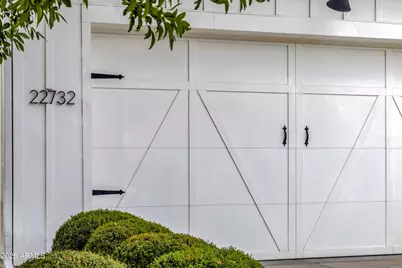
Full Property Details for 22732 E Via Del Sol
General
- Price: $759,000
- HOA FEE: $112/month
- Taxes: $2,455 (2025)
- Status: Under Contract
- Type: Single Family
- Source: ARMLS_Arizona_MLS_Phoenix_Area
- MLS ID: 7067123
- Updated: 10/1/2026
- Added to Site: 53 day(s) ago
Interior
- Interior Features: Walk-in Pantry, Quartz Countertops, High Speed Internet, Double Vanity, Master Downstairs, Eat-in Kitchen, 9+ Flat Ceilings, Vaulted Ceiling(s), Kitchen Island, Pantry, 3/4 Bath Master Bdrm
- Appliances: Dryer, Washer, Refrigerator, Built-in Microwave, Dishwasher, Disposal, Gas Range, Gas Oven
- Flooring: Carpet, Tile
Rooms
Bathrooms
- Total Bathrooms: 5
- Full Bathrooms: 4
- Half Bathrooms: 1
Bedrooms
- Total Bedrooms: 6
Other Rooms
- Laundry: Inside
Additional Information
- Pool: Yes
- Pool Description: Outdoor, Play Pool
Exterior
- Exterior Features: Built-in Barbecue
Parking
- Garage: Yes
- Garage Spaces: 3
- Parking Features: Attached Garage, Garage Door Opener, Direct Access
Location
- County: Maricopa
- Township: 2S
- Subdivision: CHURCH FARM PARCEL F1
- Cross Streets: Signal Butte and Ocotillo
Community
- Association: Yes
- Assoc. Name: Meridian Community A
- Assoc. Fees Include: Maintenance Grounds
Heating & Cooling
- Central air: Yes
- Air Conditioning: Yes
- Cooling Type: Central Air, Ceiling Fan(s)
- Heating Type: Natural Gas
Utilities
- Water: Public
Structural Information
- Builder: Toll Brothers
- Exterior Const.: Stucco, Wood Frame
- Roof: Tile
- Windows: Dual Pane, Vinyl Frame
- Year Built: 2019
Lot Features
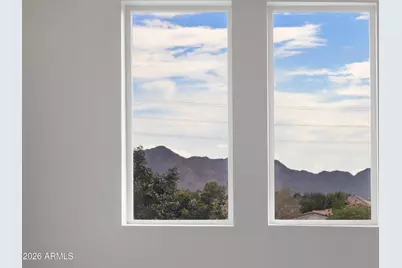
- Property View: Mountain(s)
- Mountain views: Yes
- Lot Size (Acres): 0.14
- Lot Size (Sq. Ft.): 6,050
- Lot Size Source: Assessor
- Lot Features: North/South Exposure, Synthetic Grass Frnt, Synthetic Grass Back
Green Features
- Energy Efficient: Multi-Zones
Financial Considerations
- Association Fee: $112
- Assoc Fee Freq.: Monthly
- Tax Amount: $2,455
- Tax Year: 2025
- Terms: VA Loan, Cash, Conventional, 1031 Exchange
Disclosures and Reports
- Ownership: Fee Simple
- Legal Description: LOT 1103 CHURCH FARM PARCEL F1 MCR 132601
- Property ID: 314-11-235
- Range: 7E
- Section: 24
- Lot Number: 1103
Listed by Serhant.
Get Pre-Approved Today
Schools
Schools serving 22732 E Via Del Sol
School District:Queen Creek Unified District
| Name | Grades | Distance |
|---|---|---|
Faith Mather Sossaman Elementary School 22801 East V?a Del Jardin, Queen Creek, AZ 85142 | K-6 | 2.8 mi |
Queen Creek Middle School 20435 South Old Ellsworth Road, Queen Creek, AZ 85142 | 7-8 | 3.1 mi |
Queen Creek High School 22149 East Ocotillo Road, Queen Creek, AZ 85142 | 9-12 | 1.2 mi |
Disclaimer:
School attendance boundaries provided by ATTOM Data Solutions and are for reference only. Contact the school directly to verify enrollment eligibility.
Price & Sales History for 22732 E Via Del Sol
Date
Details
Price
Change
Source
8/17/2026
Listed
$759,000
44.57%
MLS
7/24/2020
Sold
$525,000
—
Public Record
Disclaimer: Historical sales information is derived from public records provided by the county offices. Information is not guaranteed and should be independently verified.
Tax History
Tax History for 22732 E Via Del Sol
Year
Property Taxes
Change
Tax Assessment
Change
2025
$2,455
—
$27,231
-53%
2025
$2,455
-7%
$57,850
2%
2023
$2,640
1%
$56,550
14%
2022
$2,618
—
$49,610
37%
2022
$2,618
-5%
$36,310
16%
2021
$2,762
7%
$31,330
3%
2020
$2,586
1590%
$30,480
2085%
2019
$153
-17%
$1,395
-28%
2018
$185
—
$1,949
—
Disclaimer: Historical tax information is derived from public records provided by the county offices. Information is not guaranteed and should be independently verified.
Estimate the Cost
Estimate the Cost for 22732 E Via Del Sol
22732 E Via Del Sol --, Queen Creek, AZ 85142 (MLS# 7067123) is a Single Family property with 6 bedrooms and 4 full bathrooms. 22732 E Via Del Sol -- is currently listed for $759,000 and was received on August 17, 2026. Want to learn more about 22732 E Via Del Sol --? Do you have questions about finding other Single Family real estate for sale in Queen Creek? You can browse all Queen Creek real estate or contact a Coldwell Banker agent to request more information.