This is a carousel with tiles that activate property listing cards. Use the previous and next buttons to navigate.
1/14
$749,990 Just Listed
This is a carousel with tiles that activate property listing cards. Use the previous and next buttons to navigate.
1/14
Property Description
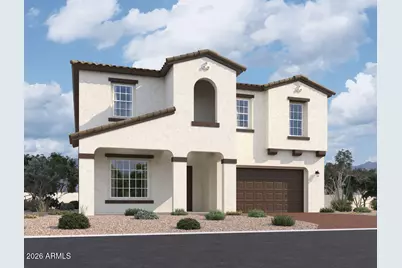
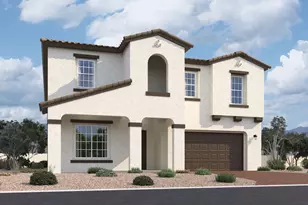
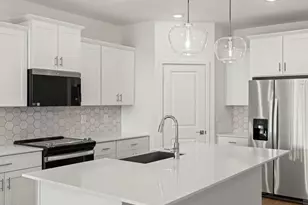
Final opportunity to own the highly sought-after two-story Diamond floor plan in Madera at Queen Creek! This expansive home features 5 bedrooms, 4.5 bathrooms, and a thoughtfully designed layout perfect for growing families or multigenerational living. Situated on a desirable south-facing homesite, this last-available Diamond plan is enhanced by custom designer-selected colors, blending soft neutral tones with modern styles. The heart of the home is a gourmet kitchen featuring coconut white and cabinetry with brushed bronze and black hardware, a decorative-wrapped island, and premium finishes including quartz countertops and a full suite of GE Profile stainless steel appliances, complete with a gas cooktop, built-in double oven and microwave, and a sleek chimney-style hood accented by a designer backsplash. Just off the main living area, a private downstairs office with offers the perfect work-from-home space. Upstairs, a spacious loft provides a central gathering spot--perfect as a playroom, media room, or second living area. The open-concept great room and dining areas flow seamlessly, making entertaining effortless. Stylish flooring runs throughout the main living areas, while plush upgraded carpet brings comfort to the bedrooms. The primary suite is a true retreat, featuring an enlarged tiled owner's shower, a luxurious freestanding tub, dual sinks, and quartz countertops. With five bedrooms and four-and-a-half baths, this home offers incredible flexibility for every lifestyle. Additional highlights include a covered patio, a double gate on the garage side, pavers in the front of house, tankless water heater, and a backyard ready to be transformed into your dream outdoor space. Enjoy living in Madera with access to a heated pool and spa, pickleball and basketball courts, playgrounds, walking trails, and a community firepit--all just minutes from Frontier Family Park, top-rated schools, and Queen Creek's premier shopping and dining. Don't miss your chance to own the final Diamond plan available in Madera!
Full Property Details
Full Property Details for 22741 E Lords Wy
General
- Price: $749,990
- HOA FEE: $110/month
- Taxes: $635 (2025)
- Status: Active
- Type: Single Family
- Source: ARMLS_Arizona_MLS_Phoenix_Area
- MLS ID: 7034248
- Updated: 5/28/2026
- Added to Site: Today
Interior
- Interior Features: Non-laminate Counter, High Speed Internet, Double Vanity, Upstairs, Eat-in Kitchen, Breakfast Bar, 9+ Flat Ceilings, Kitchen Island, Pantry, Full Bth Master Bdrm, Separate Shwr & Tub
- Appliances: Refrigerator, Built-in Microwave, Dishwasher, Disposal, Gas Cooktop
Rooms
Bathrooms
- Total Bathrooms: 5
- Full Bathrooms: 4
- Half Bathrooms: 1
Bedrooms
- Total Bedrooms: 5
Other Rooms
- Laundry: Inside, Wshr/Dry HookUp Only
Parking
- Garage: Yes
- Garage Spaces: 3
- Parking Features: Tandem Garage, RV Gate, Electric Vehicle Charging Station(s)
Location
- County: Maricopa
- Township: 2S
- Subdivision: Madera - Marquis
- Cross Streets: Queen Creek & Signal Butte Roads
Community
- Association: Yes
- Assoc. Name: Madera Community Mas
- Assoc. Fees Include: Maintenance Grounds
Heating & Cooling
- Central air: Yes
- Air Conditioning: Yes
- Cooling Type: Central Air, Programmable Thermostat
- Heating Type: Natural Gas
Utilities
- Water: City Water
Structural Information
- Architectural Style: Spanish,
- Builder: Katherine Mecham Barney Elemen
- Exterior Const.: Stucco, Wood Frame, Painted
- Roof: Tile
- Windows: Low-Emissivity Windows, Dual Pane, Vinyl Frame
- Sq. Ft. Source: Assessor
- Year Built: 2026
- Property Condition: Under Construction
Manufactured Home
- Model: Diamond
Lot Features
- Lot Size (Acres): 0.17
- Lot Size (Sq. Ft.): 7,200
- Lot Size Source: Assessor
- Lot Features: North/South Exposure, Sprinklers In Front, Desert Front, Dirt Back
Financial Considerations
- Association Fee: $110
- Assoc Fee Freq.: Monthly
- Tax Amount: $635
- Tax Year: 2025
- Terms: Cash, Conventional, FHA, VA Loan
Disclosures and Reports
- Ownership: Fee Simple
- Legal Description: LOT 467 MADERA PHASE 2A MCR 160110
- Property ID: 314-15-713
- Range: 7E
- Section: 13
- Lot Number: 467
Listed by Compass
Get Pre-Approved Today
Schools
Schools serving 22741 E Lords Wy
School District:Queen Creek Unified District
| Name | Grades | Distance |
|---|---|---|
Katherine Mecham Barney Elementary 19684 South 225th Place, Queen Creek, AZ 85142 | PK-6 | 0.5 mi |
Queen Creek Middle School 20435 South Old Ellsworth Road, Queen Creek, AZ 85142 | 7-8 | 2.4 mi |
Queen Creek High School 22149 East Ocotillo Road, Queen Creek, AZ 85142 | 9-12 | 1.2 mi |
Disclaimer:
School attendance boundaries provided by ATTOM Data Solutions and are for reference only. Contact the school directly to verify enrollment eligibility.
Price & Sales History for 22741 E Lords Wy
Date
Details
Price
Change
Source
5/28/2026
Listed
$749,990
—
MLS
Disclaimer: Historical sales information is derived from public records provided by the county offices. Information is not guaranteed and should be independently verified.
Tax History
Tax History for 22741 E Lords Wy
Year
Property Taxes
Change
Tax Assessment
Change
2025
$635
-3%
$24,300
84%
2024
$658
-2%
$13,230
-14%
2023
$673
36%
$15,315
33%
2022
$495
—
$11,535
—
Disclaimer: Historical tax information is derived from public records provided by the county offices. Information is not guaranteed and should be independently verified.
Estimate the Cost
Estimate the Cost for 22741 E Lords Wy
22741 E Lords Way, Queen Creek, AZ 85142 (MLS# 7034248) is a Single Family property with 5 bedrooms and 4 full bathrooms. 22741 E Lords Way is currently listed for $749,990 and was received on May 28, 2026. Want to learn more about 22741 E Lords Way? Do you have questions about finding other Single Family real estate for sale in Queen Creek? You can browse all Queen Creek real estate or contact a Coldwell Banker agent to request more information.