This is a carousel with tiles that activate property listing cards. Use the previous and next buttons to navigate.
1/1
$730,000
This is a carousel with tiles that activate property listing cards. Use the previous and next buttons to navigate.
1/1
Property Description
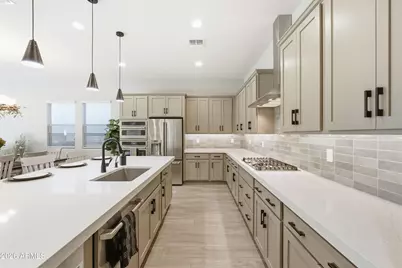
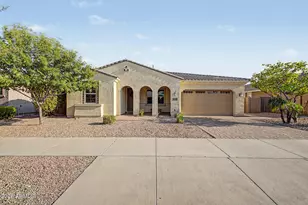
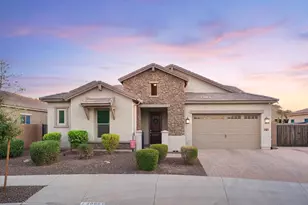
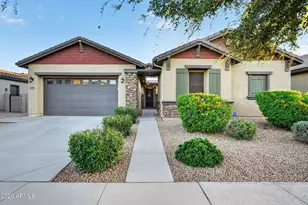
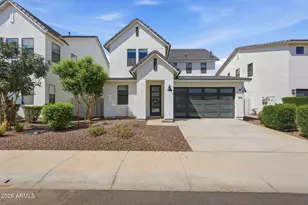
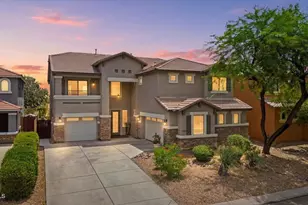
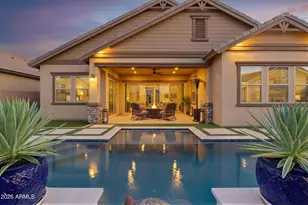
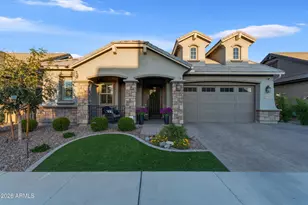
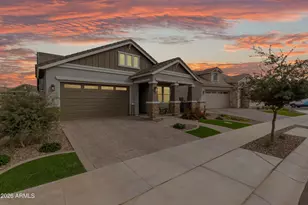
This beautifully designed home includes over $93k of upgrades & options. 4-bedrooms PLUS a dedicated office/den offers a thoughtful layout & an inviting indoor-outdoor lifestyle. The spacious kitchen features upgraded 42'' cabinets with under-cabinet lighting, quartz countertops, a stylish tile backsplash. Luxury vinyl plank flooring flows throughout the main living areas. The primary suite serves as a private retreat, complete with a spa shower. One guest bedroom includes an en-suite bath, ideal for visitors or multigenerational living. The 16'w glass atrium slider leads out to a low maintenance backyard with artificial turf. Barney Farms features: Aquatic Center, Clubhouse, themed playgrounds, fishing/kayaking lakes, pickleball, basketball, cornhole, miles of trails & so much more! Barney Farms is a premier new build community with views of the San Tan Mountains & Superstitions. Across from the new Queen Creek Frontier Park and QC Recreation & Aquatic Center. This resort-style community includes deep water lakes for catch & release fishing & kayaking, an aquatic center with splashpad, leisure/lap, sports pools. A clubhouse for socials, events, and rental venues. Amenities include pickleball, basketball, sand volleyball, corn hole, bocce ball, themed playgrounds, miles of walking paths, covered ramadas with BBQs, & more! MISCELLANEOUS 16' glass atrium slider at greatroom Luxury vinyl plank flooring Upgraded ceiling fans 2" cordless faux wood window blinds Upgraded Moderna vanities & tile backsplash at baths Security camera prewire. Wireless Access Point Aqua-Pex plumbing Reverse Osmosis DuPure custom care plus with media shield water softener 5.1 Surround Sound Speaker prewire Paver driveway and walkway Side composite gate Upgraded front elevation with stone details. 16 SEER rating A/C Honeywell Wi-Fi Thermostat Indoor AirPlus certified system Radiant Barrier & insulation Tankless gas hot water heater Artificial turf & pavers at backyard Exterior BBQ gas stub plus additional hose bib
Full Property Details
Full Property Details for 22889 E Carriage Wy
General
- Sold For: $730,000
- HOA FEE: $165/month
- HOA FEE FREQ.: Quarterly
- Taxes: $2,355 (2025)
- Status: Closed
- Type: Single Family
- Source: ARMLS_Arizona_MLS_Phoenix_Area
- MLS ID: 7018487
- Added to Site: 118 day(s) ago
Interior
- Interior Features: Walk-in Pantry, Quartz Countertops, High Speed Internet, Double Vanity, Eat-in Kitchen, Breakfast Bar, No Interior Steps, Kitchen Island, Pantry, 3/4 Bath Master Bdrm
- Appliances: Dryer, Washer, Water Softener Owned, Built In Recycling, Reverse Osmosis, Refrigerator, Built-in Microwave, Dishwasher, Disposal, Gas Cooktop, Built-In Gas Oven, Water Purifier
- Flooring: Carpet, Vinyl
Rooms
Bathrooms
- Total Bathrooms: 3
- Full Bathrooms: 3
Bedrooms
- Total Bedrooms: 4
Other Rooms
- Laundry: Inside, Gas Dryer Hookup
Additional Information
- Security/Safety: Security Guard
Exterior
- Exterior Features: Other
Parking
- Garage: Yes
- Garage Spaces: 3
- Parking Features: Attached Garage, Tandem Garage, Garage Door Opener, Extended Length Garage, Direct Access, Over Height Garage
Location
- County: Maricopa
- Township: 2S
- Subdivision: BARNEY FARMS
- Cross Streets: Queen Creek and Signal Butte
Community
- Association: Yes
- Assoc. Name: Barney Farms
- Assoc. Fees Include: Maintenance Grounds
Heating & Cooling
- Central air: Yes
- Air Conditioning: Yes
- Cooling Type: HVAC SEER Rating, Central Air, Ceiling Fan(s), ENERGY STAR Qualified Equipment, Programmable Thermostat
- Heating Type: Natural Gas
Utilities
- Water: City Water
Structural Information
- Builder: Acacia
- Exterior Const.: Stucco, Wood Frame, Painted, Stone
- Roof: Tile
- Windows: Screens, Low-Emissivity Windows, Dual Pane, ENERGY STAR Qualified Windows, Vinyl Frame
- Sq. Ft. Source: Assessor
- Year Built: 2023
Lot Features
- Lot Size (Acres): 0.17
- Lot Size (Sq. Ft.): 7,250
- Lot Size Source: Assessor
- Lot Features: North/South Exposure, Sprinklers In Rear, Sprinklers In Front, Synthetic Grass Frnt, Synthetic Grass Back, Auto Timer H2O Front, Auto Timer H2O Back
- Fencing (Description): Back Yard, Block
Green Features
- Energy Efficient: Fresh Air Mechanical
- Water Conservation: Tankless Ht Wtr Heat
Financial Considerations
- Association Fee: $495
- Assoc Fee Freq.: Quarterly
- Tax Amount: $2,355
- Tax Year: 2025
- Terms: Cash, Conventional, 1031 Exchange, VA Loan
Disclosures and Reports
- Ownership: Fee Simple
- Property ID: 304-63-427
- Range: 7E
- Section: 12
- Lot Number: 442
Listed by Keller Williams Integrity First Realty
Sold by Built By Referral Rlty Grp 02

Get Pre-Approved Today
Schools
Schools serving 22889 E Carriage Wy
School District:Queen Creek Unified District
| Name | Grades | Distance |
|---|---|---|
Katherine Mecham Barney Elementary 19684 South 225th Place, Queen Creek, AZ 85142 | PK-6 | 0.5 mi |
Queen Creek Middle School 20435 South Old Ellsworth Road, Queen Creek, AZ 85142 | 7-8 | 2.6 mi |
Queen Creek High School 22149 East Ocotillo Road, Queen Creek, AZ 85142 | 9-12 | 1.5 mi |
Disclaimer:
School attendance boundaries provided by ATTOM Data Solutions and are for reference only. Contact the school directly to verify enrollment eligibility.
Price & Sales History for 22889 E Carriage Wy
Date
Details
Price
Change
Source
6/26/2026
Sold
$730,000
0.69%
MLS
4/23/2026
Listed
$725,000
—
MLS
Disclaimer: Historical sales information is derived from public records provided by the county offices. Information is not guaranteed and should be independently verified.
22889 E Carriage Way, Queen Creek, AZ 85142 (MLS# 7018487) is a Single Family property that was sold at $730,000 on June 26, 2026. Want to learn more about 22889 E Carriage Way? Do you have questions about finding other Single Family real estate for sale in Queen Creek? You can browse all Queen Creek real estate or contact a Coldwell Banker agent to request more information.