This is a carousel with tiles that activate property listing cards. Use the previous and next buttons to navigate.
1/27
$1,050,000
This is a carousel with tiles that activate property listing cards. Use the previous and next buttons to navigate.
1/27
Property Description
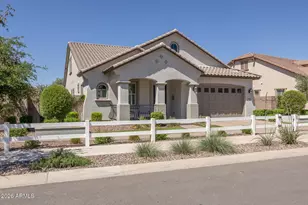
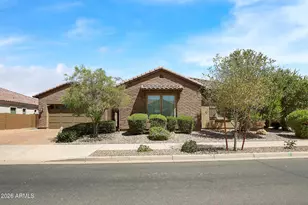
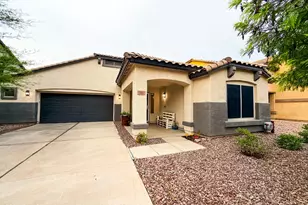
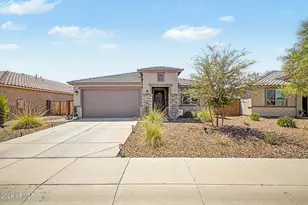
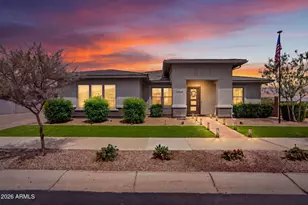
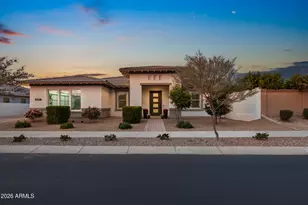
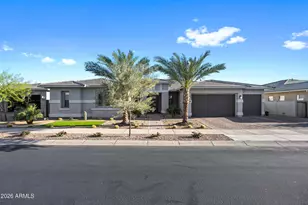
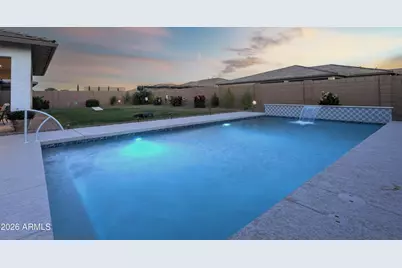
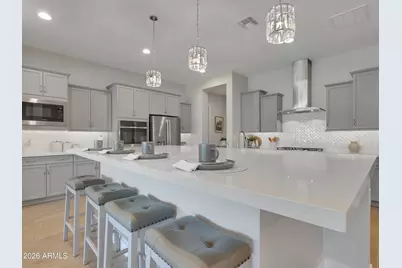
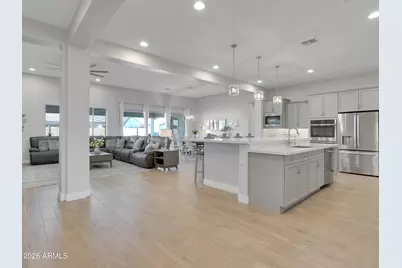
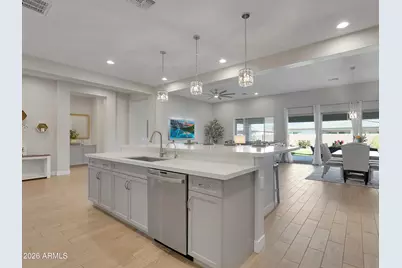
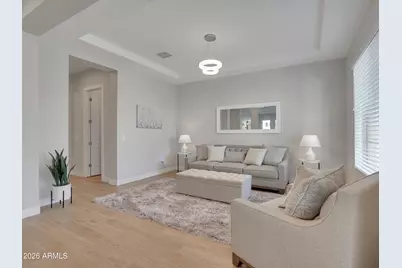
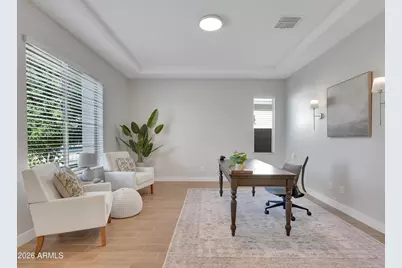
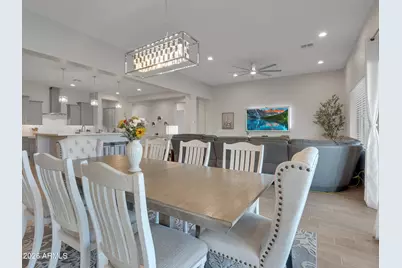
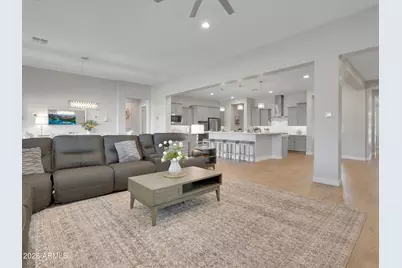
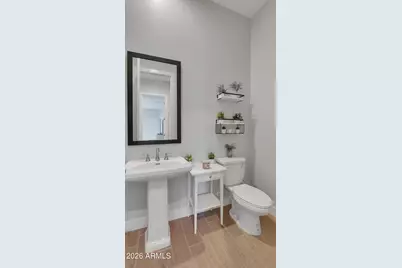
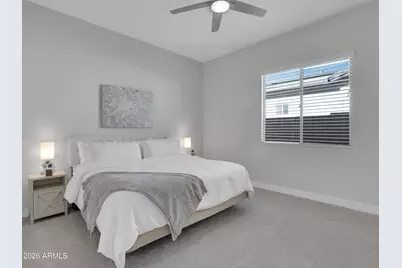
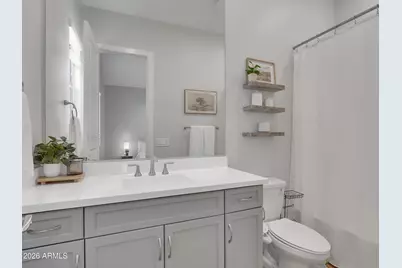
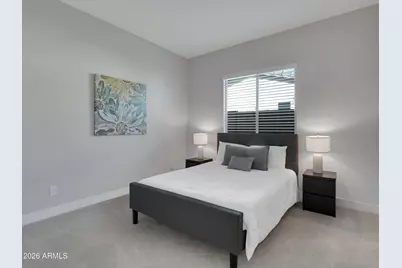
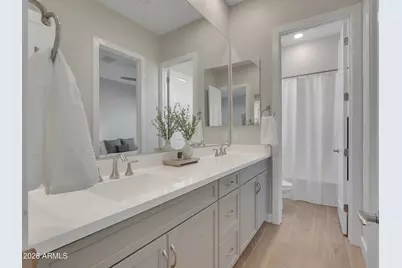
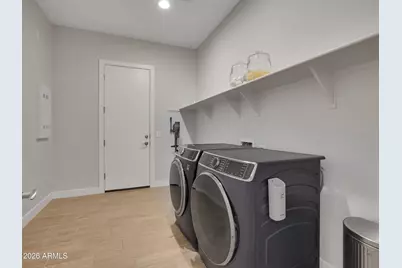
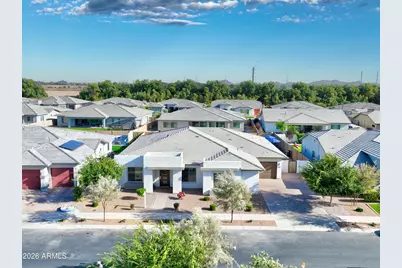
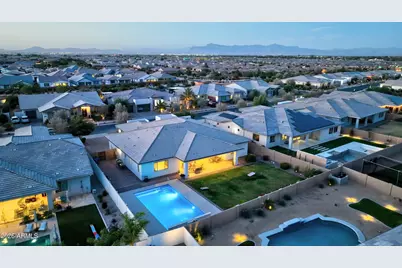
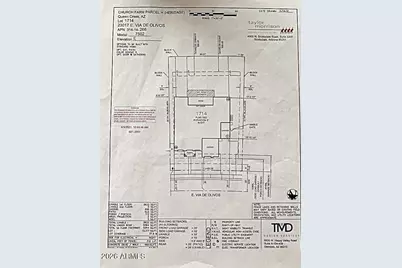
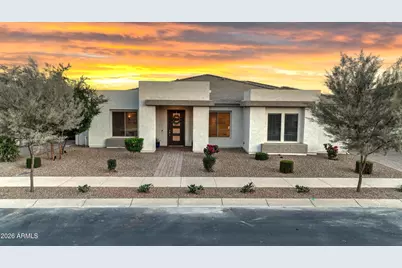
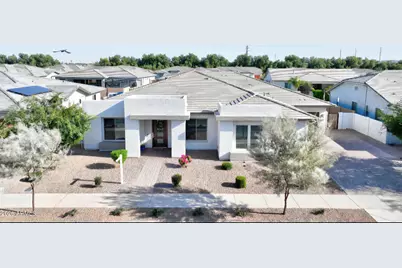
Welcome to the luxurious Heritage Collection at Meridian, a master-planned community known for its amazing outdoor amenities, location adjacent to the Queen Creek wash trail for hiking, biking, & equestrian use, several nearby golf courses, & close proximity to shopping, restaurants, & entertainment at popular destinations like the Olive Mill, Schnepf Farms, & everything downtown Queen Creek! This 4 BD, 3.5 BA single-level home expands over 3600 SF & seamlessly features open-concept living, two additional bonus rooms, a split 3 car garage, an oversized lot complete with pool, carefully landscaped yard space, extended covered patio for relaxation or entertainment, and over $100K in upgraded features. Inside the home, there is wood-look plank tile flooring & two-tone interior paint throughout, neutral carpeting in secondary bedrooms, a tankless water heater, white quartz countertops & a chef's kitchen with soft water system and reverse osmosis, gourmet GE S/S appliances, gas range, double ovens, tile backsplash, upgraded cabinets, pendant & under-cabinet lighting, a butler's pantry, & a massive walk-through pantry. An expansive laundry room already pre-plumbed for a sink, offers separate home access to the single car garage & plenty of storage. Featuring separate space for an office & formal living or dining, a large family room open to the gorgeous kitchen & covered patio through multi-slider doors, split bedrooms which include a primary suite along one side with its own private patio access, en-suite bath including double vanities & make-up station, free-standing Kohler tub, large tiled walk-in shower, & oversized walk-in closet, this home shows thoughtfully curated attention for the most sophisticated buyer. Three additional bedrooms with large walk-in closets, including one with its own private en-suite bath, incorporate the other wing of the home to give plenty of peace & privacy for guests. The backyard oasis is move-in ready while still offering ample opportunity for custom additions to suit your personal wants and needs. Situated on an approx. 13,371 SF lot, the thoughtfully landscaped backyard features a newer-constructed pool complete with water features and relaxing therapy jets, creating the perfect balance of luxury and tranquility. Designed with both entertaining and everyday respite in mind, this outdoor retreat offers an exceptional setting to gather, unwind, and enjoy Arizona living at its finest. Located only 8.5 MI from Phoenix-Mesa Gateway Airport, 6 MI from SR24, 4.9 MI from Queen Creek Marketplace, & 36.7 MI from Sky Harbor Airport, this opportunity will NOT last long! See this gorgeous property for yourself & make an offer before it's GONE!!!!
Full Property Details
Full Property Details for 23017 E Via de Olivos
General
- Price: $1,050,000
- HOA FEE: $120/month
- Taxes: $2,968 (2025)
- Status: Active
- Type: Single Family
- Source: ARMLS_Arizona_MLS_Phoenix_Area
- MLS ID: 7025266
- Updated: 6/19/2026
- Added to Site: 54 day(s) ago
Interior
- Interior Features: Walk-in Pantry, Quartz Countertops, High Speed Internet, Double Vanity, Eat-in Kitchen, Breakfast Bar, 9+ Flat Ceilings, Kitchen Island, Pantry, Full Bth Master Bdrm, Separate Shwr & Tub
- Appliances: Water Softener Owned, Reverse Osmosis, Built-in Microwave, Dishwasher, Disposal, Gas Range, Electric Range, Electric Oven, Gas Cooktop
- Flooring: Carpet, Tile
Rooms
Bathrooms
- Total Bathrooms: 4
- Full Bathrooms: 3
- Half Bathrooms: 1
Bedrooms
- Total Bedrooms: 4
Other Rooms
- Laundry: Inside, Gas Dryer Hookup, Engy Star (See Rmks), Wshr/Dry HookUp Only
Additional Information
- Pool: Yes
- Pool Description: Outdoor
Exterior
- Exterior Features: Private Yard
Parking
- Garage: Yes
- Garage Spaces: 3
- Parking Features: Garage Door Opener, Direct Access, Side Vehicle Entry
Location
- County: Maricopa
- Township: 2S
- Subdivision: CHURCH FARM PARCEL H
- Cross Streets: Signal Butte Road & Ocotillo Road
Community
- Association: Yes
- Assoc. Name: Meridian Community
- Assoc. Fees Include: Maintenance Grounds, Street Maint
Heating & Cooling
- Central air: Yes
- Air Conditioning: Yes
- Cooling Type: Central Air, Ceiling Fan(s), ENERGY STAR Qualified Equipment, Programmable Thermostat
- Heating Type: ENERGY STAR Qualified Equipment, Natural Gas
Utilities
- Water: City Water
Structural Information
- Architectural Style: Contemporary,
- Builder: Taylor Morrison
- Exterior Const.: Stucco, Wood Frame, Blown Cellulose, Painted, Block
- Roof: Tile
- Windows: Dual Pane
- Sq. Ft. Source: Builder
- Year Built: 2022
Manufactured Home
- Model: 7502 E
Lot Features
- Lot Size (Acres): 0.31
- Lot Size (Sq. Ft.): 13,371
- Lot Size Source: Assessor
- Frontage: Asphalt
- Lot Features: North/South Exposure, Gravel/Stone Front, Gravel/Stone Back, Grass Back, Irrigation Front, Irrigation Back
Green Features
- Water Conservation: Tankless Ht Wtr Heat
Financial Considerations
- Association Fee: $120
- Assoc Fee Freq.: Monthly
- Tax Amount: $2,968
- Tax Year: 2025
- Terms: Cash, Conventional, FHA, VA Loan
Disclosures and Reports
- Ownership: Fee Simple
- Legal Description: LOT 1714 CHURCH FARM PARCEL H MCR 146816
- Property ID: 314-14-266
- Range: 7E
- Section: 25
- Lot Number: 1714
Listed by eXp Realty
Get Pre-Approved Today
Schools
Schools serving 23017 E Via de Olivos
School District:Queen Creek Unified District
| Name | Grades | Distance |
|---|---|---|
Faith Mather Sossaman Elementary School 22801 East V?a Del Jardin, Queen Creek, AZ 85142 | K-6 | 3.1 mi |
Queen Creek Middle School 20435 South Old Ellsworth Road, Queen Creek, AZ 85142 | 7-8 | 3.4 mi |
Queen Creek High School 22149 East Ocotillo Road, Queen Creek, AZ 85142 | 9-12 | 1.5 mi |
Disclaimer:
School attendance boundaries provided by ATTOM Data Solutions and are for reference only. Contact the school directly to verify enrollment eligibility.
Price & Sales History for 23017 E Via de Olivos
Date
Details
Price
Change
Source
6/19/2026
Price Reduced
$1,050,000
-4.55%
MLS
5/18/2026
Listed
$1,100,000
33.11%
MLS
12/13/2022
Sold
$826,364
—
Public Record
Disclaimer: Historical sales information is derived from public records provided by the county offices. Information is not guaranteed and should be independently verified.
Tax History
Tax History for 23017 E Via de Olivos
Year
Property Taxes
Change
Tax Assessment
Change
2025
$2,968
—
$31,428
-47%
2025
$2,968
—
$58,750
3%
2023
$2,968
147%
$56,920
283%
2022
$1,200
—
$14,880
-14%
2022
$1,200
—
$17,280
8%
2021
$1,195
97%
$15,945
104%
2020
$607
—
$7,803
—
Disclaimer: Historical tax information is derived from public records provided by the county offices. Information is not guaranteed and should be independently verified.
Estimate the Cost
Estimate the Cost for 23017 E Via de Olivos
23017 E Via De Olivos --, Queen Creek, AZ 85142 (MLS# 7025266) is a Single Family property with 4 bedrooms and 3 full bathrooms. 23017 E Via De Olivos -- is currently listed for $1,050,000 and was received on May 18, 2026. Want to learn more about 23017 E Via De Olivos --? Do you have questions about finding other Single Family real estate for sale in Queen Creek? You can browse all Queen Creek real estate or contact a Coldwell Banker agent to request more information.