This is a carousel with tiles that activate property listing cards. Use the previous and next buttons to navigate.
1/1
$825,000
This is a carousel with tiles that activate property listing cards. Use the previous and next buttons to navigate.
1/1
Property Description
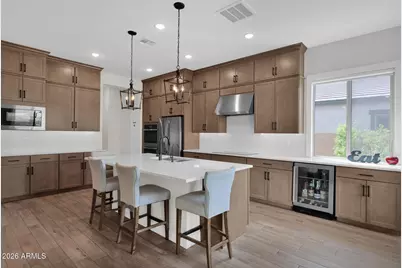
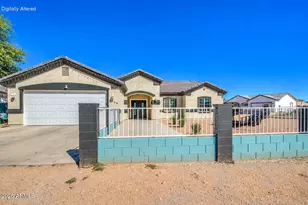
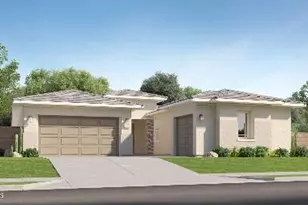
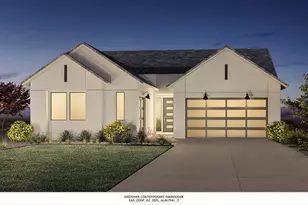
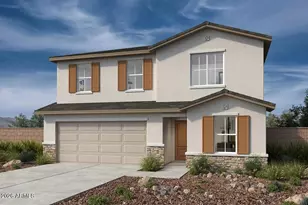
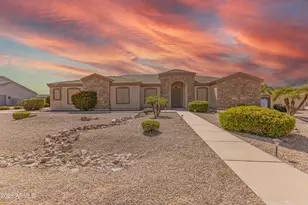
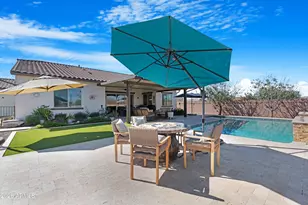
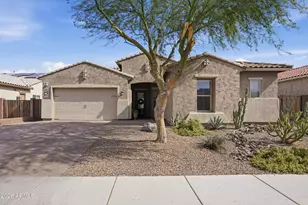
Beautifully upgraded and impeccably maintained in the desirable Santanilla community, ideally located on the Queen Creek/Gilbert border. From the moment you arrive, you'll notice the elevated curb appeal with a newly painted exterior, modern lighting, artificial turf, and an extended paver driveway with a double gate. A brand-new upgraded front door and security screen door create a grand and secure entrance. Inside, the home is pristine and truly move-in ready, showcasing designer touches throughout, including wainscoting in the foyer and dining room, framed-in windows, and custom lighting and ceiling fans. The thoughtfully designed floorplan features 4 bedrooms, a den, and an attached casita with its own separate entry, perfect for guests or multigenerational living. At the heart of the home, the luxury kitchen is a showstopper with cabinetry extended to the ceiling, quartz countertops, GE Profile stainless steel appliances, double ovens, an induction cooktop with a gas stub (gas cooktop available!), cabinet rollouts, an extended kitchen counter and built-in beverage fridge, and a large kitchen island with a breakfast bar. The spacious primary suite is located at the back of the home, and offers a true retreat with an accent wall and spa-inspired bathroom featuring a beautifully tiled shower, freestanding tub, dual sinks with a floating vanity, and ambient under-mount lighting. The attached casita is fully equipped with a mini kitchenette, including a microwave, mini fridge, and stackable washer and dryer (all included), making it a versatile and private space for guests or extended stays. Additional highlights include an enormous laundry room with built-in cabinetry, a convenient sink, and ample pantry storage. A mudroom with custom built-ins, a dedicated office with double glass doors, custom electric roller shades on the windows, black hardware and faucets, R/O and soft water systems, and a spacious 3 car split garage add to the appeal. The fully landscaped backyard backs to open space with no neighbors behind, delivering both privacy and views. With premium upgrades, a highly functional layout, and a prime location near the best of both Queen Creek and Gilbert, this home offers a rare opportunity to enjoy modern Arizona living at its finest. A must see!
Full Property Details
Full Property Details for 3008 E Flintlock Dr
General
- Sold For: $825,000
- HOA FEE: $180/month
- Taxes: $2,182 (2025)
- Status: Closed
- Type: Single Family
- Source: ARMLS_Arizona_MLS_Phoenix_Area
- MLS ID: 7007519
- Added to Site: 55 day(s) ago
Interior
- Interior Features: Walk-in Pantry, Quartz Countertops, High Speed Internet, Double Vanity, Breakfast Bar, 9+ Flat Ceilings, No Interior Steps, Kitchen Island, Full Bth Master Bdrm, Separate Shwr & Tub
- Appliances: Water Softener Owned, Gas Stub for Range, Reverse Osmosis, Refrigerator, Built-in Microwave, Dishwasher, Disposal, Induction Cooktop, Electric Oven, Gas Cooktop
- Flooring: Carpet, Tile
Rooms
Bathrooms
- Total Bathrooms: 3
- Full Bathrooms: 3
Bedrooms
- Total Bedrooms: 4
Other Rooms
- Laundry: Inside
Parking
- Garage: Yes
- Garage Spaces: 3
- Parking Features: Attached Garage, RV Gate, Garage Door Opener, Direct Access, Electric Vehicle Charging Station(s)
Location
- County: Maricopa
- Township: 2S
- Subdivision: SANTANILLA
- Cross Streets: Higley and Riggs
Community
- Association: Yes
- Assoc. Name: Santanilla
- Assoc. Fees Include: Maintenance Grounds
Heating & Cooling
- Central air: Yes
- Air Conditioning: Yes
- Cooling Type: Central Air, Ceiling Fan(s), Programmable Thermostat
- Heating Type: Natural Gas, Ceiling
Utilities
- Water: City Water
Structural Information
- Builder: K Hovnanian
- Exterior Const.: Stucco, Wood Frame, Painted
- Roof: Tile, Concrete
- Windows: Low-Emissivity Windows, Dual Pane, Vinyl Frame
- Sq. Ft. Source: Assessor
- Year Built: 2024
Manufactured Home
- Model: Flagstaff II
Lot Features
- Lot Size (Acres): 0.19
- Lot Size (Sq. Ft.): 8,400
- Lot Size Source: Assessor
- Lot Features: Borders Common Area, North/South Exposure, Sprinklers In Rear, Sprinklers In Front, Gravel/Stone Front, Gravel/Stone Back, Grass Back, Synthetic Grass Frnt
- Fencing (Description): Back Yard, Block, Wrought Iron
Green Features
- Energy Efficient: Multi-Zones
Financial Considerations
- Association Fee: $180
- Assoc Fee Freq.: Monthly
- Tax Amount: $2,182
- Tax Year: 2025
- Terms: Cash, Conventional, FHA, VA Loan
Disclosures and Reports
- Ownership: Fee Simple
- Legal Description: LOT 59 SANTANILLA MCR 159326
- Property ID: 313-33-809
- Range: 6E
- Section: 34
- Lot Number: 59
Listed by Realty ONE Group
Sold by Keller Williams Realty Sonoran Living

Get Pre-Approved Today
Schools
Schools serving 3008 E Flintlock Dr
School District:Chandler Unified District
| Name | Grades | Distance |
|---|---|---|
Charlotte Patterson Elementary School 7520 S Adora BLVD, Gilbert, AZ 85298 | K-6 | 1 mi |
Basha High School 5990 South Val Vista Drive, Chandler, AZ 85249 | 6-12 | 2.2 mi |
Willie & Coy Payne Jr. High School 7655 South Higley Road, Queen Creek, AZ 85142 | 7-8 | 0.4 mi |
Disclaimer:
School attendance boundaries provided by ATTOM Data Solutions and are for reference only. Contact the school directly to verify enrollment eligibility.
Price & Sales History for 3008 E Flintlock Dr
Date
Details
Price
Change
Source
5/26/2026
Sold
$825,000
—
MLS
4/02/2026
Listed
$825,000
—
MLS
Disclaimer: Historical sales information is derived from public records provided by the county offices. Information is not guaranteed and should be independently verified.
3008 E Flintlock Drive, Queen Creek, AZ 85142 (MLS# 7007519) is a Single Family property that was sold at $825,000 on May 26, 2026. Want to learn more about 3008 E Flintlock Drive? Do you have questions about finding other Single Family real estate for sale in Queen Creek? You can browse all Queen Creek real estate or contact a Coldwell Banker agent to request more information.