This is a carousel with tiles that activate property listing cards. Use the previous and next buttons to navigate.
1/1
$600,000
This is a carousel with tiles that activate property listing cards. Use the previous and next buttons to navigate.
1/1
Property Description
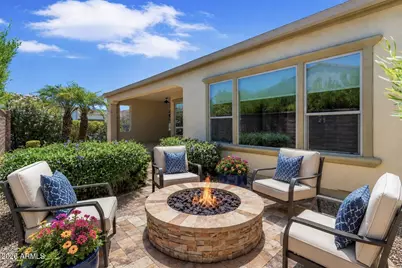
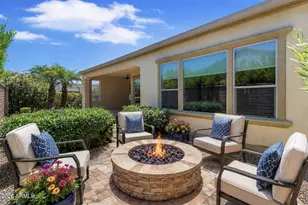
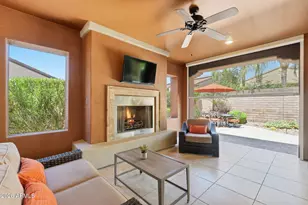
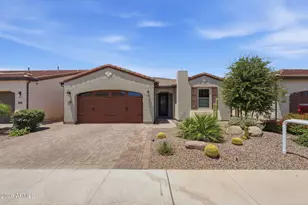
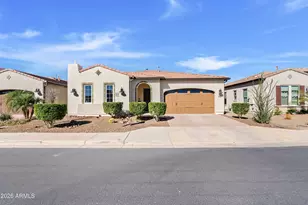
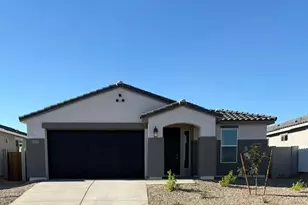
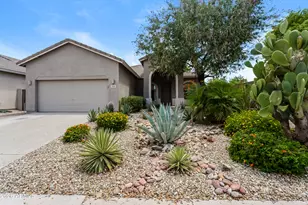
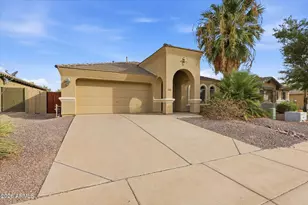
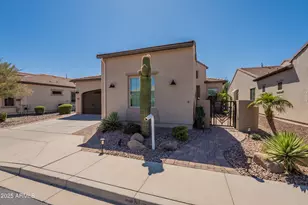
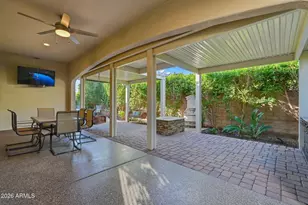
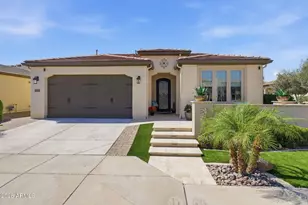
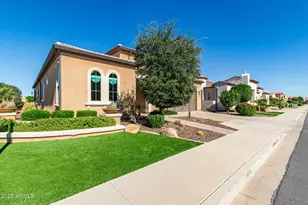
Encanterra Country Club sets the stage for exceptional resort-style living in this beautifully maintained Genova floor plan, where thoughtful design and inviting outdoor spaces come together in one of the community's most sought-after locations. Situated on a premium corner homesite close to The Algarve pool & clubhouse. The spacious chef's kitchen features gas range, granite countertops, staggered cabinets, GE Profile appliances & large island that becomes the centerpiece for entertaining. The adjoining dining area & expansive great room overlook the backyard, creating a seamless connection between indoor & outdoor living. The primary suite features engineered wood flooring, dual vanities, framed mirrors, Roman tub, shower with floor-to-ceiling designer tile. bronze fixtures and a generous walk-in closet. The guest suite offers its own ensuite bath with a tiled tub surround, while the well-appointed powder room provides added convenience for family and guests. Additional upgdrades include an Open Den/Office, Smart Space laundry room with workstation, courtyard pavers, two-tone paint, water softener, RO system, and an extensive collection of thoughtful upgrades that reflect the exceptional pride of this original owner. Step outside to your private backyard retreat, where extended travertine hardscaping surrounds a built-in gas fire pit. The premium corner homesite enhances both privacy and curb appeal, offering a peaceful outdoor sanctuary just moments from Encanterra's world-class amenities The community is well-known for the award-winning, private Tom Lehman designed Golf Course. It has every amenity imaginable: pickleball, tennis, bocce, state of the art health & fitness center, Alvea Spa, just to name a few. The list of community activities is never-ending: concerts, classes, social clubs, car shows, events and much more. Eateries include: La Palma (the signature restaurant, in a beautiful atmosphere with panoramic views), Bodega Wine and Café (for small plates and wine tasting), and the Solaz and Algarve pool Grills. There are four pools to enjoy. The Solaz pool sits adjacent to the golf course with stunning views. The Algarve, the adult-only pool, is perfect for a little added relaxation. Join the Fun and the Good Life at Encanterra!
Full Property Details
Full Property Details for 35741 N Persimmon Trail
General
- Sold For: $600,000
- HOA FEE: $514/month
- HOA FEE FREQ.: Quarterly
- Taxes: $3,955 (2025)
- Status: Closed
- Type: Single Family
- Source: ARMLS_Arizona_MLS_Phoenix_Area
- MLS ID: 7051262
- Added to Site: 54 day(s) ago
Interior
- Interior Features: High Speed Internet, Granite Counters, Double Vanity, Breakfast Bar, 9+ Flat Ceilings, Kitchen Island, Pantry, Full Bth Master Bdrm, Separate Shwr & Tub
- Appliances: Dryer, Washer, Water Softener Owned, Reverse Osmosis, Refrigerator, Built-in Microwave, Dishwasher, Disposal, Gas Range, Water Purifier
- Flooring: Laminate, Tile
Rooms
Bathrooms
- Total Bathrooms: 3
- Full Bathrooms: 2
- Half Bathrooms: 1
Bedrooms
- Total Bedrooms: 2
Other Rooms
- Laundry: Inside
Additional Information
- Security/Safety: Security System Owned, Security Guard
Parking
- Garage: Yes
- Garage Spaces: 2
- Parking Features: Garage Door Opener, Direct Access
Location
- County: Pinal
- Township: 03S
- Subdivision: Encanterra
- Cross Streets: Ganzel and Combs Rds.
Community
- Association: Yes
- Assoc. Name: AAM, LLC.
- Assoc. Fees Include: Sewer, Maintenance Grounds
Heating & Cooling
- Central air: Yes
- Air Conditioning: Yes
- Cooling Type: Central Air, Ceiling Fan(s), Programmable Thermostat
- Heating Type: Natural Gas
Utilities
- Water: City Water
Structural Information
- Builder: Shea Homes
- Exterior Const.: Stucco, Wood Frame, Painted
- Roof: Tile
- Sq. Ft. Source: Assessor
- Year Built: 2016
Manufactured Home
- Model: Genova
Lot Features
- Lot Size (Acres): 0.16
- Lot Size (Sq. Ft.): 7,075
- Lot Size Source: Assessor
- Lot Features: East/West Exposure, Sprinklers In Rear, Sprinklers In Front, Corner Lot, Desert Back, Desert Front, Auto Timer H2O Front, Auto Timer H2O Back
- Fencing (Description): Back Yard, Block, Wrought Iron
Financial Considerations
- Association Fee: $1,543
- Assoc Fee Freq.: Quarterly
- Tax Amount: $3,955
- Tax Year: 2025
- Terms: Cash, Conventional, VA Loan
Disclosures and Reports
- Ownership: Fee Simple
- Legal Description: LOT 1214 SHEA HOMES AT JOHNSON FARMS NEIGHBORHOOD 5A
- Property ID: 210-06-150
- Range: 08E
- Section: 5
- Lot Number: 1214
Listed by Realty ONE Group
Sold by Keller Williams Arizona Realty

Get Pre-Approved Today
Schools
Schools serving 35741 N Persimmon Trail
School District:Florence Unified School District
| Name | Grades | Distance |
|---|---|---|
Magma Ranch K8 School 10980 East Desert Mountain Boulevard, Florence, AZ 85132 | K-8 | 7.4 mi |
Poston Butte High School 32375 North Gantzel Road, San Tan Valley, AZ 85143 | 9-12 | 2.3 mi |
Disclaimer:
School attendance boundaries provided by ATTOM Data Solutions and are for reference only. Contact the school directly to verify enrollment eligibility.
Price & Sales History for 35741 N Persimmon Trail
Date
Details
Price
Change
Source
7/29/2026
Sold
$600,000
-4.61%
MLS
7/13/2026
Listed
$629,000
—
MLS
Disclaimer: Historical sales information is derived from public records provided by the county offices. Information is not guaranteed and should be independently verified.
35741 N Persimmon Trail, Queen Creek, AZ 85140 (MLS# 7051262) is a Single Family property that was sold at $600,000 on July 29, 2026. Want to learn more about 35741 N Persimmon Trail? Do you have questions about finding other Single Family real estate for sale in Queen Creek? You can browse all Queen Creek real estate or contact a Coldwell Banker agent to request more information.