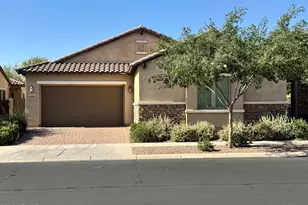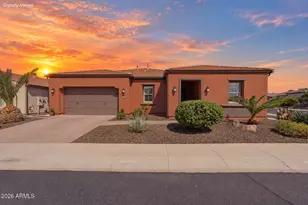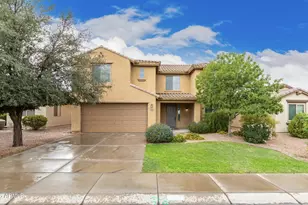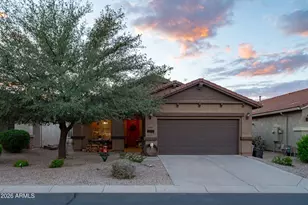
This is a carousel with tiles that activate property listing cards. Use the previous and next buttons to navigate.
1/1
$759,000
This is a carousel with tiles that activate property listing cards. Use the previous and next buttons to navigate.
1/1
Property Description
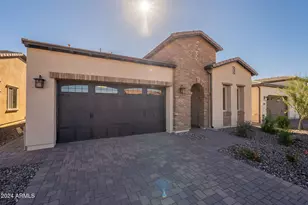
Discover the perfect blend of sophistication and resort-style living in this stunning Encanterra home featuring paid solar, custom cabinetry, and a rare climate-controlled wine room. The open-concept design showcases designer details throughout-wood-look tile flooring, crown molding, and a seamless flow between the gourmet kitchen, great room, and outdoor retreat. The chef's kitchen impresses with built-in stainless appliances, gas cooktop with vent hood, quartz counters, and an oversized island for casual dining and entertaining. The adjoining great room features a custom stone-accented wall with electric fireplace and views of the lush, low-maintenance backyard. Step outside to the covered patio with pergola extension and private fenced yard backing open space- the perfect setting to enjoy Arizona sunsets. Additional highlights include a tankless gas water heater, custom built-ins, and meticulously maintained landscaping. Every detail has been carefully curated for elegance, comfort, and energy efficiency. Experience the Encanterra lifestyle with world-class amenities, championship golf, restaurants, and social clubsall within a guard-gated community just minutes from Queen Creek's best shopping and dining.
Full Property Details
Full Property Details for 36374 N La Moneda Ln
General
- Sold For: $759,000
- HOA FEE: $514/month
- HOA FEE FREQ.: Quarterly
- Taxes: $3,283 (2025)
- Status: Closed
- Type: Single Family
- Source: ARMLS_Arizona_MLS_Phoenix_Area
- MLS ID: 6963572
- Added to Site: 181 day(s) ago
Interior
- Interior Features: Non-laminate Counter, Quartz Countertops, High Speed Internet, Granite Counters, Double Vanity, Master Downstairs, 9+ Flat Ceilings, Kitchen Island, Pantry, 3/4 Bath Master Bdrm
- Fireplace: Yes
- Number of Fireplaces: 1
- Fireplace(s): Living Room
- Appliances: Dryer, Washer, Water Softener Owned, Reverse Osmosis, Refrigerator, Built-in Microwave, Dishwasher, Disposal, Gas Cooktop, Built-In Electric Oven, Water Purifier
- Flooring: Carpet, Tile
Rooms
Bathrooms
- Total Bathrooms: 3
- Full Bathrooms: 2
- Half Bathrooms: 1
Bedrooms
- Total Bedrooms: 2
Other Rooms
- Laundry: Inside
Additional Information
- Security/Safety: Security Guard
Exterior
- Exterior Features: Rain Gutters, Misting System
Parking
- Garage: Yes
- Garage Spaces: 2
- Parking Features: Attached Garage, Garage Door Opener, Direct Access, Attch'd Gar Cabinets
Location
- County: Pinal
- Township: 02S
- Subdivision: Encanterra SHEA HOMES AT JOHNSON FARMS NEIGHBORHOOD 6B 201605
- Cross Streets: Ganzel and Combs
Community
- Association: Yes
- Assoc. Name: Encanterra CA
- Assoc. Fees Include: Insurance, Maintenance Grounds, Street Maint
Heating & Cooling
- Central air: Yes
- Air Conditioning: Yes
- Cooling Type: Central Air, Ceiling Fan(s), Programmable Thermostat
- Heating Type: Natural Gas
Utilities
- Water: City Water
- Utility Description: Phone Available, Natural Gas Connected
Structural Information
- Builder: Shea Homes
- Exterior Const.: Stucco, Wood Frame, Blown Cellulose, Painted
- Roof: Tile, Concrete
- Windows: Low-Emissivity Windows, Dual Pane, Vinyl Frame
- Sq. Ft. Source: Assessor
- Year Built: 2018
Manufactured Home
- Model: Chroma
Additional Structures
- Other Structures: Gazebo
Lot Features
- Property View: Mountain(s)
- Mountain views: Yes
- Lot Size (Acres): 0.15
- Lot Size (Sq. Ft.): 6,326
- Lot Size Source: Assessor
- Frontage: Asphalt
- Lot Features: Borders Common Area, East/West Exposure, Sprinklers In Rear, Sprinklers In Front, Desert Back, Desert Front, Synthetic Grass Back, Auto Timer H2O Front, Auto Timer H2O Back
- Fencing (Description): Back Yard, Wrought Iron
Green Features
- Energy Efficient: Solar Panels
- Water Conservation: Recirculation Pump
Financial Considerations
- Association Fee: $1,543
- Assoc Fee Freq.: Quarterly
- Tax Amount: $3,283
- Tax Year: 2025
- Terms: Cash, Conventional
Disclosures and Reports
- Ownership: Fee Simple
- Legal Description: LOT 2166 SHEA HOMES AT JOHNSON FARMS NEIGHBORHOOD 6B 201605
- Property ID: 109-55-264
- Range: 08E
- Section: 32
- Lot Number: 2166
Get Pre-Approved Today
Schools
Schools serving 36374 N La Moneda Ln
School District:J. O. Combs Unified School District
| Name | Grades | Distance |
|---|---|---|
J. O. Combs Middle School 37611 North Pecan Creek Drive, San Tan Valley, AZ 85140 | 7-8 | 1 mi |
Ellsworth Elementary School 38454 N Carolina Ave, Queen Creek, AZ 85140 | PK-6 | 1.3 mi |
Combs High School 2505 East Germann Road, San Tan Valley, AZ 85140 | 9-12 | 4.8 mi |
Disclaimer:
School attendance boundaries provided by ATTOM Data Solutions and are for reference only. Contact the school directly to verify enrollment eligibility.
Price & Sales History for 36374 N La Moneda Ln
Date
Details
Price
Change
Source
6/22/2026
Sold
$759,000
-1.3%
MLS
2/26/2026
Price Reduced
$769,000
-2.65%
MLS
1/05/2026
Listed
$789,900
—
MLS
Disclaimer: Historical sales information is derived from public records provided by the county offices. Information is not guaranteed and should be independently verified.
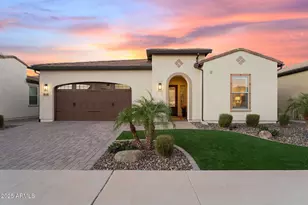
36374 N La Moneda Lane, Queen Creek, AZ 85140 (MLS# 6963572) is a Single Family property that was sold at $759,000 on June 22, 2026. This property was listed by Richard Ferguson from our East Valley Office.Want to learn more about 36374 N La Moneda Lane? Do you have questions about finding other Single Family real estate for sale in Queen Creek? You can browse all Queen Creek real estate or contact a Coldwell Banker agent to request more information.