This is a carousel with tiles that activate property listing cards. Use the previous and next buttons to navigate.
1/1
$790,000
This is a carousel with tiles that activate property listing cards. Use the previous and next buttons to navigate.
1/1
Property Description
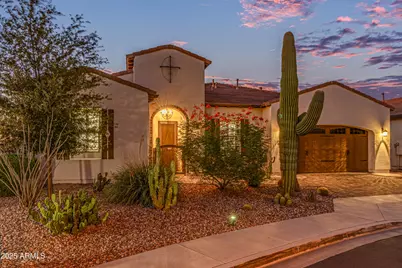
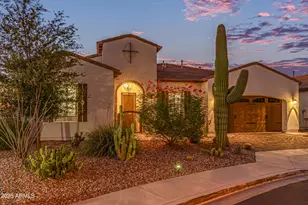
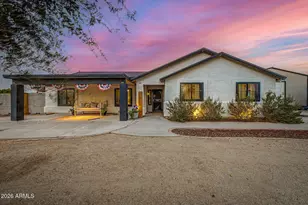
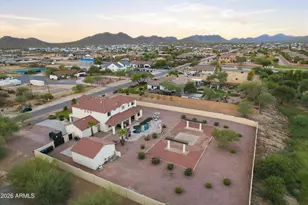
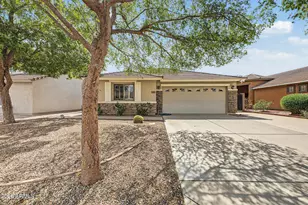
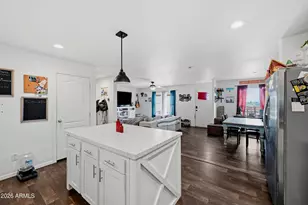
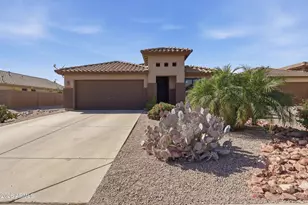
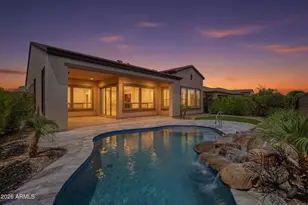
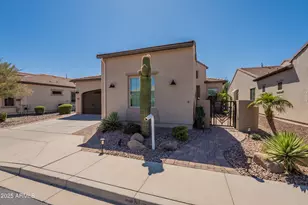
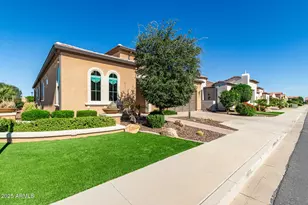
Welcome to this exquisite single-story home in the prestigious Encanterra community. Built in 2016 by Shea Homes, this ''Tarragona'' model delivers over 2,570 sq ft of refined living space on a 7,170+ sq ft lot, with 3 spacious bedrooms, 2.5 luxurious bathrooms, a stylish den/office and an splendid 'secret room' located off the Primary suite. It's an ideal blend of style, comfort, and function. The gourmet kitchen features upscale finishes including upgraded cabinetry, stunning subway tile backsplash, built in refrigerator, quartz counters, La Cornue gas cooktop, walk in pantry and a large island perfect for entertaining. Plantation shutters throughout. Natural light floods through the exceptional 4-panel slider to the backyard. The Primary suite sits privately, with double sinks, a sleek standalone soaking tub, walk in shower and premium fixtures. There is also a large laundry room with 2 washers, 2 dryers, endless cabinets and a utility sink with counter space. Outside is equally impressive. Perfectly situated on a private corner lot to enjoy spectacular sunset views over a beautifully landscaped green space from the west-side courtyard. The backyard features a relaxing covered space with pavers and garden area including an auto timer. This exclusive community incorporates a gated entry, golf course, resort pools & spa, tennis courts, pickleball courts, walking/biking paths, spa amenities, fitness center, multiple restaurants, and more! *See list of recent upgrades and improvements located in the documents tab*
Full Property Details
Full Property Details for 106 E Orange Blossom Path
General
- Sold For: $790,000
- HOA FEE: $493/month
- HOA FEE FREQ.: Quarterly
- Taxes: $4,256 (2024)
- Status: Closed
- Type: Single Family
- Source: ARMLS_Arizona_MLS_Phoenix_Area
- MLS ID: 6924087
- Added to Site: 320 day(s) ago
Interior
- Interior Features: Walk-in Pantry, High Speed Internet, Double Vanity, Eat-in Kitchen, Breakfast Bar, No Interior Steps, Kitchen Island, Pantry, Full Bth Master Bdrm, Separate Shwr & Tub
- Appliances: Dryer, Washer, Water Softener Owned, Reverse Osmosis, Refrigerator, Built-in Microwave, Dishwasher, Disposal, Gas Range, Gas Oven, Gas Cooktop, Water Purifier
- Flooring: Carpet, Tile
Rooms
Bathrooms
- Total Bathrooms: 3
- Full Bathrooms: 2
- Half Bathrooms: 1
Bedrooms
- Total Bedrooms: 3
Other Rooms
- Laundry: Inside, Gas Dryer Hookup, Wshr/Dry HookUp Only
Exterior
- Exterior Features: Private Street(s), Private Yard
Parking
- Garage: Yes
- Garage Spaces: 2
- Parking Features: Garage Door Opener, Extended Length Garage, Direct Access
Location
- County: Pinal
- Township: 03S
- Subdivision: SHEA HOMES AT JOHNSON FARMS NEIGHBORHOOD 5A 201504
- Cross Streets: Combs Rd & Gantzel Rd
Community
- Association: Yes
- Assoc. Name: Encanterra
- Assoc. Fees Include: Maintenance Grounds, Street Maint
Heating & Cooling
- Central air: Yes
- Air Conditioning: Yes
- Cooling Type: Central Air, Ceiling Fan(s)
- Heating Type: Natural Gas
Utilities
- Water: City Water
Structural Information
- Architectural Style: Santa Barbara/Tuscan,
- Builder: Shea
- Exterior Const.: Stucco, Wood Frame, Painted
- Roof: Tile
- Windows: Low-Emissivity Windows, Solar Screens
- Sq. Ft. Source: Assessor
- Year Built: 2016
Manufactured Home
- Model: Tarragona
Lot Features
- Property View: City Lights, Mountain(s)
- Mountain views: Yes
- Lot Size (Acres): 0.16
- Lot Size (Sq. Ft.): 7,184
- Lot Size Source: Assessor
- Lot Features: Borders Common Area, North/South Exposure, Sprinklers In Rear, Sprinklers In Front, Corner Lot, Desert Back, Desert Front, Grass Back, Auto Timer H2O Front, Auto Timer H2O Back
- Fencing (Description): Block, Wrought Iron
Financial Considerations
- Association Fee: $1,478
- Assoc Fee Freq.: Quarterly
- Tax Amount: $4,256
- Tax Year: 2024
- Terms: Cash, Conventional, FHA, VA Loan
Disclosures and Reports
- Ownership: Fee Simple
- Legal Description: LOT 1089 SHEA HOMES AT JOHNSON FARMS NEIGHBORHOOD 5A 201504
- Property ID: 210-06-024
- Range: 08E
- Section: 5
- Lot Number: 1089
Listed by Realty Executives Arizona Territory
Sold by EveryPlace

Get Pre-Approved Today
Schools
Schools serving 106 E Orange Blossom Path
School District:Florence Unified School District
| Name | Grades | Distance |
|---|---|---|
Magma Ranch K8 School 10980 East Desert Mountain Boulevard, Florence, AZ 85132 | K-8 | 7.5 mi |
Poston Butte High School 32375 North Gantzel Road, San Tan Valley, AZ 85143 | 9-12 | 2.4 mi |
Disclaimer:
School attendance boundaries provided by ATTOM Data Solutions and are for reference only. Contact the school directly to verify enrollment eligibility.
Price & Sales History for 106 E Orange Blossom Path
Date
Details
Price
Change
Source
8/05/2026
Sold
$790,000
-1%
MLS
4/15/2026
Price Reduced
$798,000
-0.25%
MLS
3/26/2026
Price Reduced
$800,000
-3.03%
MLS
3/02/2026
Price Reduced
$825,000
-1.79%
MLS
1/22/2026
Price Reduced
$840,000
-1.18%
MLS
12/26/2025
Price Reduced
$850,000
-1.73%
MLS
9/24/2025
Listed
$865,000
—
MLS
Disclaimer: Historical sales information is derived from public records provided by the county offices. Information is not guaranteed and should be independently verified.
106 E Orange Blossom Path, Queen Creek, AZ 85140 (MLS# 6924087) is a Single Family property that was sold at $790,000 on August 05, 2026. Want to learn more about 106 E Orange Blossom Path? Do you have questions about finding other Single Family real estate for sale in Queen Creek? You can browse all Queen Creek real estate or contact a Coldwell Banker agent to request more information.