This is a carousel with tiles that activate property listing cards. Use the previous and next buttons to navigate.
1/1
$870,000
This is a carousel with tiles that activate property listing cards. Use the previous and next buttons to navigate.
1/1
Property Description
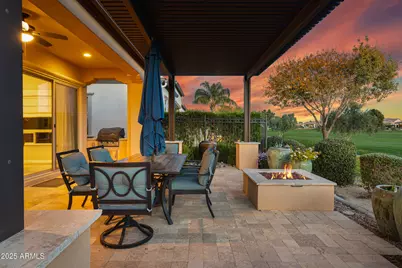
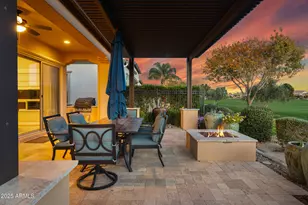
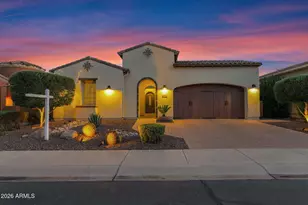
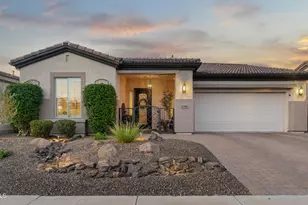
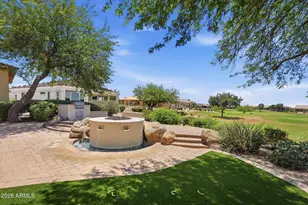
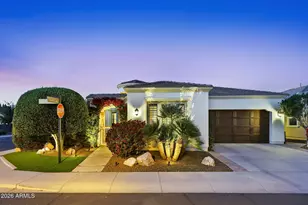
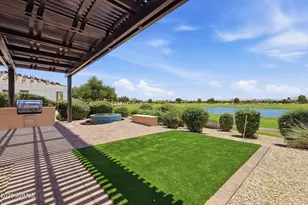
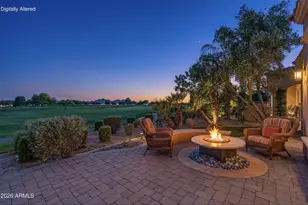
PERFECTLY POSITIONED ALONG THE PICTURESQUE 15TH HOLE, this Captivate floorplan home showcases WIDE-OPEN, UNOBSTRUCTED GOLF COURSE VIEWS, creating a serene backdrop from SUNRISE TO SUNSET. From the moment you arrive, the SETTING ALONE SETS THIS PROPERTY APART. BUILT IN 2018 AND METICULOUSLY MAINTAINED, the home offers TWO SPACIOUS BEDROOMS, a VERSATILE OFFICE, DEN, OR HOBBY ROOM, and a HIGHLY DESIRABLE SPLIT 2-CAR PLUS SINGLE-BAY GARAGE, ideal for a GOLF CART, WORKSHOP, OR ADDITIONAL STORAGE. Step inside to discover a GOURMET KITCHEN thoughtfully designed for both beauty and functionality, featuring QUARTZ COUNTERTOPS, WARM WOOD CABINETRY, A BUILT-IN STAINLESS STEEL REFRIGERATOR, GAS COOKTOP, and ELEGANT CUSTOM WINDOW TREATMENTS THROUGHOUT. The OPEN-CONCEPT LIVING SPACE flows effortlessly to the outdoors, creating a SEAMLESS INDOOR-OUTDOOR LIFESTYLE. The SPACIOUS LAUNDRY ROOM is equally impressive, offering ABUNDANT CABINETRY, GENEROUS COUNTER SPACE, and flexibility for STORAGE, FOLDING, ORGANIZATION, OR HOBBY USE. Outdoors, an EXTENDED ALUMAWOOD AWNING provides shade and comfort, making this an ideal setting for YEAR-ROUND ENTERTAINING. The BACKYARD IS A TRUE SHOWPIECE, featuring TRAVERTINE PAVERS, TRANQUIL WATER FEATURES, A COZY GAS FIRE PIT, VIBRANT ROSE BUSHES, and a BEAUTIFULLY DESIGNED HARDSCAPE that allows you to fully enjoy PEACEFUL MORNINGS AND BREATHTAKING SUNSETS WITH UNOBSTRUCTED GOLF COURSE VIEWS. The LUXURIOUS PRIMARY SUITE serves as a PRIVATE RETREAT, complete with a SPA-INSPIRED BATHROOM, LARGE WALK-IN SHOWER, DUAL VANITIES, and an OVERSIZED WALK-IN CLOSET. Living in ENCANTERRA means embracing a RESORT-STYLE LIFESTYLE, with OPTIONAL CHAMPIONSHIP GOLF, PICKLEBALL, DINING, CLUBS, and a VIBRANT SOCIAL CALENDAR. EXPERIENCE RESORT LIVING ON ONE OF THE MOST PREMIUM GOLF COURSE LOTS in the ENCANTERRA TRILOGY ACTIVE ADULT COMMUNITY OF QUEEN CREEK. Come live your best life, where every day feels like a vacation!
Full Property Details
Full Property Details for 37029 N Stoneware Dr
General
- Sold For: $870,000
- HOA FEE: $494/month
- HOA FEE FREQ.: Quarterly
- Taxes: $4,160 (2025)
- Status: Closed
- Type: Single Family
- Source: ARMLS_Arizona_MLS_Phoenix_Area
- MLS ID: 6964458
- Added to Site: 111 day(s) ago
Interior
- Interior Features: Quartz Countertops, Double Vanity, Eat-in Kitchen, Breakfast Bar, Kitchen Island, 3/4 Bath Master Bdrm
- Fireplace: Yes
- Number of Fireplaces: 1
- Appliances: Dryer, Washer, Water Softener Owned, Reverse Osmosis, Refrigerator, Built-in Microwave, Dishwasher, Disposal, Gas Cooktop, Built-In Electric Oven, Water Purifier
- Flooring: Carpet, Tile, Wood
Rooms
Bathrooms
- Total Bathrooms: 3
- Full Bathrooms: 2
- Half Bathrooms: 1
Bedrooms
- Total Bedrooms: 2
Other Rooms
- Laundry: Inside
Additional Information
- Security/Safety: Security System Owned
Exterior
- Exterior Features: Rain Gutters, Built-in Barbecue
Parking
- Garage: Yes
- Garage Spaces: 2
- Parking Features: Attached Garage, Garage Door Opener
Location
- County: Pinal
- Township: 02S
- Subdivision: ENCANTERRA
Community
- Association: Yes
- Assoc. Name: Encanterra
- Assoc. Fees Include: Sewer, Maintenance Grounds, Street Maint
Heating & Cooling
- Central air: Yes
- Air Conditioning: Yes
- Cooling Type: Central Air, Ceiling Fan(s), Programmable Thermostat
- Heating Type: Natural Gas
Utilities
- Water: City Water
Structural Information
- Builder: SHEA
- Exterior Const.: Stucco, Wood Frame, Low VOC Paint, Painted, Ducts Professionally Air-Sealed
- Roof: Tile
- Sq. Ft. Source: Assessor
- Year Built: 2018
Manufactured Home
- Model: CAPTIVATE
Lot Features
- Lot Size (Acres): 0.13
- Lot Size (Sq. Ft.): 5,773
- Lot Size Source: Assessor
- Frontage: Asphalt
- Lot Features: Sprinklers In Rear, Sprinklers In Front, Desert Back, Desert Front, On Golf Course, Auto Timer H2O Front, Auto Timer H2O Back
- Fencing (Description): None
Financial Considerations
- Association Fee: $1,481
- Assoc Fee Freq.: Quarterly
- Tax Amount: $4,160
- Tax Year: 2025
- Terms: Cash, Conventional, 1031 Exchange, VA Loan
Disclosures and Reports
- Ownership: Fee Simple
- Legal Description: LOT 1718 SHEA HOMES AT JOHNSON FARMS, NEIGHBORHOOD 7A 20121
- Property ID: 109-53-312
- Range: 08E
- Section: 32
- Lot Number: 1718
Listed by DPR Realty LLC
Sold by Keller Williams Integrity First
Get Pre-Approved Today
Schools
Schools serving 37029 N Stoneware Dr
School District:J. O. Combs Unified School District
| Name | Grades | Distance |
|---|---|---|
J. O. Combs Middle School 37611 North Pecan Creek Drive, San Tan Valley, AZ 85140 | 7-8 | 0.7 mi |
Ellsworth Elementary School 38454 N Carolina Ave, Queen Creek, AZ 85140 | PK-6 | 0.8 mi |
Combs High School 2505 East Germann Road, San Tan Valley, AZ 85140 | 9-12 | 4.4 mi |
Disclaimer:
School attendance boundaries provided by ATTOM Data Solutions and are for reference only. Contact the school directly to verify enrollment eligibility.
Price & Sales History for 37029 N Stoneware Dr
Date
Details
Price
Change
Source
5/21/2026
Sold
$870,000
-6.35%
MLS
4/16/2026
Price Reduced
$929,000
-2.21%
MLS
3/05/2026
Price Reduced
$950,000
-4.9%
MLS
2/19/2026
Price Reduced
$999,000
-0.1%
MLS
2/05/2026
Listed
$1,000,000
—
MLS
Disclaimer: Historical sales information is derived from public records provided by the county offices. Information is not guaranteed and should be independently verified.
37029 N Stoneware Drive, Queen Creek, AZ 85140 (MLS# 6964458) is a Single Family property that was sold at $870,000 on May 21, 2026. Want to learn more about 37029 N Stoneware Drive? Do you have questions about finding other Single Family real estate for sale in Queen Creek? You can browse all Queen Creek real estate or contact a Coldwell Banker agent to request more information.