This is a carousel with tiles that activate property listing cards. Use the previous and next buttons to navigate.
1/1
$450,000
This is a carousel with tiles that activate property listing cards. Use the previous and next buttons to navigate.
1/1
Property Description
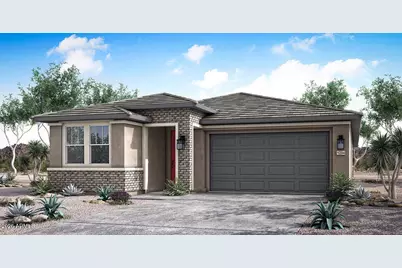
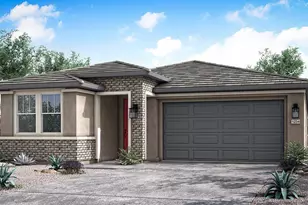
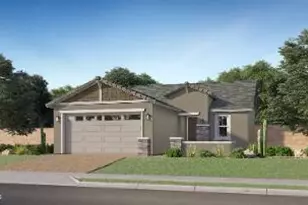
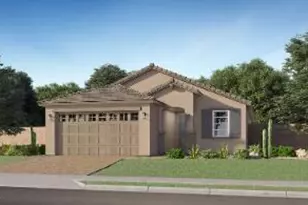
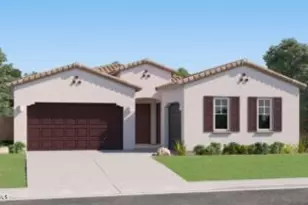
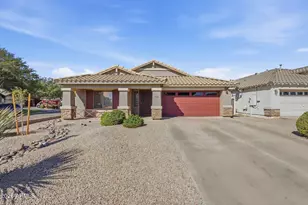
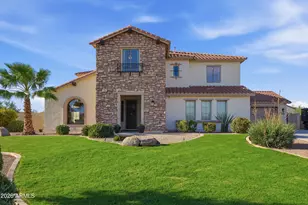
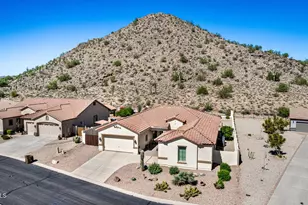
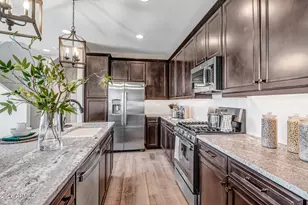
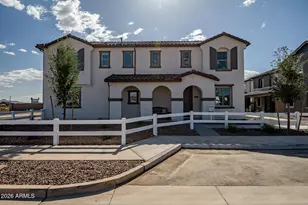
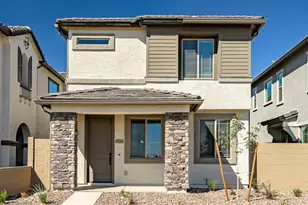
Welcome to the Jade, our most popular single-story floor plan, offering 1,696 sq. ft. of thoughtfully designed living space with 3 bedrooms, 2 bathrooms, and a 2-car garage. This open-concept home lives much larger than its size, featuring an abundance of natural light and a stunning multi-slide glass door that seamlessly connects the spacious great room to the outdoor living area.The gourmet kitchen is the heart of the home and showcases 42-inch white cabinetry with brushed nickel hardware, beautiful Calacatta Capella quartz countertops, a designer tile backsplash, stainless steel appliances, a gas cooktop with a stylish vent hood, built-in oven and microwave, dishwasher, and an upgraded sink and faucet. The adjacent dining area provides the perfect space for everyday meals or entertaining guests.The private primary suite is thoughtfully separated from the secondary bedrooms, creating a peaceful retreat. The upgraded primary bath features a beautifully tiled walk-in shower with brushed nickel fixtures and premium finishes.Throughout the main living areas, you'll find elegant 9" x 60" luxury vinyl plank flooring, while the bedrooms feature upgraded carpeting for added comfort. Combining designer-selected finishes, a bright and airy layout, and one of the community's most sought-after floor plans, this home will be completed the end of Sept or early October.
Full Property Details
Full Property Details for 43502 N Hinoki St
General
- Sold For: $450,000
- HOA FEE: $125/month
- Taxes: $227 (2025)
- Status: Closed
- Type: Single Family
- Source: ARMLS_Arizona_MLS_Phoenix_Area
- MLS ID: 7055071
- Added to Site: 93 day(s) ago
Interior
- Interior Features: Walk-in Pantry, Double Vanity, Eat-in Kitchen, 9+ Flat Ceilings, No Interior Steps, Pantry, 3/4 Bath Master Bdrm
- Appliances: Built-in Microwave, Dishwasher, Disposal, Gas Range, Gas Oven
- Flooring: Carpet, Tile
Rooms
Bathrooms
- Total Bathrooms: 2
- Full Bathrooms: 2
Bedrooms
- Total Bedrooms: 3
Other Rooms
- Laundry: Inside, Engy Star (See Rmks), Wshr/Dry HookUp Only
Parking
- Garage: Yes
- Garage Spaces: 2
- Parking Features: Garage Door Opener, Direct Access
Location
- County: Pinal
- Township: 02S
- Subdivision: NORTH CREEK PHASE I - PARCEL 2
- Cross Streets: Germann and Meridian
Community
- Association: Yes
- Assoc. Name: AAM
- Assoc. Fees Include: Maintenance Grounds, Street Maint
Heating & Cooling
- Central air: Yes
- Air Conditioning: Yes
- Cooling Type: HVAC SEER Rating, Central Air, ENERGY STAR Qualified Equipment, Programmable Thermostat
- Heating Type: Natural Gas
Utilities
- Water: Public
Structural Information
- Architectural Style: Ranch,
- Builder: Woodside Homes
- Exterior Const.: Stucco, Wood Frame, Low VOC Paint, Painted
- Roof: Tile
- Year Built: 2026
Manufactured Home
- Model: Jade
Lot Features
- Lot Size (Acres): 0.13
- Lot Size (Sq. Ft.): 5,549
- Lot Size Source: Assessor
- Lot Features: Desert Front, Dirt Back
- Fencing (Description): Block
Financial Considerations
- Association Fee: $125
- Assoc Fee Freq.: Monthly
- Tax Amount: $227
- Tax Year: 2025
- Terms: VA Loan, Cash, Conventional, FHA
Disclosures and Reports
- Ownership: Fee Simple
- Legal Description: LOT 1 NORTH CREEK PHASE I - PARCEL 2
- Property ID: 104-08-057
- Range: 08E
- Section: 7
- Lot Number: 1
Listed by Sekisui House Arizona
Sold by Compass

Get Pre-Approved Today
Schools
Schools serving 43502 N Hinoki St
School District:J. O. Combs Unified School District
| Name | Grades | Distance |
|---|---|---|
Ranch Elementary School 43521 North Kenworthy Road, San Tan Valley, AZ 85140 | PK-6 | 2.2 mi |
J. O. Combs Middle School 37611 North Pecan Creek Drive, San Tan Valley, AZ 85140 | 7-8 | 4.1 mi |
Combs High School 2505 East Germann Road, San Tan Valley, AZ 85140 | 9-12 | 2.6 mi |
Disclaimer:
School attendance boundaries provided by ATTOM Data Solutions and are for reference only. Contact the school directly to verify enrollment eligibility.
Price & Sales History for 43502 N Hinoki St
Date
Details
Price
Change
Source
9/23/2026
Sold
$450,000
-8.16%
MLS
8/06/2026
Price Reduced
$489,995
-1.01%
MLS
7/16/2026
Listed
$494,995
—
MLS
Disclaimer: Historical sales information is derived from public records provided by the county offices. Information is not guaranteed and should be independently verified.
43502 N Hinoki Street, Queen Creek, AZ 85140 (MLS# 7055071) is a Single Family property that was sold at $450,000 on September 23, 2026. Want to learn more about 43502 N Hinoki Street? Do you have questions about finding other Single Family real estate for sale in Queen Creek? You can browse all Queen Creek real estate or contact a Coldwell Banker agent to request more information.