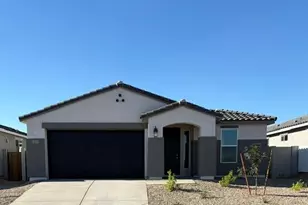
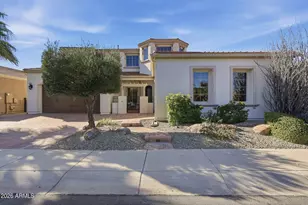
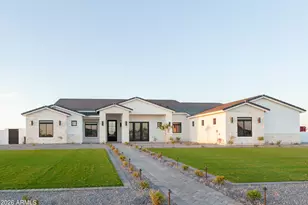
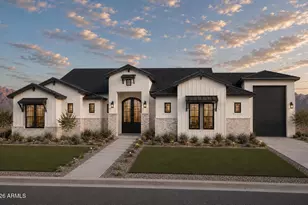
This is a carousel with tiles that activate property listing cards. Use the previous and next buttons to navigate.
1/1
$1,495,000
This is a carousel with tiles that activate property listing cards. Use the previous and next buttons to navigate.
1/1
Property Description
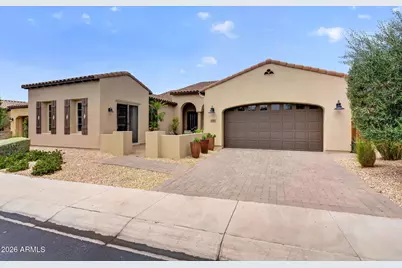
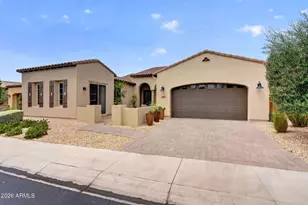
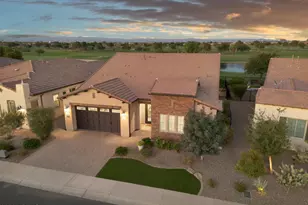
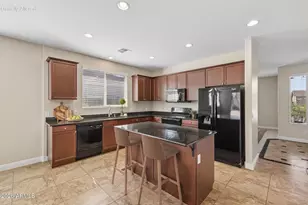
Discover the pinnacle of Arizona resort living in this exceptional Alora model, ideally situated on one of Encanterra's most sought-after premium golf course homesites overlooking the 16th green. Originally selected as a $500,000 builder premium lot, this remarkable property offers sweeping views of the championship golf course, tranquil streams, sparkling ponds, and mountain peaks. Designed to embrace Arizona's signature indoor-outdoor lifestyle, expansive sliding glass doors seamlessly connect the elegant interior with inviting outdoor living spaces, creating the perfect setting for entertaining or enjoying the spectacular scenery year-round. The professionally designed backyard features a spa, gas fire pit, and multiple gathering areas overlooking the golf course, stream, lakes, and mountains. The thoughtfully designed floor plan includes three private en suite bedrooms and a powder room, providing comfort and privacy for residents and guests. Showcasing more than $240,000 in builder upgrades, every space reflects exceptional craftsmanship and refined finishes. The gourmet kitchen is enhanced by a professional-grade Wolf gas rangetop and 48-inch Sub-Zero refrigerator, creating an ideal setting for everyday living and entertaining. Recent improvements include a new roof and fresh interior and exterior paint, making this luxury residence truly move-in ready. Located within the award-winning, guard-gated Encanterra community, residents enjoy championship golf, resort-style pools, state-of-the-art fitness facilities, exceptional dining, tennis and pickleball courts, scenic walking trails, and a vibrant social calendar. This is a rare opportunity to own one of Encanterra's finest residences--an impeccably upgraded, builder-refreshed former model on a $500,000 premium golf course homesite, offering extraordinary views, luxury appointments, and the effortless elegance of Arizona indoor-outdoor living.
Full Property Details
Full Property Details for 640 E Peach Tree St
General
- Sold For: $1,495,000
- HOA FEE: $514/month
- HOA FEE FREQ.: Quarterly
- Taxes: $5,685 (2025)
- Status: Closed
- Type: Single Family
- Source: ARMLS_Arizona_MLS_Phoenix_Area
- MLS ID: 7052185
- Added to Site: 35 day(s) ago
Interior
- Interior Features: Quartz Countertops, Double Vanity, 9+ Flat Ceilings, Kitchen Island, Pantry, Full Bth Master Bdrm, Separate Shwr & Tub
- Fireplace: Yes
- Number of Fireplaces: 1
- Fireplace(s): Fire Pit, Family Room
- Appliances: Refrigerator, Dishwasher, Disposal, Gas Oven, Gas Cooktop, Built-In Gas Oven
- Flooring: Carpet, Tile, Wood
Rooms
Bathrooms
- Total Bathrooms: 4
- Full Bathrooms: 3
- Half Bathrooms: 1
Bedrooms
- Total Bedrooms: 3
Other Rooms
- Laundry: Gas Dryer Hookup, Wshr/Dry HookUp Only
Additional Information
- Security/Safety: Security Guard
Parking
- Garage: Yes
- Garage Spaces: 2
- Parking Features: Attached Garage, Garage Door Opener, Temp Controlled
Location
- County: Pinal
- Township: 02S
- Subdivision: Encanterra
- Cross Streets: Ironwood and Comber
Community
- Association: Yes
- Assoc. Name: Encanterra Community
- Assoc. Fees Include: Maintenance Grounds
Heating & Cooling
- Central air: Yes
- Air Conditioning: Yes
- Cooling Type: Gas, Central Air, Ceiling Fan(s), Programmable Thermostat
- Heating Type: Natural Gas
Utilities
- Water: City Water
Structural Information
- Builder: Shea Homes
- Exterior Const.: Stucco, Wood Frame
- Roof: Tile
- Windows: Screens, Dual Pane, Tinted Windows
- Sq. Ft. Source: Builder
- Year Built: 2007
Lot Features
- Property View: Creek/Stream, Golf Course, Lake, Mountain(s)
- Mountain views: Yes
- Lot Size (Acres): 0.16
- Lot Size (Sq. Ft.): 7,125
- Lot Size Source: Assessor
- Frontage: Asphalt
- Lot Features: North/South Exposure, Sprinklers In Rear, On Golf Course, Auto Timer H2O Back, Irrigation Front, Irrigation Back
- Fencing (Description): None
Water Features
- Water View: Yes
Financial Considerations
- Association Fee: $1,543
- Assoc Fee Freq.: Quarterly
- Tax Amount: $5,685
- Tax Year: 2025
- Terms: Cash, VA Loan
Disclosures and Reports
- Ownership: Fee Simple
- Legal Description: LOT 548 SHEA HOMES AT JOHNSON FARMS MODEL COMPLEX
- Property ID: 109-52-560
- Range: 08E
- Section: 32
- Lot Number: 548
Listed by RE/MAX Premier
Sold by Limitless Real Estate

Get Pre-Approved Today
Schools
Schools serving 640 E Peach Tree St
School District:J. O. Combs Unified School District
| Name | Grades | Distance |
|---|---|---|
J. O. Combs Middle School 37611 North Pecan Creek Drive, San Tan Valley, AZ 85140 | 7-8 | 0.8 mi |
Ellsworth Elementary School 38454 N Carolina Ave, Queen Creek, AZ 85140 | PK-6 | 1.1 mi |
Combs High School 2505 East Germann Road, San Tan Valley, AZ 85140 | 9-12 | 4.6 mi |
Disclaimer:
School attendance boundaries provided by ATTOM Data Solutions and are for reference only. Contact the school directly to verify enrollment eligibility.
Price & Sales History for 640 E Peach Tree St
Date
Details
Price
Change
Source
8/17/2026
Sold
$1,495,000
—
MLS
7/16/2026
Listed
$1,495,000
—
MLS
Disclaimer: Historical sales information is derived from public records provided by the county offices. Information is not guaranteed and should be independently verified.
640 E Peach Tree Street, Queen Creek, AZ 85140 (MLS# 7052185) is a Single Family property that was sold at $1,495,000 on August 17, 2026. Want to learn more about 640 E Peach Tree Street? Do you have questions about finding other Single Family real estate for sale in Queen Creek? You can browse all Queen Creek real estate or contact a Coldwell Banker agent to request more information.