
This is a carousel with tiles that activate property listing cards. Use the previous and next buttons to navigate.

$1,995
This is a carousel with tiles that activate property listing cards. Use the previous and next buttons to navigate.

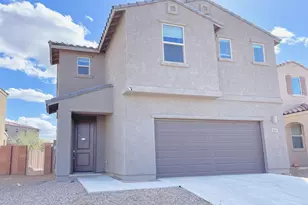

Full Property Details for 866 E Artesia Pl
General
- Rent: $1,995
- Status: Closed
- Type: Single Family
- Source: MLSSAZ
- MLS ID: 22616975
Interior
- Interior Features: Walk-In Closet(s), Kitchen Island
- Fireplace: Yes
- Number of Fireplaces: 1
- Fireplace(s): Gas
- Appliances: Disposal, Dishwasher, Gas Range, Microwave, Refrigerator
- Furnishings: Unfurnished
- Flooring: Carpet, Ceramic Tile
Rooms
Bathrooms
- Total Bathrooms: 3
- Full Bathrooms: 2
- Half Bathrooms: 1
Bedrooms
- Total Bedrooms: 4
Other Rooms
- Laundry: Dryer Included, Washer Included, Washer Hookup, Dryer Included, Washer Included, Washer Hookup
Additional Information
- Shared Amenities: Pool
- Pool: Yes
Exterior
- Deck/Patio: Covered, Patio
- Porch/Patio/Deck: Covered, Patio
Parking
- Garage: Yes
- Attached garage: Yes
- Garage Spaces: 2
- Parking Features: Electric Door Opener
Location
- Area: Green Valley Northeast
- County: Pima
- Subdivision: Madera Highlands Blocks 24-26
- Driving Directions: East on Continental Road, Continue North on Old Nogales Highway, East on Madera Highlands Parkway, South on Campbell Avenue, East on Willow Wick Drive, North on Artesia Place, Continue East on Artesia Place, Home is on the Right.
School Information
- School District: Continental Elementary School District #39
- High School District: Continental Elementary School District #39
- Elementary School: Continental
- Middle School: Continental
- High School: Walden Grove
Community
- Community Name: Madera Highlands
Heating & Cooling
- Central air: Yes
- Air Conditioning: Yes
- Cooling Type: Central Air, Ceiling Fan(s)
- Heating Type: Forced Air
Utilities
- Utility Description: Sewer Connected
Structural Information
- Architectural Style: Ranch
- Construction: Frame - Stucco
- Roof: Tile
- Windows: Double Pane Windows
- Square Feet: 2,343
- Sq. Ft. Source: Other
- Living Area: 2,343 Sq. Ft.
- Year Built: 2021
Lot Features
- Property View: Sunrise, Sunset, Mountain(s)
- Lot Size (Acres): 0.13
- Lot Size (Sq. Ft.): 5,663
- Lot Size Source: Assessor
- Lot Dimensions: Irregular
- Street/Road Desc.: Paved
- Road Maintenance: City
- Fence: Yes
- Lot Features: Subdivided, North/South Exposure
- Fencing (Description): Block
Financial Considerations
- Security Deposit: $1,995
Disclosures and Reports
- APN: 304-75-020
Listed by Denali Real Estate, LLC
Sold by Denali Real Estate, LLC
Schools serving 866 E Artesia Pl
| Name | Grades | Distance |
|---|---|---|
Continental Elementary School 1991 E Whitehouse Canyon Rd, Green Valley, AZ 85614 | K-8 | 1.7 mi |
This is a carousel with tiles that activate property listing cards. Use the previous and next buttons to navigate.

- Single Family
- Active
- 2Beds
- 2Total Baths
- 1,684Sq. Ft.


- Single Family
- Active
- 2Beds
- 2Total Baths
- 1,123Sq. Ft.
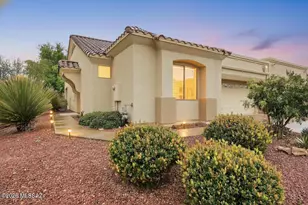

This is a carousel with tiles that activate property listing cards. Use the previous and next buttons to navigate.
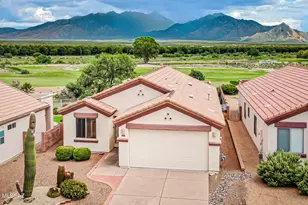


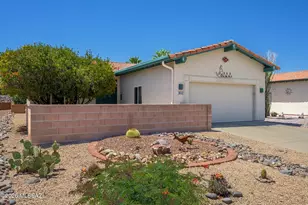
- Single Family
- Active
- 2Beds
- 2Total Baths
- 1,269Sq. Ft.

This is a carousel with tiles that activate property listing cards. Use the previous and next buttons to navigate.
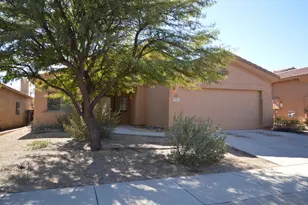
- Single Family
- Closed
- 3Beds
- 2Total Baths
- 1,406Sq. Ft.
Sold by Bancroft & Associates
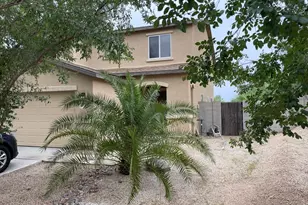
- Single Family
- Closed
- 3Beds
- 3Total Baths
- 2,010Sq. Ft.
Sold by Vista Point Properties

- Single Family
- Closed
- 3Beds
- 2Total Baths
- 1,261Sq. Ft.

- Townhouse
- Closed
- 3Beds
- 2Total Baths
- 1,329Sq. Ft.
866 E Artesia Place, Sahuarita, AZ 85629 (MLS# 22616975) is a Single Family property that was sold at $1,995 on October 06, 2026. Want to learn more about 866 E Artesia Place? Do you have questions about finding other real estate for sale or rent in Sahuarita? You can browse all Sahuarita rentals or contact a Coldwell Banker agent to request more information.