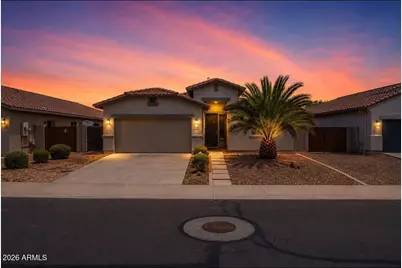
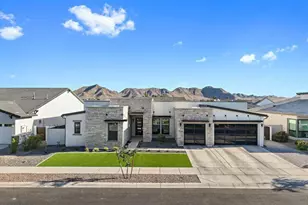
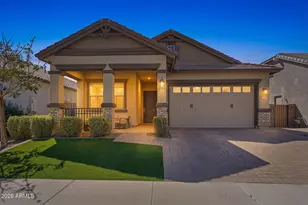
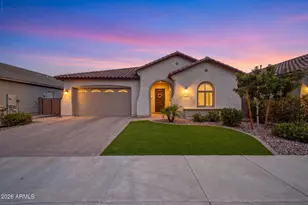
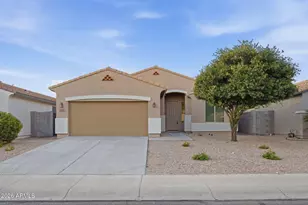
This is a carousel with tiles that activate property listing cards. Use the previous and next buttons to navigate.
1/1
$425,000
This is a carousel with tiles that activate property listing cards. Use the previous and next buttons to navigate.
1/1
Property Description
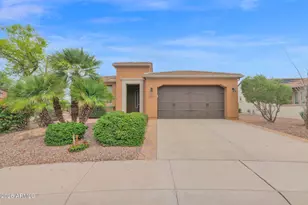
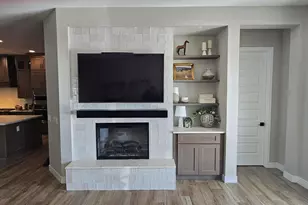
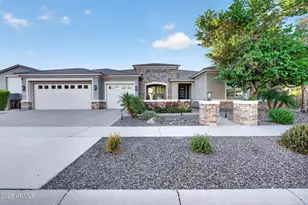
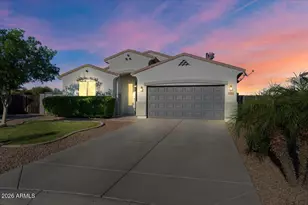
This house has a great floor plan and a heated pool. 4 large bedrooms, split floor plan with a separate living room/family room. Kitchen has granite counter tops, updated cabinets and a large walk-in pantry. Ceiling fans and shutters add to the charm of this home. Light neutral colors thru out. New Safeway on corner and close to the Olive Mill. New AC unit 3/26. New Pavers/sitting area added to back yard. Come see this home. Huge Price reduction, you will not be disappointed in this home! Seller is motivated.
Full Property Details
Full Property Details for 1614 W Stephanie Ln
General
- Sold For: $425,000
- HOA FEE: $50/month
- Taxes: $1,565 (2024)
- Status: Closed
- Type: Single Family
- Source: ARMLS_Arizona_MLS_Phoenix_Area
- MLS ID: 6909753
- Added to Site: 348 day(s) ago
Interior
- Interior Features: Walk-in Pantry, Granite Counters, Double Vanity, 9+ Flat Ceilings, Kitchen Island, 3/4 Bath Master Bdrm, Full Bth Master Bdrm
- Appliances: Dryer, Washer, Refrigerator, Built-in Microwave, Dishwasher
- Flooring: Carpet, Vinyl
Rooms
Bathrooms
- Total Bathrooms: 2
- Full Bathrooms: 2
Bedrooms
- Total Bedrooms: 4
Other Rooms
- Laundry: Inside
Additional Information
- Pool: Yes
- Pool Description: Play Pool, Heated
- Security/Safety: Security System Owned
Parking
- Garage: Yes
- Garage Spaces: 2
- Parking Features: Garage Door Opener
Location
- County: Pinal
- Township: 03S
- Subdivision: PARCEL 12 AT CIRCLE CROSS RANCH
- Cross Streets: Empire and Gary Rd
Community
- Association: Yes
- Assoc. Name: AAM LLC
- Assoc. Fees Include: Maintenance Grounds
Heating & Cooling
- Central air: Yes
- Air Conditioning: Yes
- Cooling Type: Central Air, Ceiling Fan(s), Programmable Thermostat
- Heating Type: Electric
Utilities
- Water: Pvt Water Company
Structural Information
- Architectural Style: Contemporary,
- Exterior Const.: Stucco, Wood Frame, Painted
- Roof: Tile
- Windows: Dual Pane
- Sq. Ft. Source: Assessor
- Year Built: 2011
Lot Features
- Lot Size (Acres): 0.14
- Lot Size (Sq. Ft.): 6,280
- Lot Size Source: Assessor
- Lot Features: North/South Exposure, Desert Back, Desert Front
- Fencing (Description): Block
Financial Considerations
- Association Fee: $50
- Assoc Fee Freq.: Monthly
- Tax Amount: $1,565
- Tax Year: 2024
- Terms: Cash, Conventional, FHA, VA Loan
Disclosures and Reports
- Ownership: Fee Simple
- Legal Description: LOT 106 PARCEL 12 AT CIRCLE CROSS RANCH
- Property ID: 210-81-106
- Range: 07E
- Section: 1
- Lot Number: 106
Listed by Saguaro Mountain Realty Inc.
Sold by West USA Realty

Get Pre-Approved Today
Schools
Schools serving 1614 W Stephanie Ln
School District:Florence Unified School District
| Name | Grades | Distance |
|---|---|---|
Skyline Ranch Elementary School 1084 San Tan Hills Dr, San Tan Valley, AZ 85143 | K-8 | 1 mi |
San Tan Foothills High School 1255 W Silverdale Rd, Queen Creek, AZ 85142 | 9-12 | 4.1 mi |
Disclaimer:
School attendance boundaries provided by ATTOM Data Solutions and are for reference only. Contact the school directly to verify enrollment eligibility.
Price & Sales History for 1614 W Stephanie Ln
Date
Details
Price
Change
Source
8/04/2026
Sold
$425,000
-4.39%
MLS
6/16/2026
Price Reduced
$444,499
-0.11%
MLS
5/11/2026
Price Reduced
$444,999
-1.11%
MLS
4/07/2026
Price Reduced
$450,000
-9.99%
MLS
9/15/2025
Price Reduced
$499,950
-2.92%
MLS
8/22/2025
Listed
$515,000
—
MLS
Disclaimer: Historical sales information is derived from public records provided by the county offices. Information is not guaranteed and should be independently verified.
1614 W Stephanie Lane, San Tan Valley, AZ 85144 (MLS# 6909753) is a Single Family property that was sold at $425,000 on August 04, 2026. Want to learn more about 1614 W Stephanie Lane? Do you have questions about finding other Single Family real estate for sale in San Tan Valley? You can browse all San Tan Valley real estate or contact a Coldwell Banker agent to request more information.