This is a carousel with tiles that activate property listing cards. Use the previous and next buttons to navigate.
1/1
$489,900
This is a carousel with tiles that activate property listing cards. Use the previous and next buttons to navigate.
1/1
Property Description
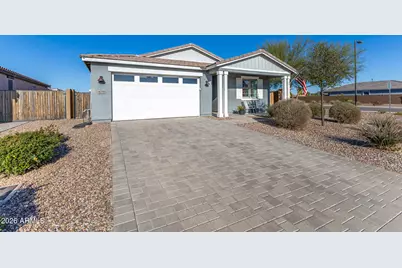
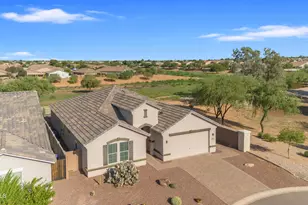
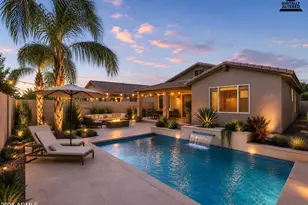
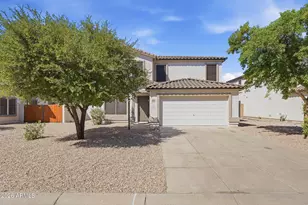
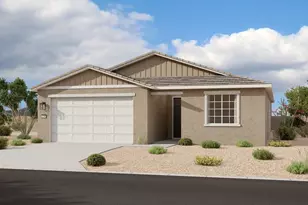
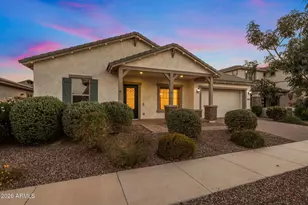
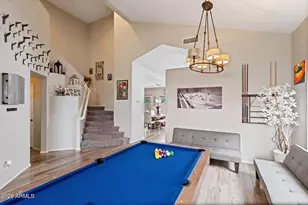
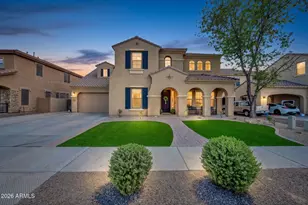
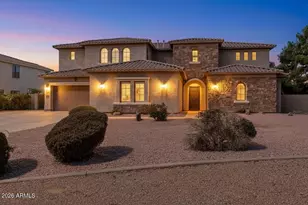
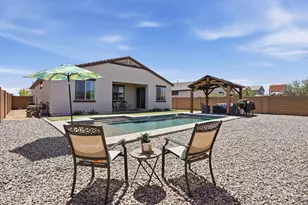
The Claridge Plan offers 4 bedrooms, 3 full bathrooms, and a private den on an oversized corner lot with a charming Farmhouse exterior. This home stands out with extensive seller upgrades including wood shutters throughout, designer paint, updated modern light fixtures, and stylish cabinet hardware. The open-concept layout features wood-plank tile in all main living areas and a beautifully upgraded kitchen with white Shaker cabinetry, gray quartz countertops, built-in appliances, and a 36-inch gas cooktop. The backyard is a true highlight with low-maintenance synthetic turf, decorative borders, and an expanded paver patio ideal for entertaining. A paver driveway and epoxy-coated 3 car garage complete this move-in-ready home. Designer details elevate every room. Pride of ownership shows!!! Additional highlights include 42" upper kitchen cabinets, extended dining-area cabinetry, a boxed-in refrigerator, and executive-height vanities in all bathrooms. Plush carpet adds comfort to the bedrooms and den. There are ceiling fans throughout, pendant lighting over the island, upgraded bathroom lighting, and recessed can lighting in the great room. The spacious primary suite offers dual sinks and a spa-inspired bath with a separate soaking tub and walk-in shower. A garage service door, backyard irrigation, and thoughtful design details throughout add to the home's functionality and appeal. Meticulously maintained and beautifully finished, this home is truly move-in ready.
Full Property Details
Full Property Details for 36758 N Rocky Mountain Trl
General
- Sold For: $489,900
- HOA FEE: $87/month
- Taxes: $1,775 (2025)
- Status: Closed
- Type: Single Family
- Source: ARMLS_Arizona_MLS_Phoenix_Area
- MLS ID: 6976342
- Added to Site: 112 day(s) ago
Interior
- Interior Features: Walk-in Pantry, Quartz Countertops, High Speed Internet, Double Vanity, Breakfast Bar, 9+ Flat Ceilings, No Interior Steps, Kitchen Island, Full Bth Master Bdrm, Separate Shwr & Tub
- Appliances: Dryer, Washer, Built In Recycling, Refrigerator, Built-in Microwave, Dishwasher, Disposal, Gas Cooktop, Built-In Electric Oven
- Flooring: Carpet, Tile
Rooms
Bathrooms
- Total Bathrooms: 3
- Full Bathrooms: 3
Bedrooms
- Total Bedrooms: 4
Other Rooms
- Laundry: Inside
Exterior
- Exterior Features: Private Yard
Parking
- Garage: Yes
- Garage Spaces: 3
- Parking Features: Tandem Garage, Garage Door Opener, Extended Length Garage, Direct Access
Location
- County: Pinal
- Township: 02S
- Subdivision: THE PARKS
- Cross Streets: Gantzel Rd & Combs Rd
Community
- Association: Yes
- Assoc. Name: The Parks
- Assoc. Fees Include: Maintenance Grounds
Heating & Cooling
- Central air: Yes
- Air Conditioning: Yes
- Cooling Type: Central Air, Ceiling Fan(s), Programmable Thermostat
- Heating Type: Natural Gas
Utilities
- Water: City Water
Structural Information
- Architectural Style: Contemporary,
- Builder: Ashton Woods
- Exterior Const.: Stucco, Wood Frame, Painted
- Roof: Tile
- Windows: Dual Pane, ENERGY STAR Qualified Windows
- Sq. Ft. Source: Assessor
- Year Built: 2019
Manufactured Home
- Model: Claridge
Lot Features
- Lot Size (Acres): 0.16
- Lot Size (Sq. Ft.): 7,029
- Lot Size Source: Assessor
- Frontage: Asphalt
- Lot Features: Sprinklers In Rear, Sprinklers In Front, Corner Lot, Desert Back, Desert Front, Synthetic Grass Back, Auto Timer H2O Front, Auto Timer H2O Back
- Fencing (Description): Block
Financial Considerations
- Association Fee: $87
- Assoc Fee Freq.: Monthly
- Tax Amount: $1,775
- Tax Year: 2025
- Terms: Cash, Conventional, FHA, VA Loan
Disclosures and Reports
- Ownership: Fee Simple
- Legal Description: LOT 79 THE PARKS PARCEL E 2018040899
- Property ID: 104-98-546
- Range: 08E
- Section: 31
- Lot Number: 79
Listed by My Home Group Real Estate
Sold by Redfin Corporation

Get Pre-Approved Today
Schools
Schools serving 36758 N Rocky Mountain Trl
School District:J. O. Combs Unified School District
| Name | Grades | Distance |
|---|---|---|
Ellsworth Elementary School 38454 N Carolina Ave, Queen Creek, AZ 85140 | PK-6 | 1.5 mi |
J. O. Combs Middle School 37611 North Pecan Creek Drive, San Tan Valley, AZ 85140 | 7-8 | 1.6 mi |
Combs High School 2505 East Germann Road, San Tan Valley, AZ 85140 | 9-12 | 4.9 mi |
Disclaimer:
School attendance boundaries provided by ATTOM Data Solutions and are for reference only. Contact the school directly to verify enrollment eligibility.
Price & Sales History for 36758 N Rocky Mountain Trl
Date
Details
Price
Change
Source
4/21/2026
Sold
$489,900
—
MLS
2/18/2026
Price Reduced
$489,900
-1.01%
MLS
2/12/2026
Price Reduced
$494,900
-0.02%
MLS
2/04/2026
Listed
$495,000
—
MLS
Disclaimer: Historical sales information is derived from public records provided by the county offices. Information is not guaranteed and should be independently verified.
36758 N Rocky Mountain Trail, San Tan Valley, AZ 85140 (MLS# 6976342) is a Single Family property that was sold at $489,900 on April 21, 2026. Want to learn more about 36758 N Rocky Mountain Trail? Do you have questions about finding other Single Family real estate for sale in San Tan Valley? You can browse all San Tan Valley real estate or contact a Coldwell Banker agent to request more information.