This is a carousel with tiles that activate property listing cards. Use the previous and next buttons to navigate.
1/1
$489,900
This is a carousel with tiles that activate property listing cards. Use the previous and next buttons to navigate.
1/1
Property Description
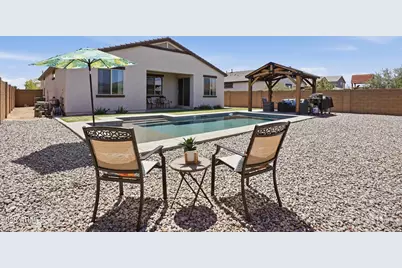
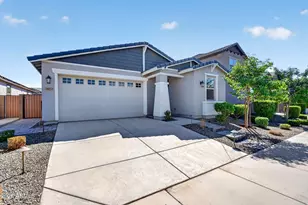
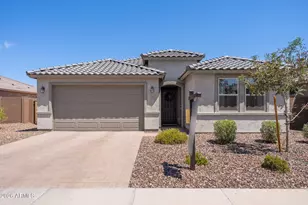
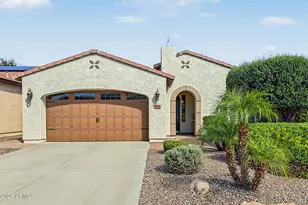
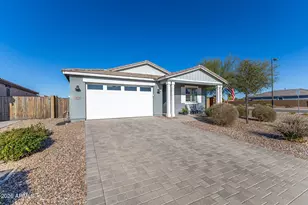
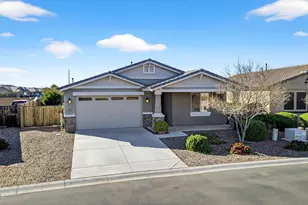
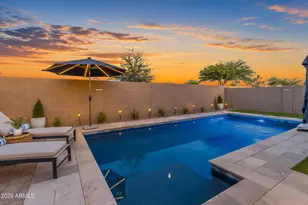
Welcome to your own backyard oasis on the Queen Creek border, just minutes from the famous QC Olive Mill! This beautifully maintained 3-bed plus den, 2.5 bath home w/ 2-car garage sits on an oversized premium lot & delivers the perfect blend of comfort, style & outdoor living. Step inside to a light & bright interior featuring brand new LVP wood-plank flooring in all the right places & fresh interior paint that gives the home a clean, move-in ready feel. The kitchen offers natural wood cabinetry, granite countertops, black/stainless appliances, & tons of storage - ideal for both everyday living & entertaining. Great room layout & split floor plan. Large side gate & space between your neighbors! But the real showstopper? The backyard. Your private pool, covered ramada & low-maintenance turf create a true Arizona retreat - perfect for hosting, relaxing & enjoying year-round green without the upkeep. And here's a bonus you will love - the home includes an $8,000 RainSoft water treatment & alkaline water system, adding comfort, quality & long-term value. Located near the highly regarded American Leadership Academy & close to shopping, dining, & local favorites, this home checks all the boxes. Homes with pools, oversized lots & upgrades like this don't last! Great community with parks, walking paths & great neighbors! Make this home your own - before someone else is swimming in YOUR pool this summer!
Full Property Details
Full Property Details for 628 W White Sands Dr
General
- Sold For: $489,900
- HOA FEE: $87/month
- Taxes: $1,655 (2025)
- Status: Closed
- Type: Single Family
- Source: ARMLS_Arizona_MLS_Phoenix_Area
- MLS ID: 7022634
- Added to Site: 70 day(s) ago
Interior
- Interior Features: Walk-in Pantry, Non-laminate Counter, High Speed Internet, Granite Counters, Double Vanity, Eat-in Kitchen, Breakfast Bar, 9+ Flat Ceilings, No Interior Steps, Kitchen Island, Pantry, 3/4 Bath Master Bdrm
- Appliances: Dryer, Washer, Water Softener Owned, Gas Stub for Range, Reverse Osmosis, Refrigerator, Built-in Microwave, Dishwasher, Disposal, Gas Range, Gas Oven, Water Purifier
- Flooring: Carpet, Vinyl
Rooms
Bathrooms
- Total Bathrooms: 3
- Full Bathrooms: 2
- Half Bathrooms: 1
Bedrooms
- Total Bedrooms: 3
Other Rooms
- Laundry: Inside, Engy Star (See Rmks)
Additional Information
- Pool: Yes
- Pool Description: Variable Speed Pump, Outdoor, Play Pool
Parking
- Garage: Yes
- Garage Spaces: 2
- Parking Features: Attached Garage, Garage Door Opener, Direct Access
Location
- County: Pinal
- Township: 02S
- Subdivision: THE PARKS PARCEL E
- Cross Streets: Combs and Gantzel
Community
- Association: Yes
- Assoc. Name: The Parks
- Assoc. Fees Include: Maintenance Grounds
Heating & Cooling
- Central air: Yes
- Air Conditioning: Yes
- Cooling Type: Central Air, Ceiling Fan(s), Programmable Thermostat
- Heating Type: Forced Air, Natural Gas
Utilities
- Water: City Water
- Utility Description: Phone Available
Structural Information
- Architectural Style: Spanish,
- Builder: Ashton Woods
- Exterior Const.: Stucco, Wood Frame, Painted
- Roof: Tile
- Windows: Low-Emissivity Windows, Dual Pane
- Sq. Ft. Source: Assessor
- Year Built: 2020
Manufactured Home
- Model: Oasis
Additional Structures
- Other Structures: Gazebo
Lot Features
- Lot Size (Acres): 0.16
- Lot Size (Sq. Ft.): 7,135
- Lot Size Source: Assessor
- Lot Features: North/South Exposure, Sprinklers In Front, Desert Front, Gravel/Stone Back, Synthetic Grass Back, Auto Timer H2O Front
- Fencing (Description): Back Yard, Block
Financial Considerations
- Association Fee: $87
- Assoc Fee Freq.: Monthly
- Tax Amount: $1,655
- Tax Year: 2025
- Terms: Cash, Conventional, 1031 Exchange, FHA, VA Loan
Disclosures and Reports
- Ownership: Fee Simple
- Legal Description: LOT 28 THE PARKS PARCEL E
- Property ID: 104-98-495
- Range: 08E
- Section: 31
- Lot Number: 28
Listed by Ravenswood Realty
Sold by West USA Realty

Get Pre-Approved Today
Schools
Schools serving 628 W White Sands Dr
School District:J. O. Combs Unified School District
| Name | Grades | Distance |
|---|---|---|
J. O. Combs Middle School 37611 North Pecan Creek Drive, San Tan Valley, AZ 85140 | 7-8 | 1.5 mi |
Ellsworth Elementary School 38454 N Carolina Ave, Queen Creek, AZ 85140 | PK-6 | 1.5 mi |
Combs High School 2505 East Germann Road, San Tan Valley, AZ 85140 | 9-12 | 4.8 mi |
Disclaimer:
School attendance boundaries provided by ATTOM Data Solutions and are for reference only. Contact the school directly to verify enrollment eligibility.
Price & Sales History for 628 W White Sands Dr
Date
Details
Price
Change
Source
7/01/2026
Sold
$489,900
—
MLS
5/02/2026
Listed
$489,900
—
MLS
Disclaimer: Historical sales information is derived from public records provided by the county offices. Information is not guaranteed and should be independently verified.
628 W White Sands Drive, San Tan Valley, AZ 85140 (MLS# 7022634) is a Single Family property that was sold at $489,900 on July 01, 2026. Want to learn more about 628 W White Sands Drive? Do you have questions about finding other Single Family real estate for sale in San Tan Valley? You can browse all San Tan Valley real estate or contact a Coldwell Banker agent to request more information.