This is a carousel with tiles that activate property listing cards. Use the previous and next buttons to navigate.
1/52
$650,000 Just Listed
This is a carousel with tiles that activate property listing cards. Use the previous and next buttons to navigate.
1/52
Property Description
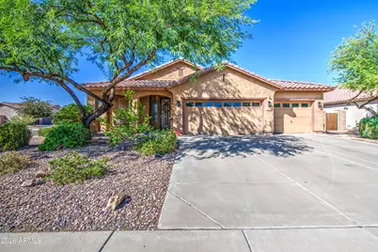
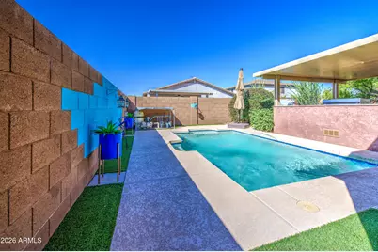
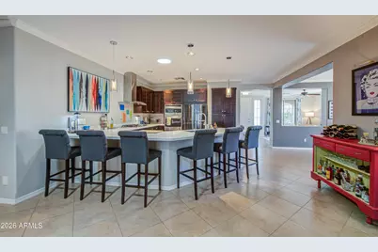
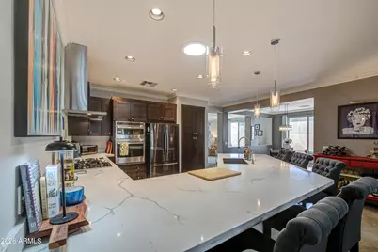
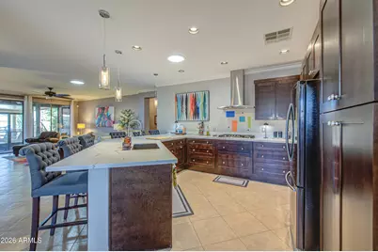
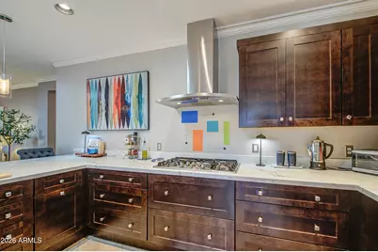
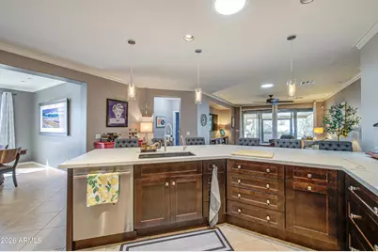
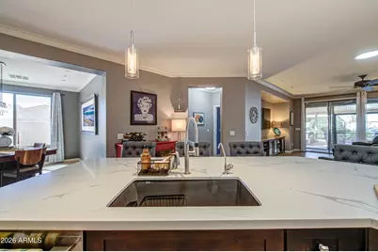
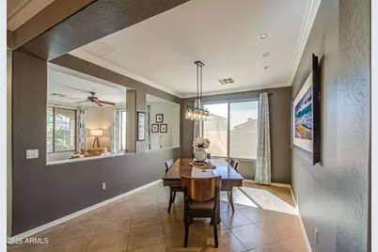
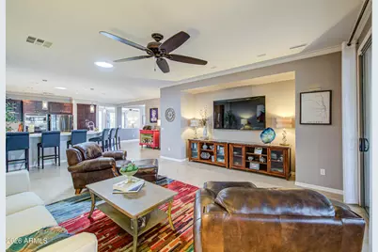
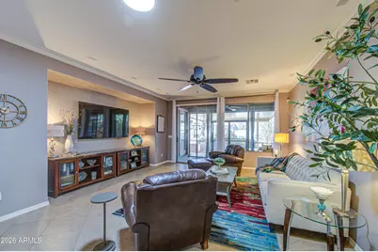
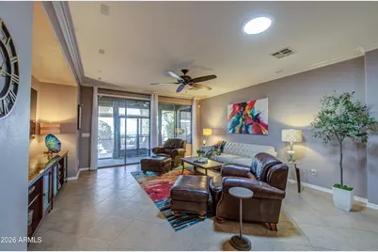
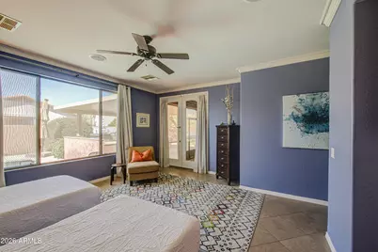
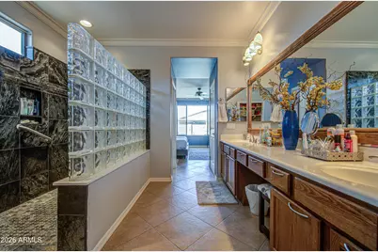
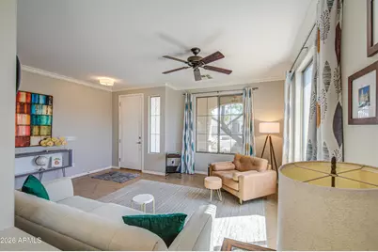
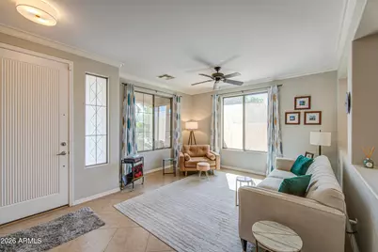
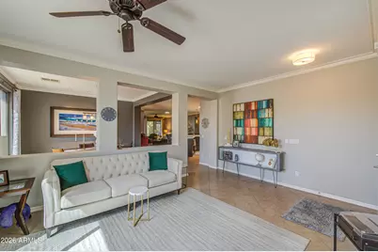
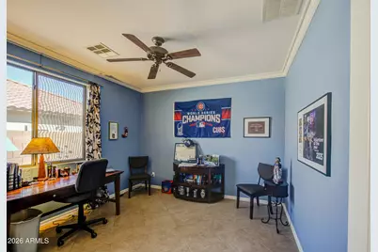
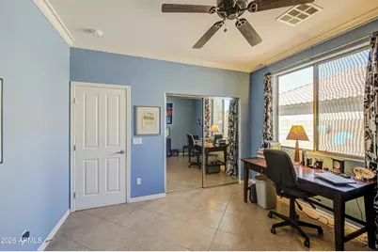
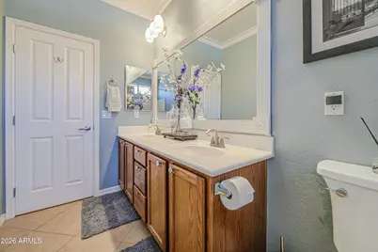
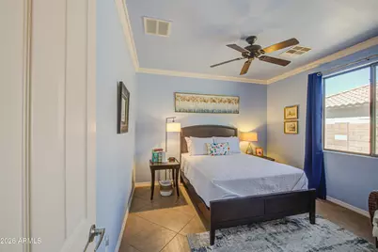
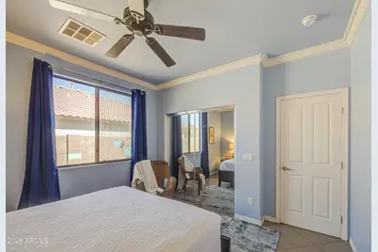
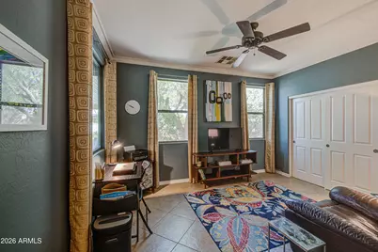
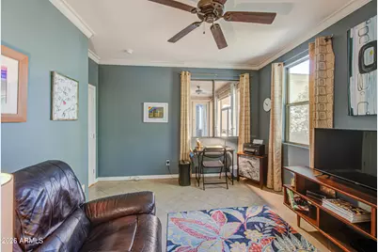
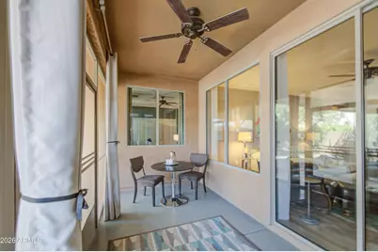
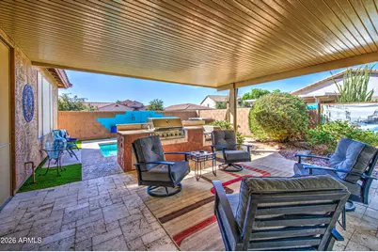
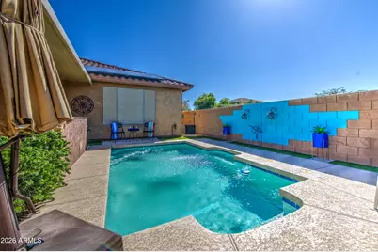
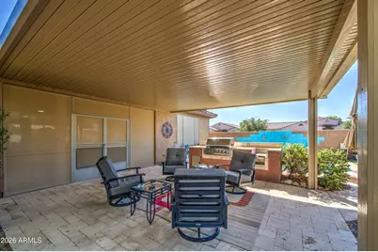
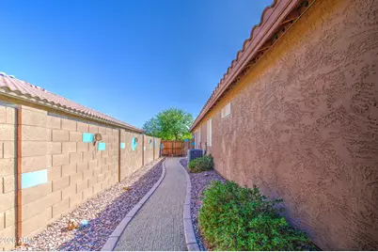
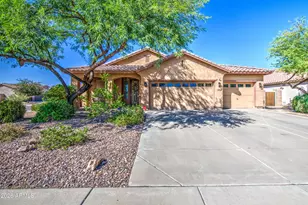
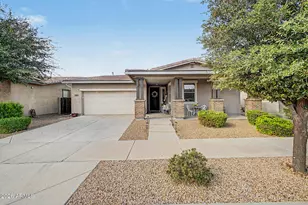
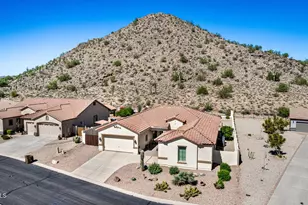
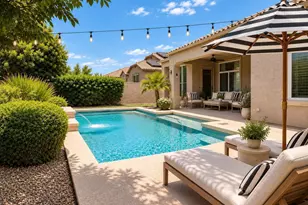
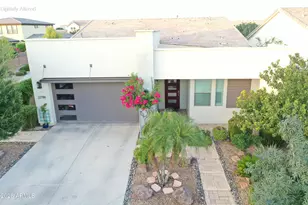
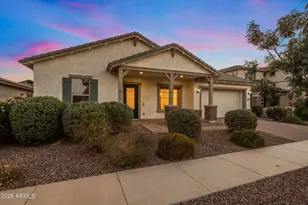
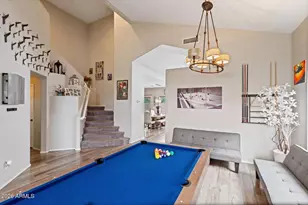

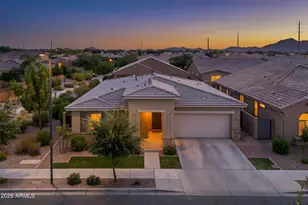
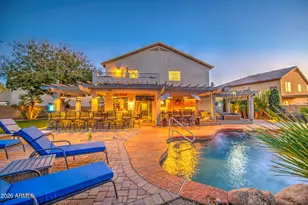
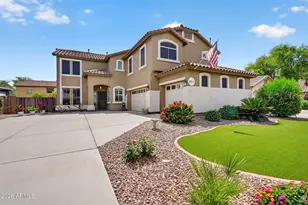
This one truly has it all. Step through the front door of this Nicholas Brothers home to a bright, immaculate floor plan built for entertaining, w/ crown molding throughout & central vac. Family room, living room & an Arizona room give everyone space to spread out. The kitchen was fully updated in 2017 w/ double ovens, a 5-burner gas cooktop & quartz counters overlooking the living room. The primary suite offers a private exit to the Arizona room & a massive walk-in shower. Beyond, your own retreat awaits: built-in BBQ, extended covered patio & a soaking pool. This 3-car extended garage comes w/ its own AC, ideal for hobbies, cars & toys. Just minutes from a great family park w/ walking paths, a playground & lighted sand volleyball & sports courts. Homes like this don't sit long. Quiet sought after neighborhood, low maintenance plants and drip system front and backyard. Four grade schools and two high schools in very close proximity. Hospital 2 miles away, urgent care 1/2 mile away
Full Property Details
Full Property Details for 903 W Jersey Way
General
- Price: $650,000
- HOA FEE: $50/month
- Taxes: $1,560 (2025)
- Status: Active
- Type: Single Family
- Source: ARMLS_Arizona_MLS_Phoenix_Area
- MLS ID: 7071505
- Updated: 8/27/2026
- Added to Site: 1 day(s) ago
Interior
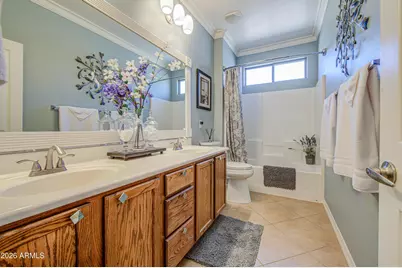
- Interior Features: Walk-in Pantry, Quartz Countertops, High Speed Internet, Double Vanity, 9+ Flat Ceilings, Central Vacuum, No Interior Steps, Kitchen Island, Pantry, Full Bth Master Bdrm
- Appliances: Dryer, Washer, Reverse Osmosis, Refrigerator, Built-in Microwave, Dishwasher, Gas Range, Gas Oven, Water Softener Rented, Gas Cooktop, Built-In Gas Oven, Water Purifier
- Flooring: Tile
Rooms
Bathrooms
- Total Bathrooms: 2
- Full Bathrooms: 2
Bedrooms
- Total Bedrooms: 4
Other Rooms
- Laundry: Inside
Additional Information
- Pool: Yes
- Pool Description: Variable Speed Pump, Outdoor, Play Pool
Exterior
- Exterior Features: Screened in Patio(s), Built-in Barbecue
Parking
- Garage: Yes
- Garage Spaces: 3
- Parking Features: Attached Garage, RV Gate, Garage Door Opener, Extended Length Garage, Direct Access
Location
- County: Pinal
- Subdivision: Circle Cross Ranch
- Cross Streets: Empire Blvd & Gary Rd
Community
- Association: Yes
- Assoc. Name: Circle Cross Ranch
- Assoc. Fees Include: Maintenance Grounds, Street Maint
Heating & Cooling
- Central air: Yes
- Air Conditioning: Yes
- Cooling Type: Central Air, Ceiling Fan(s), Mini Split
- Heating Type: Electric, Ceiling
Utilities
- Water: Pvt Water Company
Structural Information
- Builder: Nicholas Homes
- Exterior Const.: Stucco, Wood Frame, Painted
- Roof: Tile
- Windows: Skylight(s), Solar Screens, Dual Pane
- Sq. Ft. Source: Assessor
- Year Built: 2007
Lot Features
- Lot Size (Acres): 0.19
- Lot Size (Sq. Ft.): 8,242
- Lot Size Source: Assessor
- Frontage: Paved
- Lot Features: North/South Exposure, Sprinklers In Rear, Sprinklers In Front, Desert Back, Desert Front, Synthetic Grass Back, Auto Timer H2O Front, Auto Timer H2O Back
Green Features
- Energy Efficient: Solar Panels, Solar Tubes
Financial Considerations
- Association Fee: $50
- Assoc Fee Freq.: Monthly
- Tax Amount: $1,560
- Tax Year: 2025
- Terms: Cash, Conventional, FHA, VA Loan
Disclosures and Reports
- Ownership: Fee Simple
- Property ID: 210-80-917
- Lot Number: 80
Listed by Realty ONE Group

Get Pre-Approved Today
Schools
Schools serving 903 W Jersey Way
School District:Florence Unified School District
| Name | Grades | Distance |
|---|---|---|
Circle Cross Ranch K8 School 35900 North Charbray Drive, San Tan Valley, AZ 85143 | K-8 | 0.3 mi |
Poston Butte High School 32375 North Gantzel Road, San Tan Valley, AZ 85143 | 9-12 | 2.7 mi |
Disclaimer:
School attendance boundaries provided by ATTOM Data Solutions and are for reference only. Contact the school directly to verify enrollment eligibility.
Price & Sales History for 903 W Jersey Way
Date
Details
Price
Change
Source
8/27/2026
Listed
$650,000
271.43%
MLS
5/05/2009
Sold
$175,000
—
Public Record
Disclaimer: Historical sales information is derived from public records provided by the county offices. Information is not guaranteed and should be independently verified.
Tax History
Tax History for 903 W Jersey Way
Year
Property Taxes
Change
Tax Assessment
Change
2025
$1,560
—
$44,428
-2%
2023
$1,554
—
$45,141
-11%
2023
$1,554
2%
$50,995
21%
2022
$1,528
-10%
$42,134
46%
2021
$1,699
11%
$28,869
17%
2020
$1,529
—
$24,732
7%
2019
$1,531
5%
$23,182
7%
2018
$1,465
6%
$21,749
33%
2017
$1,377
-2%
$16,409
1%
2016
$1,398
-3%
$16,325
1%
2015
$1,439
5%
$16,229
—
2014
$1,368
—
$16,252
—
Disclaimer: Historical tax information is derived from public records provided by the county offices. Information is not guaranteed and should be independently verified.
Estimate the Cost
Estimate the Cost for 903 W Jersey Way
903 W Jersey Way, San Tan Valley, AZ 85143 (MLS# 7071505) is a Single Family property with 4 bedrooms and 2 full bathrooms. 903 W Jersey Way is currently listed for $650,000 and was received on August 27, 2026. Want to learn more about 903 W Jersey Way? Do you have questions about finding other Single Family real estate for sale in San Tan Valley? You can browse all San Tan Valley real estate or contact a Coldwell Banker agent to request more information.