This is a carousel with tiles that activate property listing cards. Use the previous and next buttons to navigate.
1/74
$1,899,000 Just Listed
This is a carousel with tiles that activate property listing cards. Use the previous and next buttons to navigate.
1/74
Property Description
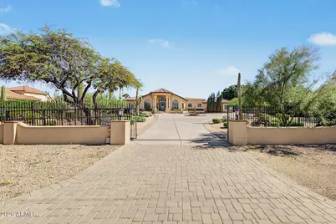
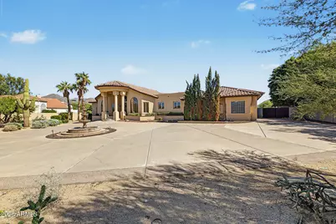
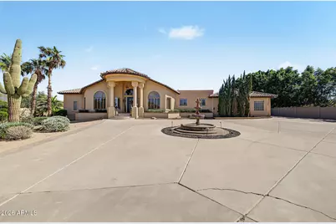
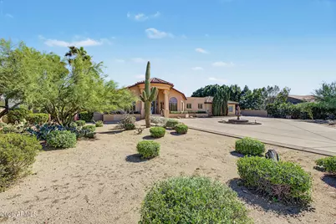
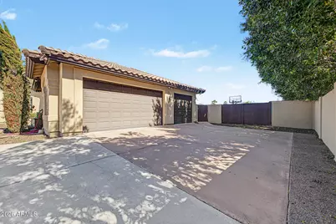
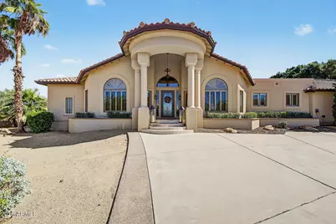
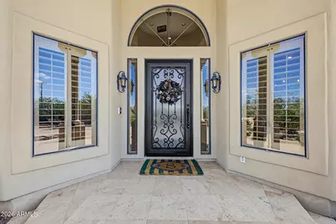
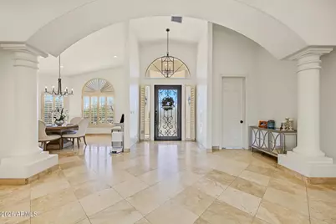
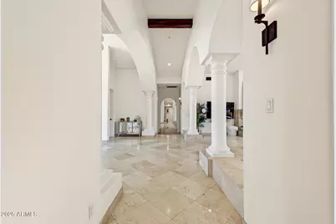
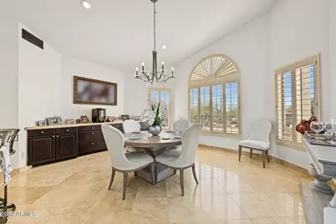
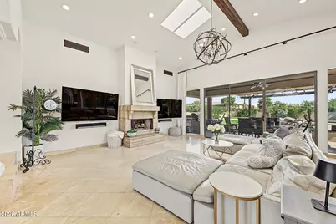
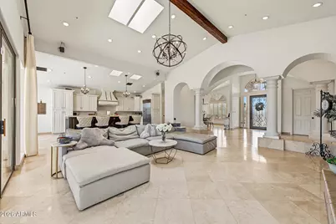
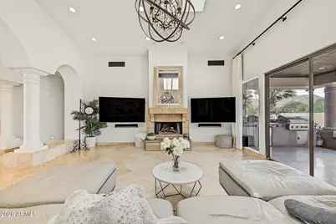
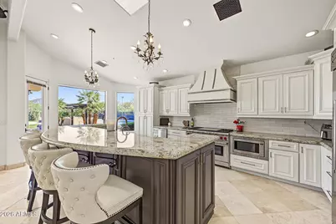
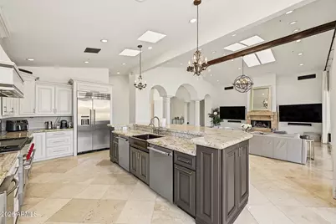
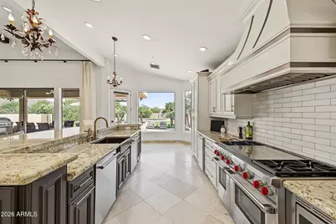
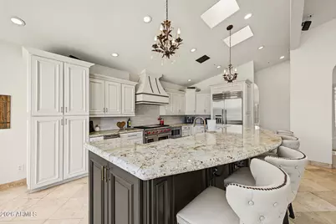
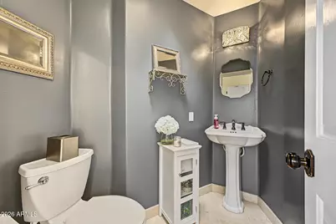
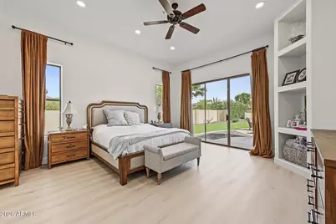
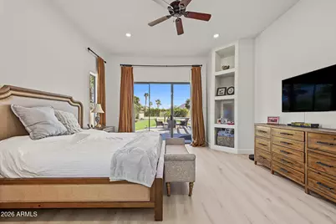
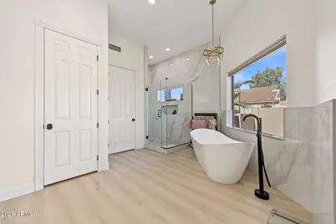
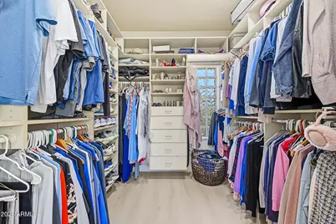
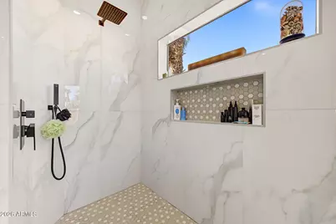
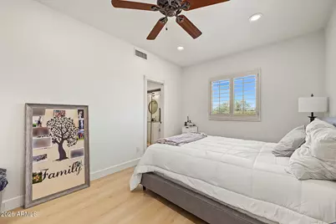
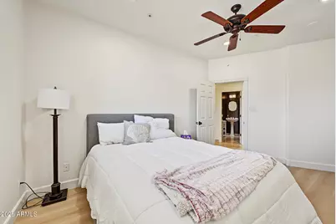
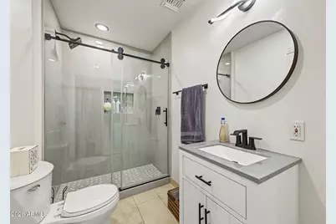
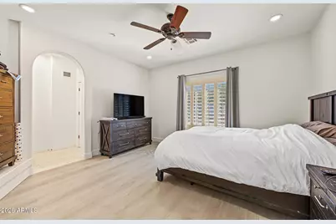
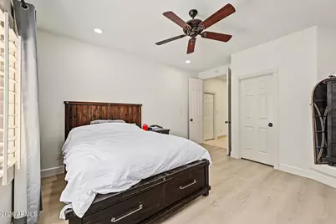
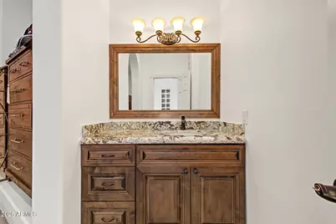
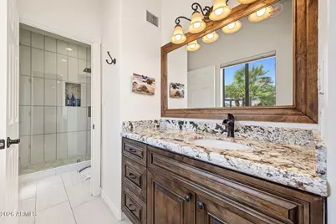
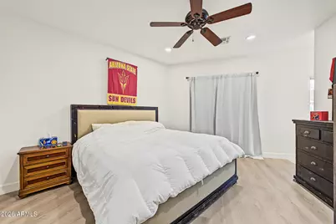
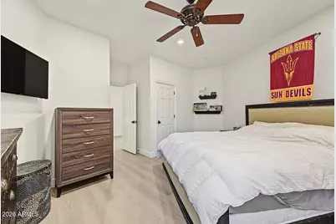
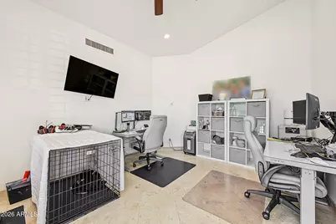
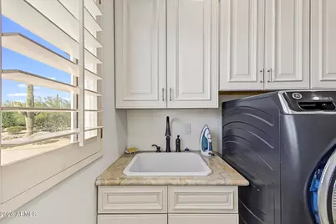
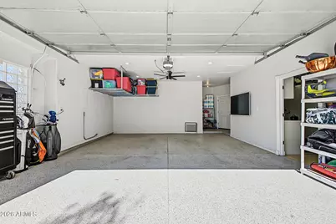
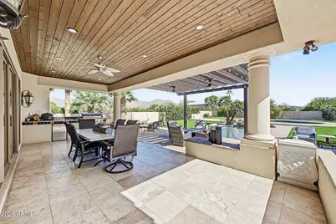
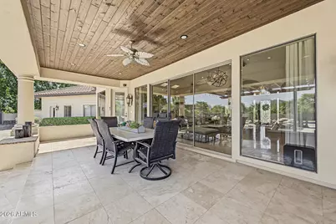
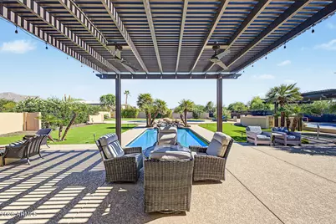
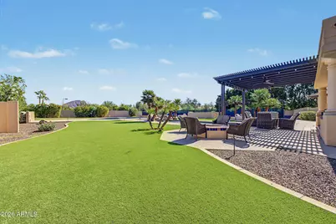
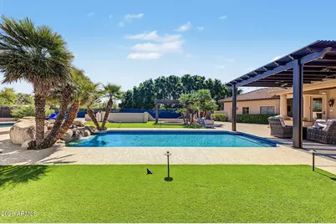
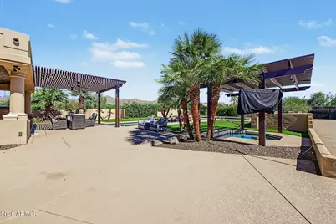
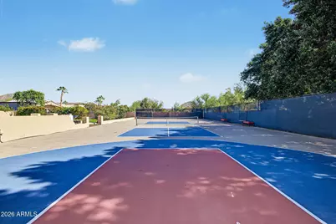
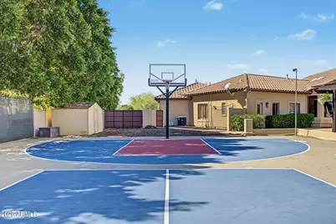
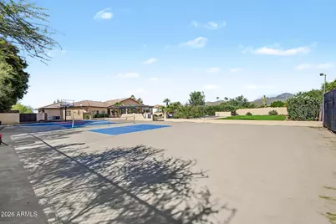
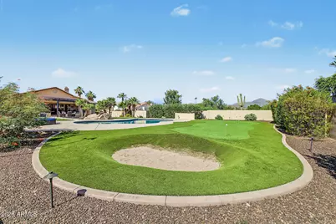
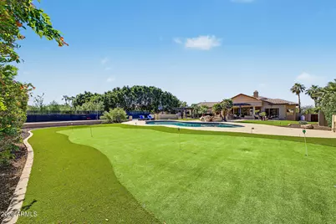
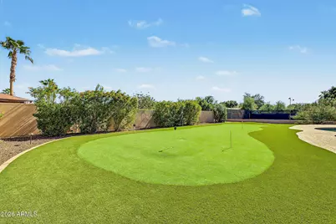
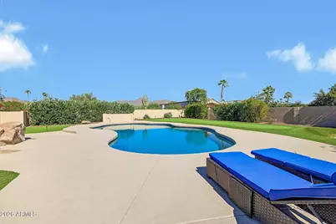
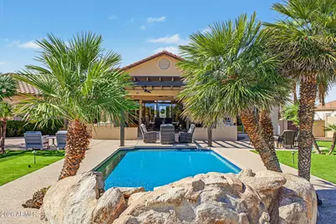
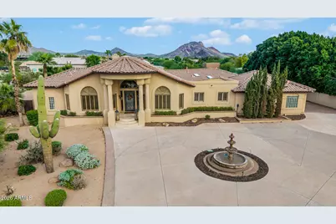
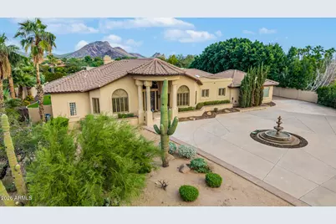
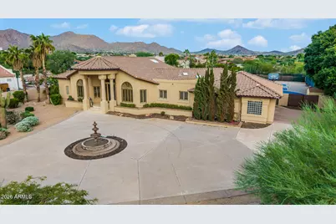
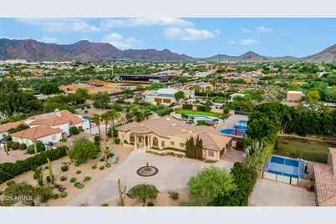
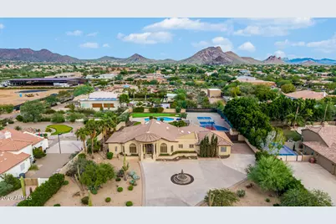
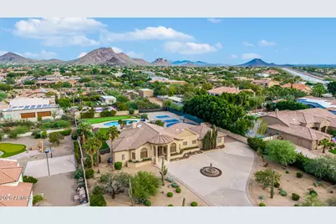
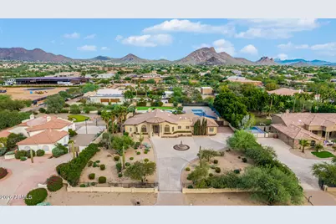
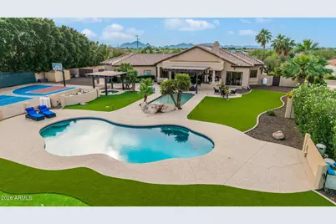
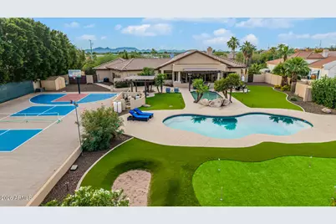
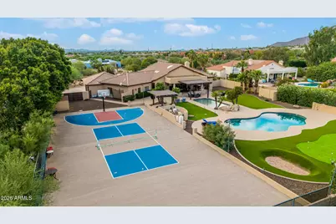
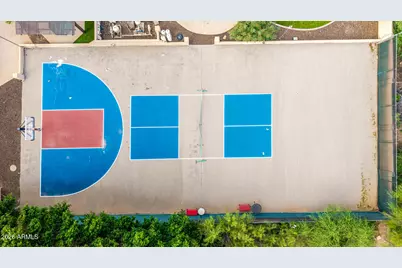
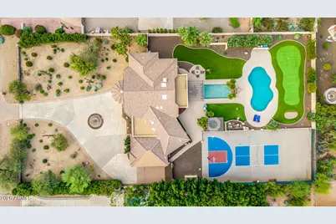
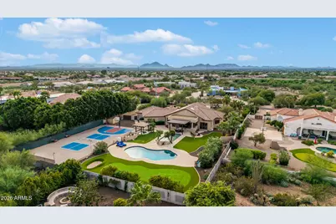
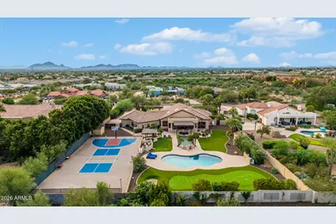
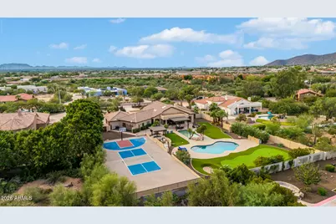
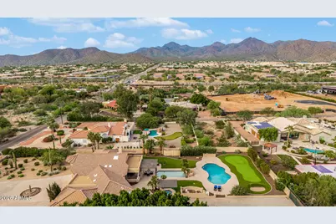
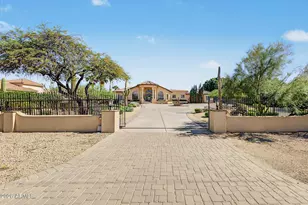
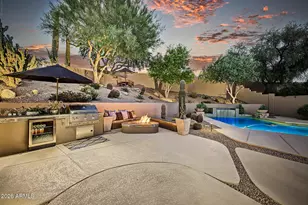
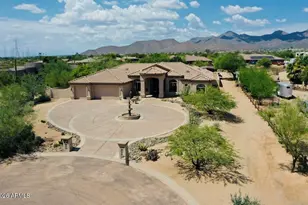
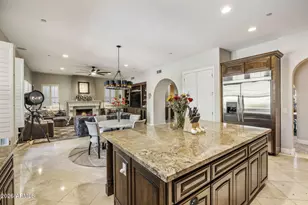
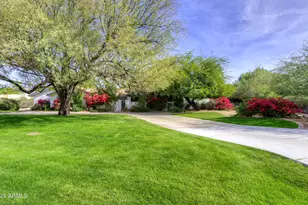
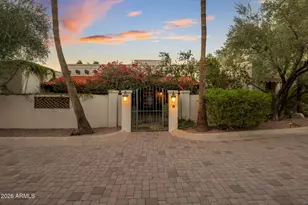
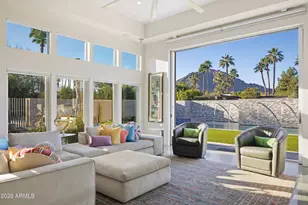
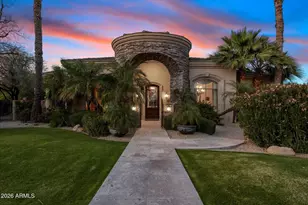
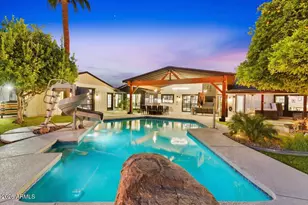
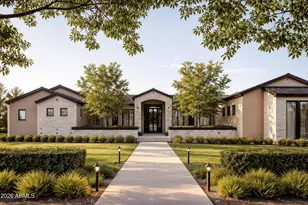
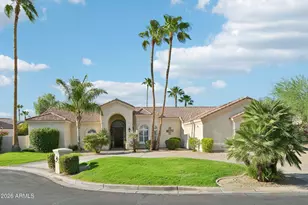
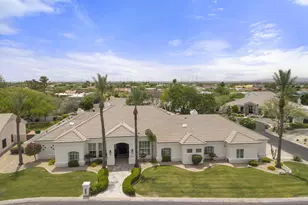
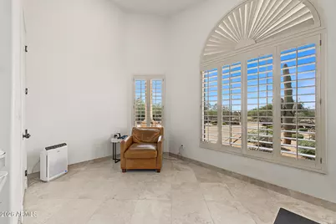
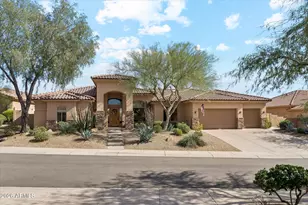
Over $555K in upgrades on a private 1-acre lot with breathtaking mountain views and NO HOA! This one-of-a-kind 4-bedroom, 3.5 bath home plus den was fully gutted and remodeled in 2013 with 400-amp service and complete rewiring, including Cat5 and coax throughout. It has been continually improved since, with new HVAC (2015), a new roof and lifetime no-paint synthetic stucco (2019), a remodeled kitchen (2023), and remodeled owner's and Jack-and-Jill baths plus new bedroom flooring (2026). Inside, the open floor plan offers a cozy fireplace, surround sound pre-wire, travertine floors, plantation shutters, graceful archways, and skylights. The chef's kitchen features high-end stainless appliances, granite counters, abundant cabinetry, and a center island with breakfast bar. The owner's suite includes patio access, media niches, a walk-in closet, and a spa-like ensuite with garden tub. A flexible den and bonus room adapt easily to formal dining, an extra bedroom, or hobby space. Step outside to your private resort, renovated in 2021, with a Pebble Sheen pool and spa, covered patio, pergolas, built-in BBQ, basketball and tennis courts, a putting green, and artificial turf. A 3-car garage, RV gate, fully fenced grounds, and a garden fountain complete the package. Come experience a lifestyle like no other!
Full Property Details
Full Property Details for 10301 N 124th St
General
- Price: $1,899,000
- Taxes: $4,002 (2025)
- Status: Active
- Type: Single Family
- Source: ARMLS_Arizona_MLS_Phoenix_Area
- MLS ID: 7096727
- Updated: 10/21/2026
- Added to Site: 2 day(s) ago
Interior
- Interior Features: High Speed Internet, Granite Counters, Double Vanity, Eat-in Kitchen, Breakfast Bar, 9+ Flat Ceilings, Kitchen Island, Full Bth Master Bdrm, Separate Shwr & Tub
- Fireplace: Yes
- Number of Fireplaces: 1
- Fireplace(s): Wood Burning, Insert, Living Room
- Appliances: Dishwasher, Disposal, Gas Range, Water Purifier
- Flooring: Laminate, Stone
Rooms
Bathrooms
- Total Bathrooms: 4
- Full Bathrooms: 3
- Half Bathrooms: 1
Bedrooms
- Total Bedrooms: 4
Other Rooms
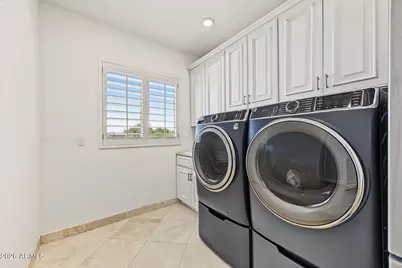
- Laundry: Inside, Gas Dryer Hookup
Additional Information
- Pool: Yes
- Pool Description: Outdoor
- Security/Safety: Fire Sprinkler System
Exterior
- Exterior Features: Private Yard, Sport Court(s), Storage, Tennis Court(s), Built-in Barbecue
Parking
- Garage: Yes
- Garage Spaces: 3
- Parking Features: Attached Garage, RV Gated, Garage Door Opener, Direct Access, Circular Driveway, Separate Strge Area, Side Vehicle Entry
Location
- County: Maricopa
- Township: 3N
- Subdivision: N/A
- Cross Streets: N 136th St and E Shea Blvd
Community
- Assoc. Fees Include: No Fees
Heating & Cooling
- Central air: Yes
- Air Conditioning: Yes
- Cooling Type: Central Air
- Heating Type: Electric
Utilities
- Water: Public
Structural Information
- Architectural Style: Ranch,
- Builder: Custom
- Exterior Const.: Stucco, Wood Frame, Painted
- Roof: Tile
- Windows: Skylight(s), Dual Pane
- Year Built: 1993
Additional Structures
- Other Structures: Shed(s)
Lot Features
- Property View: Mountain(s)
- Mountain views: Yes
- Lot Size (Acres): 1.01
- Lot Size (Sq. Ft.): 44,015
- Lot Size Source: Assessor
- Lot Features: East/West Exposure, Desert Back, Desert Front, Gravel/Stone Front, Gravel/Stone Back, Synthetic Grass Back
Financial Considerations
- Tax Amount: $4,002
- Tax Year: 2025
- Terms: Cash, Conventional
Disclosures and Reports
- Ownership: Fee Simple
- Legal Description: S 150F OF N2 LOT 25/AKA N2 W2 SW4 NW4 NE4 SEC 26 EX W 35F RD P/D 10219-849 & P/F 92-399220
- Property ID: 217-32-034-L
- Range: 5E
- Section: 26
- Lot Number: 034L
Listed by Unique Legacy Realty
Get Pre-Approved Today
Schools
Schools serving 10301 N 124th St
School District:Scottsdale Unified District
| Name | Grades | Distance |
|---|---|---|
Laguna Elementary School, Scottsdale, AZ 10475 East Lakeview Drive, Scottsdale, AZ 85258 | PK-5 | 2.6 mi |
Cherokee Elementary School 8801 North 56th Street, Paradise Valley, AZ 85253 | PK-5 | 8.5 mi |
Mountainside Middle School 11256 North 128th Street, Scottsdale, AZ 85259 | 6-8 | 0.7 mi |
Desert Mountain High School 12575 East V?a Linda, Scottsdale, AZ 85259 | 9-12 | 0.6 mi |
Disclaimer:
School attendance boundaries provided by ATTOM Data Solutions and are for reference only. Contact the school directly to verify enrollment eligibility.
Price & Sales History for 10301 N 124th St
Date
Details
Price
Change
Source
10/21/2026
Listed
$1,899,000
155.24%
MLS
11/18/2013
Sold
$744,000
—
Public Record
Disclaimer: Historical sales information is derived from public records provided by the county offices. Information is not guaranteed and should be independently verified.
Tax History
Tax History for 10301 N 124th St
Year
Property Taxes
Change
Tax Assessment
Change
2025
$4,002
5%
$137,630
11%
2024
$3,809
1%
$123,700
-4%
2023
$3,758
6%
$128,900
25%
2022
$3,535
—
$102,710
33%
2022
$3,535
-7%
$77,070
4%
2021
$3,793
1%
$74,210
7%
2020
$3,755
4%
$69,370
1%
2019
$3,608
2%
$68,460
4%
2018
$3,525
6%
$65,900
27%
2017
$3,326
2%
$51,870
—
2016
$3,260
4%
$51,830
9%
2015
$3,132
3%
$47,710
25%
2014
$3,028
-11%
$38,100
-6%
2013
$3,389
—
$40,350
—
Disclaimer: Historical tax information is derived from public records provided by the county offices. Information is not guaranteed and should be independently verified.
Estimate the Cost
Estimate the Cost for 10301 N 124th St
10301 N 124th Street, Scottsdale, AZ 85259 (MLS# 7096727) is a Single Family property with 4 bedrooms and 3 full bathrooms. 10301 N 124th Street is currently listed for $1,899,000 and was received on October 21, 2026. Want to learn more about 10301 N 124th Street? Do you have questions about finding other Single Family real estate for sale in Scottsdale? You can browse all Scottsdale real estate or contact a Coldwell Banker agent to request more information.