This is a carousel with tiles that activate property listing cards. Use the previous and next buttons to navigate.
1/1
$1,695,000
This is a carousel with tiles that activate property listing cards. Use the previous and next buttons to navigate.
1/1
Property Description
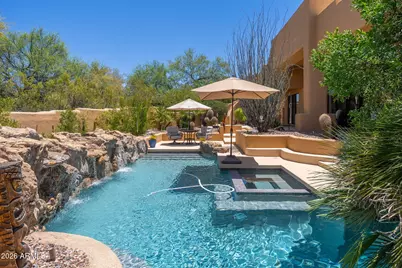
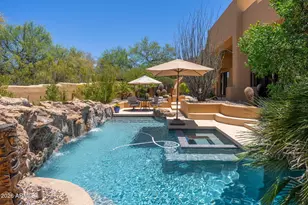
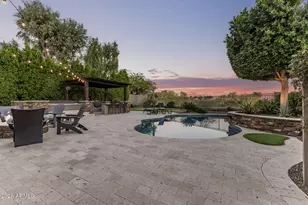
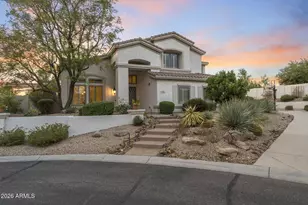
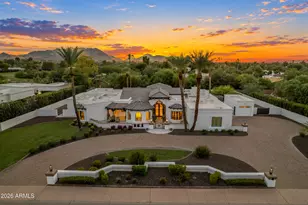
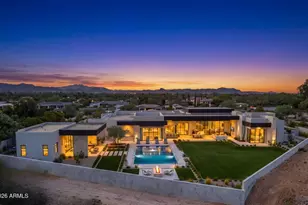
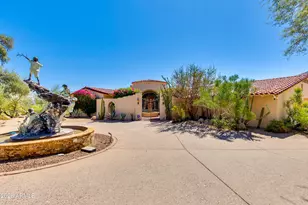
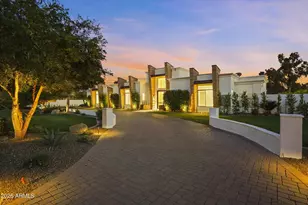
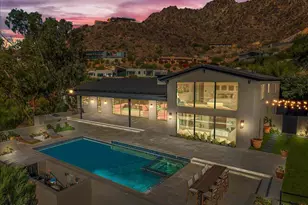
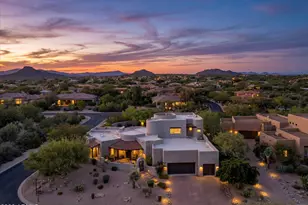
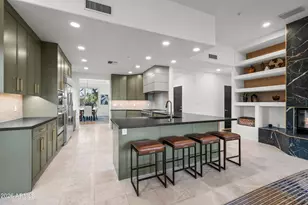
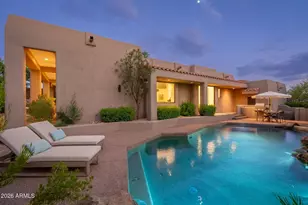
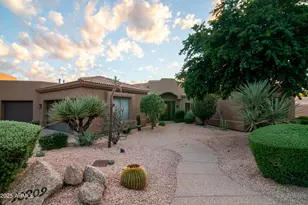
Nestled on a quiet cul-de-sac within the guard-gated community of Candlewood at Troon North, this thoughtfully updated residence offers the perfect blend of privacy, comfort, and Sonoran Desert beauty. The lush backyard retreat is designed for year-round enjoyment, featuring a sparkling pool framed by natural boulder accents and a waterfall feature, a heated spa, and an elevated covered patio spanning the length of the home for effortless outdoor living and entertaining. The flexible floor plan provides exceptional separation of space. The primary suite occupies its own private upper-level retreat complete with a balcony, wet bar, spacious bath, and walk-in closet, accessed through a loft with an additional balcony overlooking the property. A downstairs bedroom and adjoining sitting room with a private front patio offer ideal guest quarters, multigenerational living, home office space, or the potential for dual guest suites with a shared bath. Two additional guest bedrooms are located on the opposite wing of the home. At the center of the residence, the great room and kitchen (remodeled in 2023) create a welcoming gathering space highlighted by natural slate flooring, beam accents, clerestory windows, a built-in entertainment center, wet bar with wine refrigerator, walk-in pantry, breakfast nook, center island, and large picture windows that fill the home with natural light. Recent kitchen updates include refreshed cabinetry, granite countertops, updated appliances, sink, hardware, and fixtures. Extensively improved and meticulously maintained, notable upgrades completed between recently include a new roof (2023), three HVAC systems (2022), pool equipment (2022), interior and exterior paint (2022 & 2024), patio deck (2025), water filtration system, updated plumbing fixtures, lighting (2022), flooring, window treatments (2024), closet systems, an alarm system, and numerous additional interior enhancements. Additional features include block construction, sand-finish stucco exterior, side-entry three-car garage, elevated lot, generous laundry room with storage and utility sink, and abundant architectural character throughout. Located just minutes from several of Scottsdale's premier golf courses and within walking distance of hiking, biking, and equestrian trails, this is Troon North living at its finest.
Full Property Details
Full Property Details for 10958 E Sutherland Way
General
- Sold For: $1,695,000
- HOA FEE: $133/month
- HOA FEE FREQ.: Annually
- Taxes: $4,411 (2025)
- Status: Closed
- Type: Single Family
- Source: ARMLS_Arizona_MLS_Phoenix_Area
- MLS ID: 7050304
- Added to Site: 54 day(s) ago
Interior
- Interior Features: Walk-in Pantry, High Speed Internet, Granite Counters, Double Vanity, Upstairs, Eat-in Kitchen, Breakfast Bar, 9+ Flat Ceilings, Central Vacuum, Wet Bar, Kitchen Island, Pantry, Bidet, Full Bth Master Bdrm, Separate Shwr & Tub, Tub with Jets
- Fireplace: Yes
- Number of Fireplaces: 1
- Fireplace(s): Master Bedroom
- Appliances: Dryer, Washer, Water Softener Owned, Refrigerator, Built-in Microwave, Dishwasher, Disposal, Induction Cooktop, Water Purifier
- Flooring: Carpet, Stone, Tile
Rooms
Bathrooms
- Total Bathrooms: 4
- Full Bathrooms: 3
- Half Bathrooms: 1
Bedrooms
- Total Bedrooms: 5
Other Rooms
- Laundry: Inside
Additional Information
- Pool: Yes
- Pool Description: Outdoor, Heated
- Security/Safety: Fire Sprinkler System, Security System Owned, Security Guard
Exterior
- Exterior Features: Balcony, Built-in Barbecue
Parking
- Garage: Yes
- Garage Spaces: 3
- Parking Features: Garage Door Opener, Extended Length Garage, Direct Access, Separate Strge Area
Location
- County: Maricopa
- Township: 5N
- Subdivision: CANDLEWOOD ESTATES AT TROON NORTH
- Cross Streets: Pima & Dynamite
Community
- Association: Yes
- Assoc. Name: Candlewood Estates
- Assoc. Fees Include: Maintenance Grounds
Heating & Cooling
- Central air: Yes
- Air Conditioning: Yes
- Cooling Type: Central Air, Ceiling Fan(s), Programmable Thermostat
- Heating Type: Electric
Utilities
- Water: Public
- Utility Description: Propane
Structural Information
- Architectural Style: Territorial/Santa Fe,
- Builder: LR Nelson
- Exterior Const.: Stucco, Painted, Block
- Roof: Built-Up
- Windows: Skylight(s), Dual Pane
- Year Built: 1996
Manufactured Home
- Model: Custom
Lot Features
- Property View: Mountain(s)
- Mountain views: Yes
- Lot Size (Acres): 0.38
- Lot Size (Sq. Ft.): 16,570
- Lot Size Source: Assessor
- Lot Features: Borders Common Area, Adjacent to Wash, North/South Exposure, Sprinklers In Rear, Sprinklers In Front, Desert Back, Desert Front, Cul-De-Sac, Auto Timer H2O Front, Auto Timer H2O Back
- Fencing (Description): Block
Green Features
- Energy Efficient: Multi-Zones
Financial Considerations
- Association Fee: $1,600
- Assoc Fee Freq.: Annually
- Other Assoc Fees: $300
- Tax Amount: $4,411
- Tax Year: 2025
- Terms: Cash, Conventional
Disclosures and Reports
- Ownership: Fee Simple
- Legal Description: LOT 103 CANDLEWOOD ESTATES AT TROON NORTH UNIT 4 MCR 036544
- Property ID: 216-73-275
- Range: 5E
- Section: 28
- Lot Number: 103
Listed by Russ Lyon Sotheby's International Realty
Sold by Russ Lyon Sotheby's International Realty

Get Pre-Approved Today
Schools
Schools serving 10958 E Sutherland Way
School District:Cave Creek Unified District
| Name | Grades | Distance |
|---|---|---|
Desert Sun Academy 27880 North 64th Street, Scottsdale, AZ 85266 | PK-6 | 5.8 mi |
Sonoran Trails Middle School 5555 East Pinnacle Vista Drive, Phoenix, AZ 85085 | 7-8 | 7 mi |
Cactus Shadows High School 5802 E. Dove Valley Rd., Scottsdale, AZ 85266 | 9-12 | 7.1 mi |
Disclaimer:
School attendance boundaries provided by ATTOM Data Solutions and are for reference only. Contact the school directly to verify enrollment eligibility.
Price & Sales History for 10958 E Sutherland Way
Date
Details
Price
Change
Source
9/02/2026
Sold
$1,695,000
-1.74%
MLS
7/24/2026
Listed
$1,725,000
—
MLS
Disclaimer: Historical sales information is derived from public records provided by the county offices. Information is not guaranteed and should be independently verified.
10958 E Sutherland Way, Scottsdale, AZ 85262 (MLS# 7050304) is a Single Family property that was sold at $1,695,000 on September 02, 2026. Want to learn more about 10958 E Sutherland Way? Do you have questions about finding other Single Family real estate for sale in Scottsdale? You can browse all Scottsdale real estate or contact a Coldwell Banker agent to request more information.