

This is a carousel with tiles that activate property listing cards. Use the previous and next buttons to navigate.
1/1
$2,550
This is a carousel with tiles that activate property listing cards. Use the previous and next buttons to navigate.
1/1
Property Description
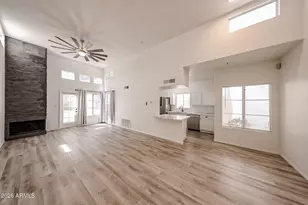
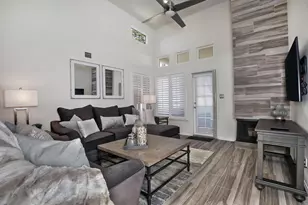
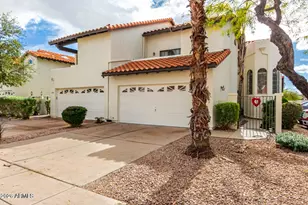
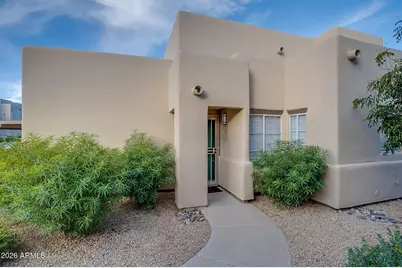
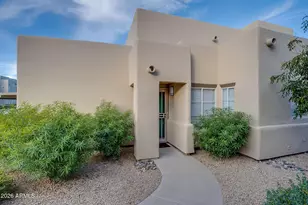
This single level end-unit Casita has just been completely updated - and is absolutely stunning! You're immediately greeted with soaring ceilings, lots of natural light, new vinyl plank, wood grain flooring, ceiling fans, and expansive living room with storage niche, plus a fireplace to cozy up next to during the cooler months. Perfect for entertaining! The kitchen has been upgraded with stainless steel appliances, granite countertops, modern white cabinetry and pantry. Master bedroom has plush carpeting, private exit to patio, and large walk-in closet. The master bathroom has a vanity station, granite countertops, and shower/tub combo. The second bedroom could also be used as an office, with French doors and vinyl wood flooring. The third bedroom has plush carpeting and walk-in closet.
Full Property Details
Full Property Details for 11333 N 92nd St #Unit 1124
General
- Rent: $2,550
- Status: Closed
- Type: Apartment
- Source: ARMLS_Arizona_MLS_Phoenix_Area
- MLS ID: 6964213
- Added to Site: 180 day(s) ago
Interior
- Interior Features: Non-laminate Counter, High Speed Internet, Granite Counters, Pantry
- Fireplace: Yes
- Number of Fireplaces: 1
- Fireplace(s): Other
- Appliances: Washer, Dryer, Refrigerator, Microwave, Electric Range, Disposal, Dishwasher
- Furnishings: Unfurnished
- Flooring: Carpet, Vinyl
Rooms
Bathrooms
- Total Bathrooms: 2
- Full Bathrooms: 2
Bedrooms
- Total Bedrooms: 3
Exterior
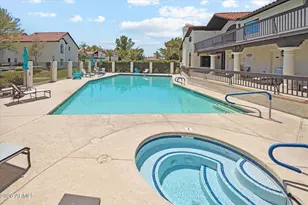
- Exterior Features: Tennis Court(s)
Location
- County: Maricopa
- Subdivision: MISSION DEL ARROYOS CONDOMINIUM
Community
- Association: Yes
- Assoc. Name: Mission Del Arroyos
- Pet Restrictions: Lessor Approval
Heating & Cooling
- Air Conditioning: Yes
- Cooling Type: Ceiling Fan(s)
- Heating Type: Heat Pump
Structural Information
- Sq. Ft. Source: Assessor
- Year Built: 1988
Manufactured Home
- Model: Casita
Lot Features
- Lot Size (Acres): 0.03
- Lot Size (Sq. Ft.): 1,392
- Lot Size Source: Assessor
Financial Considerations
- Security Deposit: $2,550
- Pet Deposit: $200
- Credit Check Amount: $60
- Earnest Deposit: $500
Disclosures and Reports
- Property ID: 217-48-859
Schools
Schools serving 11333 N 92nd St #Unit 1124
School District:Scottsdale Unified District
| Name | Grades | Distance |
|---|---|---|
Laguna Elementary School, Scottsdale, AZ 10475 East Lakeview Drive, Scottsdale, AZ 85258 | PK-5 | 1.5 mi |
Cheyenne Traditional Elementary School 13636 North 100th Street, Scottsdale, AZ 85260 | PK-8 | 1.6 mi |
Redfield Elementary School 9181 East Redfield Road, Scottsdale, AZ 85260 | PK-5 | 1.8 mi |
Desert Canyon Middle School 10203 East McDowell Mountain Ranch Road, Scottsdale, AZ 85255 | 6-8 | 2.8 mi |
Desert Mountain High School 12575 East V?a Linda, Scottsdale, AZ 85259 | 9-12 | 4.1 mi |
Cherokee Elementary School 8801 North 56th Street, Paradise Valley, AZ 85253 | PK-5 | 4.9 mi |
Disclaimer:
School attendance boundaries provided by ATTOM Data Solutions and are for reference only. Contact the school directly to verify enrollment eligibility.
Price History for 11333 N 92nd St #Unit 1124
Date
Details
Price
Change
Source
5/29/2026
Sold
$2,550
—
MLS
5/04/2026
Price Reduced
$2,550
-3.77%
MLS
3/10/2026
Price Reduced
$2,650
-7.02%
MLS
2/21/2026
Price Reduced
$2,850
-5%
MLS
1/07/2026
Listed
$3,000
—
MLS
Disclaimer: Historical sales information is derived from public records provided by the county offices. Information is not guaranteed and should be independently verified.
11333 N 92nd Street #Unit 1124, Scottsdale, AZ 85260 (MLS# 6964213) is a Apartment property that was sold at $2,550 on May 29, 2026. This property was listed by Kerri Schrand from our North Scottsdale Office.Want to learn more about 11333 N 92nd Street #Unit 1124? Do you have questions about finding other real estate for sale or rent in Scottsdale? You can browse all Scottsdale rentals or contact a Coldwell Banker agent to request more information.