This is a carousel with tiles that activate property listing cards. Use the previous and next buttons to navigate.
1/35
$1,890,000
This is a carousel with tiles that activate property listing cards. Use the previous and next buttons to navigate.
1/35
Property Description
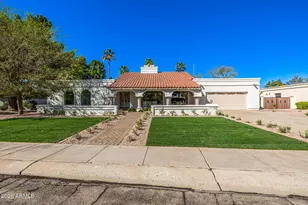
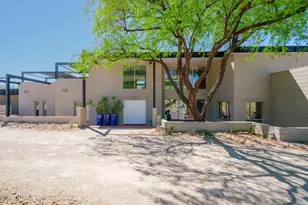
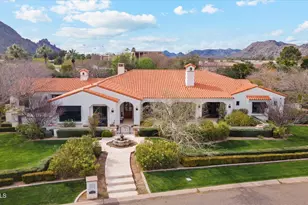
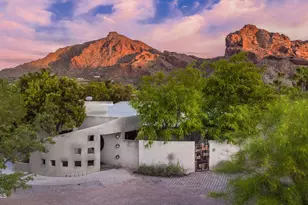
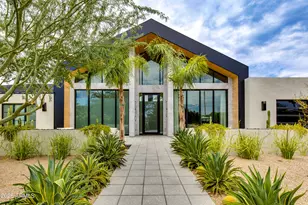
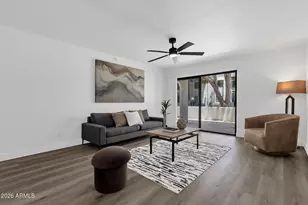
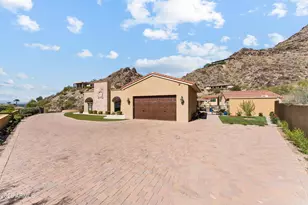
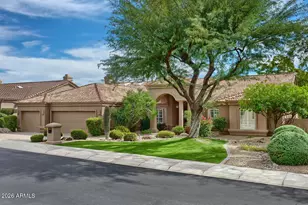
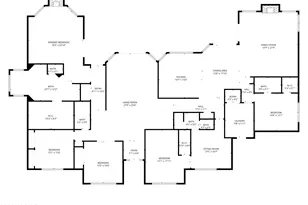
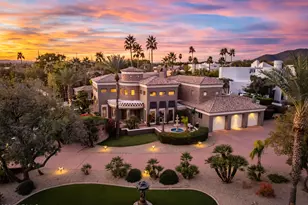
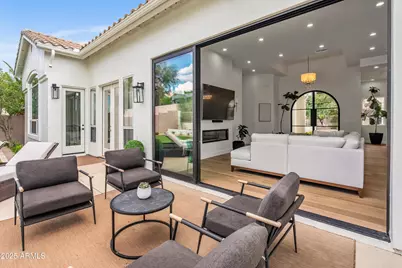
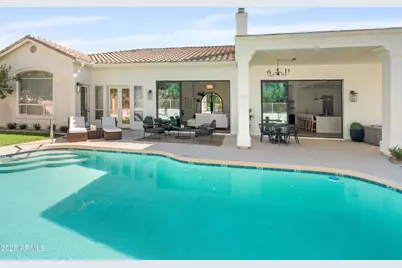

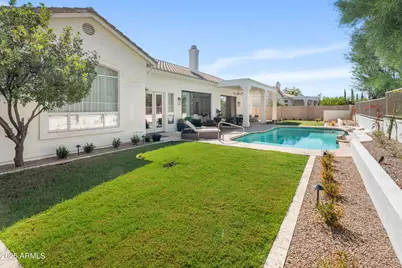
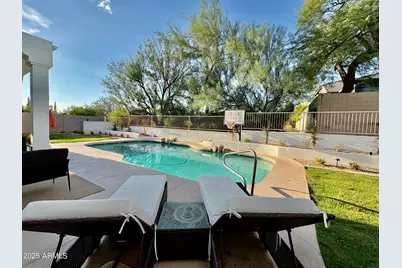
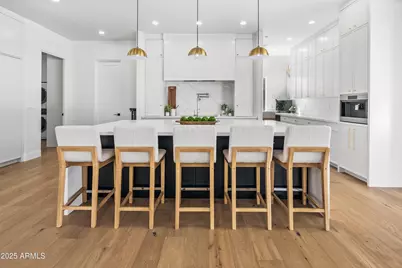
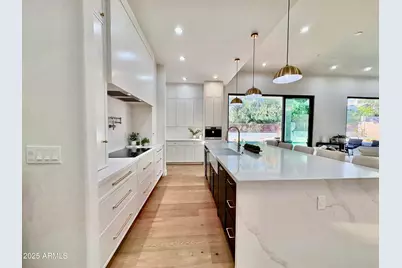
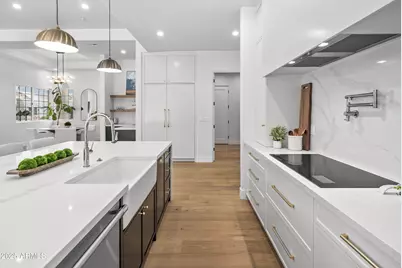
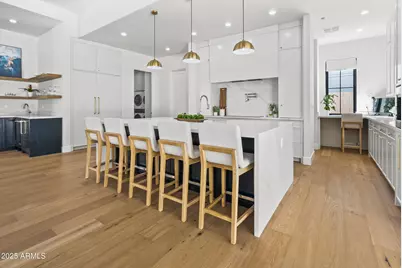
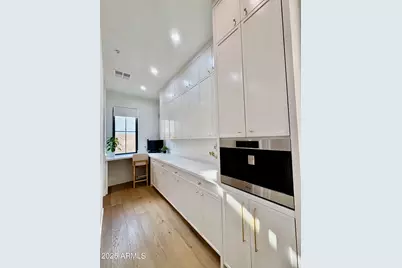


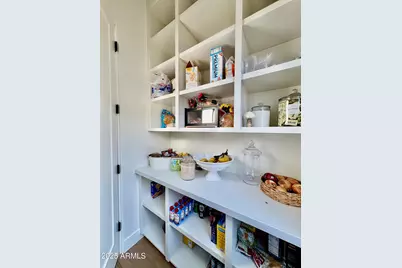
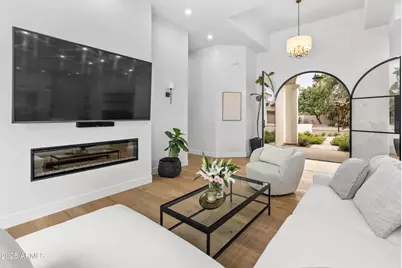
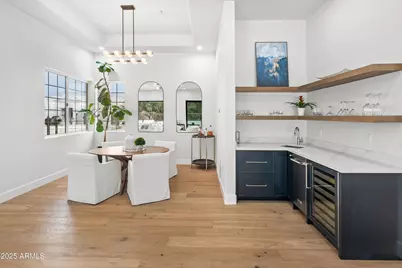
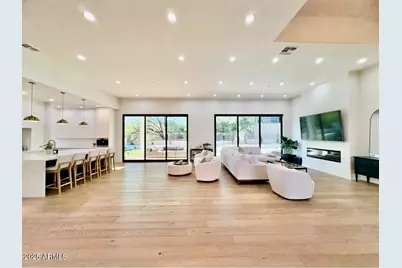
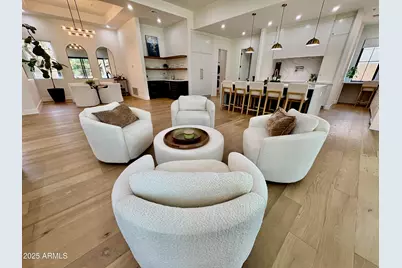
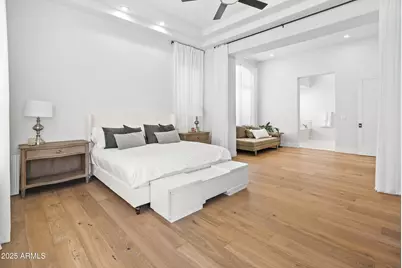
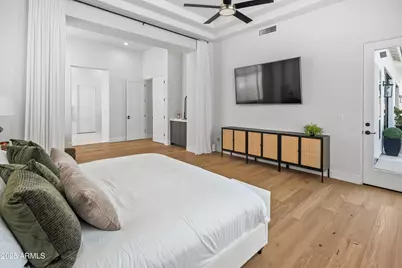
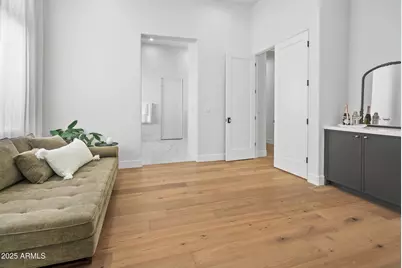
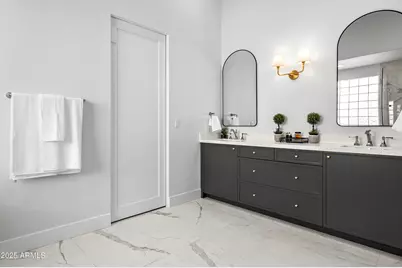
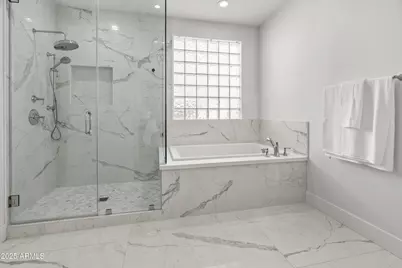
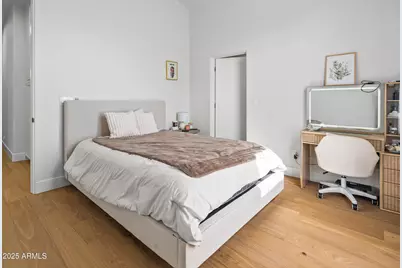
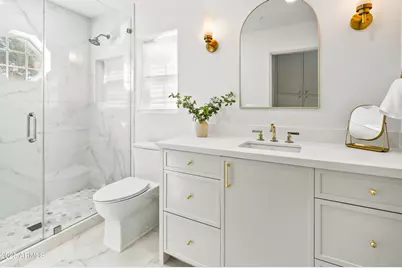
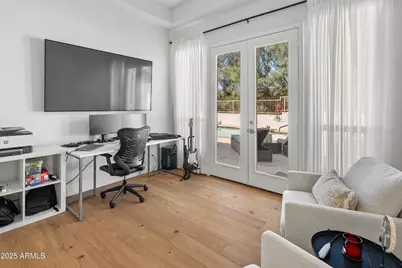
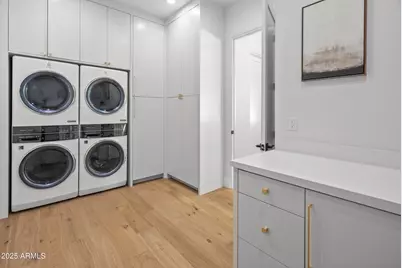

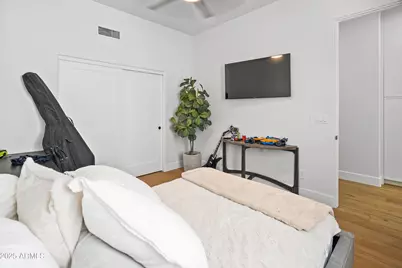
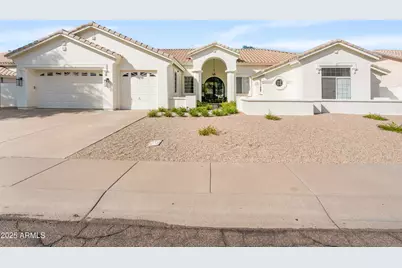
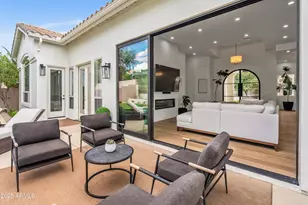
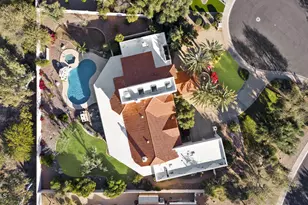
Imagine a home where your Family can grow, gather, and create lasting memories. Completely reimagined from the ground up, this stunning residence seamlessly blends contemporary design with exceptional functionality, offering the perfect balance of luxury and everyday comfort. Bathed in natural light, the open-concept floor plan is thoughtfully designed for modern family living, creating an effortless flow between the kitchen, dining, and living spaces. At the heart of the home is a spectacular chef's kitchen featuring premium Wolf, Thermador, and Sub-Zero appliances, sleek quartz countertops, custom cabinetry, and an expansive island that's perfect for homework, casual family meals, and entertaining guests. Complementing the main kitchen is a beautifully appointed Cook's Dream second kitchen, that provides ample space for meal prep; while keeping the main entertaining area organized and clutter-free. The luxurious Primary Suite offers a peaceful retreat with soaring ceilings, a spa-inspired bathroom and an expansive custom walk-in closet. A dedicated home office provides an ideal space for remote work, studying, or managing household needs, while the generously sized secondary bedrooms offer abundant closet space and flexibility for children, guests, or multi-generational living. Step outside to your own private backyard oasis, professionally landscaped and backing to a tranquil wash for exceptional privacy. Designed for year-round enjoyment, the outdoor spaces invite endless family fun--from afternoons spent swimming in the sparkling pool to weekend barbecues, outdoor dining, and relaxing evenings under the Arizona sky. Located in a quiet, family-friendly neighborhood, this exceptional home is just minutes from premier golf, beautiful parks, upscale shopping and dining, and top-rated private schools, including the highly sought-after BASIS and Desert Mountain High School. With outstanding schools, nearby recreation, and a welcoming community, it's an ideal setting for families to put down roots. Move-in ready and thoughtfully upgraded throughout, this rare offering combines sophisticated design with everyday livability, creating a home where luxury and family life come together in one of the area's most desirable neighborhoods.
Full Property Details
Full Property Details for 12134 E Mercer Ln
General
- Price: $1,890,000
- HOA FEE: $49/month
- HOA FEE FREQ.: Quarterly
- Taxes: $4,415 (2024)
- Status: Active
- Type: Single Family
- Source: ARMLS_Arizona_MLS_Phoenix_Area
- MLS ID: 6901771
- Updated: 7/5/2026
- Added to Site: 322 day(s) ago
Interior
- Interior Features: Walk-in Pantry, High Speed Internet, Granite Counters, Double Vanity, Eat-in Kitchen, No Interior Steps, Vaulted Ceiling(s), Wet Bar, Kitchen Island, Pantry, Full Bth Master Bdrm, Separate Shwr & Tub
- Fireplace: Yes
- Number of Fireplaces: 1
- Fireplace(s): Family Room
- Appliances: Dryer, Washer, Water Softener Owned, Refrigerator, Built-in Microwave, Dishwasher, Disposal, Electric Cooktop
- Flooring: Stone, Tile, Wood
Rooms
Bathrooms
- Total Bathrooms: 3
- Full Bathrooms: 2
- Half Bathrooms: 1
Bedrooms
- Total Bedrooms: 4
Other Rooms
- Laundry: Inside
Additional Information
- Pool: Yes
- Pool Description: Variable Speed Pump
- Security/Safety: Fire Sprinkler System
Parking
- Garage: Yes
- Garage Spaces: 3
- Parking Features: Garage Door Opener, Extended Length Garage, Attch'd Gar Cabinets
Location
- County: Maricopa
- Township: 3N
- Subdivision: DESERT HILLS OF SCOTTSDALE PHASE 2
- Cross Streets: 122nd St. & Via Linda
Community
- Association: Yes
- Assoc. Name: Desert Hills
- Assoc. Fees Include: Street Maint
Heating & Cooling
- Central air: Yes
- Air Conditioning: Yes
- Cooling Type: Central Air, Ceiling Fan(s)
- Heating Type: Electric
Utilities
- Water: City Water
Structural Information
- Architectural Style: Contemporary,
- Builder: Coventry Homes
- Exterior Const.: Stucco, Painted, Block
- Roof: Tile
- Windows: Dual Pane
- Sq. Ft. Source: Assessor
- Year Built: 1990
Manufactured Home
- Model: Custom
Lot Features
- Property View: Mountain(s)
- Mountain views: Yes
- Lot Size (Acres): 0.24
- Lot Size (Sq. Ft.): 10,570
- Lot Size Source: Assessor
- Lot Features: North/South Exposure, Sprinklers In Rear, Sprinklers In Front, Desert Back, Desert Front, Grass Back, Synthetic Grass Back
Green Features
- Energy Efficient: Multi-Zones
Financial Considerations
- Association Fee: $148
- Assoc Fee Freq.: Quarterly
- Tax Amount: $4,415
- Tax Year: 2024
- Terms: Cash, Conventional
Disclosures and Reports
- Ownership: Fee Simple
- Legal Description: LOT 65 DESERT HILLS OF SCOTTSDALE PHASE 2 MCR 033214
- Property ID: 217-29-385
- Range: 5E
- Section: 23
- Block: 1119
- Lot Number: 65
Listed by Compass
Get Pre-Approved Today
Schools
Schools serving 12134 E Mercer Ln
School District:Scottsdale Unified District
| Name | Grades | Distance |
|---|---|---|
Anasazi Elementary School 12121 North 124th Street, Scottsdale, AZ 85259 | PK-5 | 0.8 mi |
Mountainside Middle School 11256 North 128th Street, Scottsdale, AZ 85259 | 6-8 | 0.8 mi |
Desert Mountain High School 12575 East V?a Linda, Scottsdale, AZ 85259 | 9-12 | 0.6 mi |
Disclaimer:
School attendance boundaries provided by ATTOM Data Solutions and are for reference only. Contact the school directly to verify enrollment eligibility.
Price & Sales History for 12134 E Mercer Ln
Date
Details
Price
Change
Source
5/05/2026
Price Reduced
$1,890,000
-5.03%
MLS
4/02/2026
Price Reduced
$1,990,000
-0.25%
MLS
2/23/2026
Price Reduced
$1,995,000
-3.81%
MLS
2/17/2026
Price Reduced
$2,073,999
—
MLS
1/25/2026
Price Reduced
$2,074,000
-4.6%
MLS
1/09/2026
Price Reduced
$2,174,000
-1.14%
MLS
11/05/2025
Price Reduced
$2,199,000
-2.27%
MLS
10/08/2025
Price Reduced
$2,249,999
—
MLS
9/04/2025
Listed
$2,250,000
100%
MLS
10/24/2024
Sold
$1,125,000
—
Public Record
Disclaimer: Historical sales information is derived from public records provided by the county offices. Information is not guaranteed and should be independently verified.
Tax History
Tax History for 12134 E Mercer Ln
Year
Property Taxes
Change
Tax Assessment
Change
2025
$4,007
—
$64,981
-31%
2025
$4,007
-8%
$93,730
-1%
2023
$4,359
5%
$94,270
23%
2022
$4,137
—
$76,720
30%
2022
$4,137
-6%
$58,810
10%
2021
$4,393
—
$53,460
4%
2020
$4,392
4%
$51,470
1%
2019
$4,243
3%
$50,880
9%
2018
$4,108
4%
$46,580
—
2017
$3,942
2%
$46,400
6%
2016
$3,867
6%
$43,710
—
2015
$3,661
3%
$43,660
14%
2014
$3,560
3%
$38,400
9%
2013
$3,452
—
$35,200
—
Disclaimer: Historical tax information is derived from public records provided by the county offices. Information is not guaranteed and should be independently verified.
Estimate the Cost
Estimate the Cost for 12134 E Mercer Ln
12134 E Mercer Lane, Scottsdale, AZ 85259 (MLS# 6901771) is a Single Family property with 4 bedrooms and 2 full bathrooms. 12134 E Mercer Lane is currently listed for $1,890,000 and was received on September 04, 2025. Want to learn more about 12134 E Mercer Lane? Do you have questions about finding other Single Family real estate for sale in Scottsdale? You can browse all Scottsdale real estate or contact a Coldwell Banker agent to request more information.