This is a carousel with tiles that activate property listing cards. Use the previous and next buttons to navigate.
1/46
$1,795,000
This is a carousel with tiles that activate property listing cards. Use the previous and next buttons to navigate.
1/46
Property Description
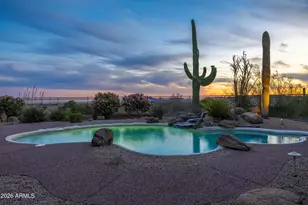
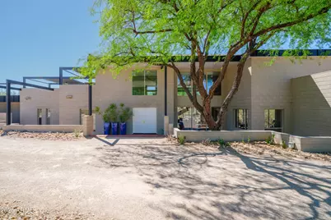
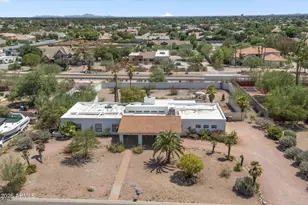
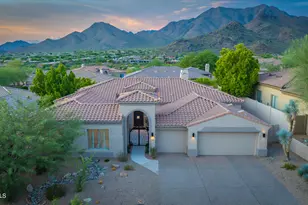
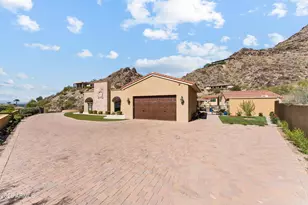
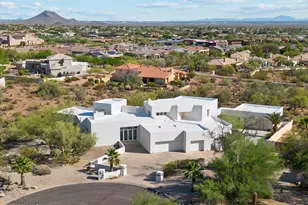
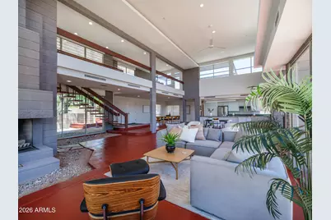
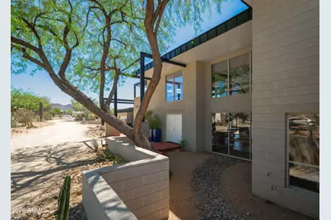
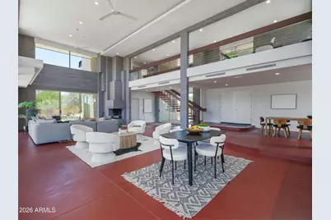
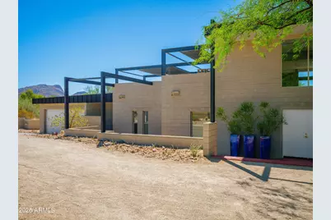
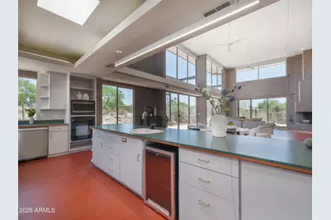
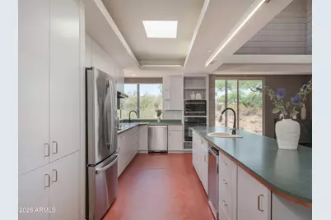
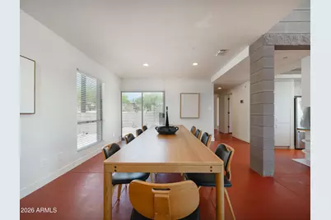
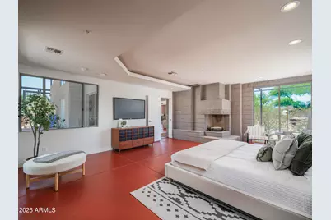
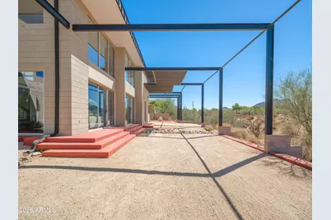
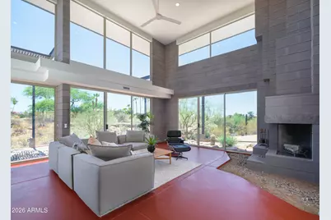
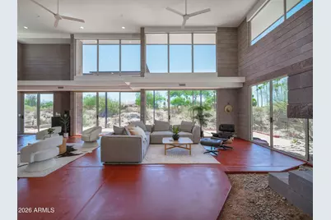
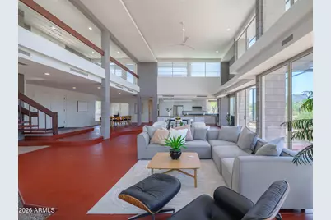
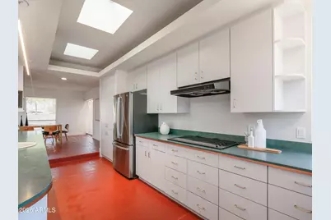
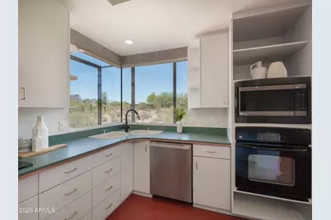
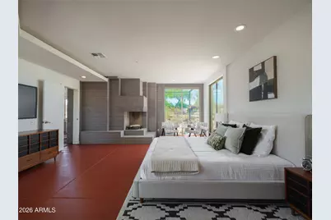
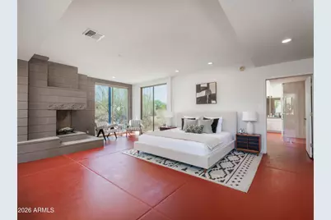
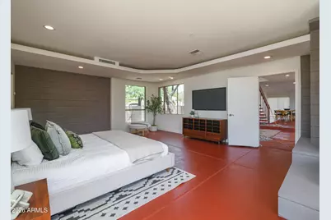
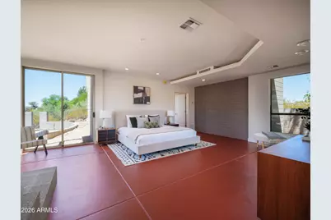
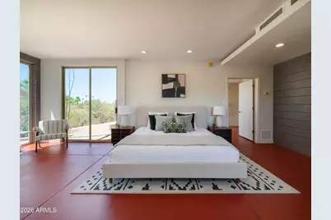
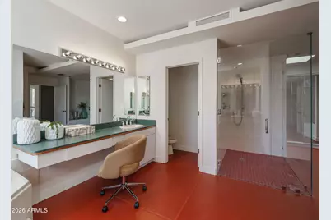
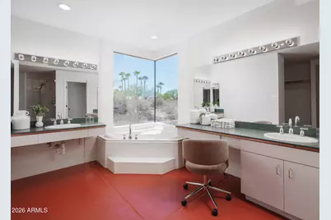
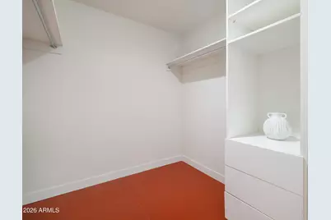
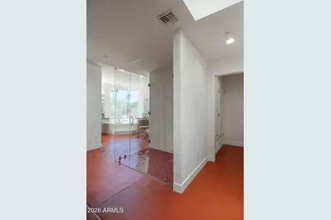
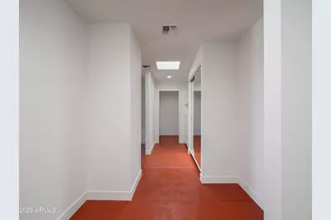
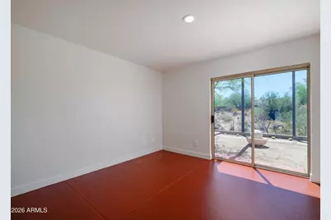
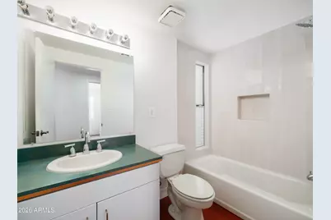
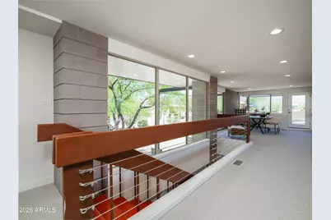
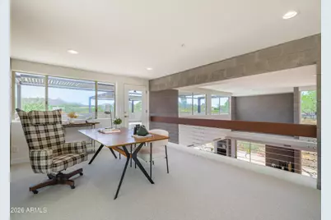
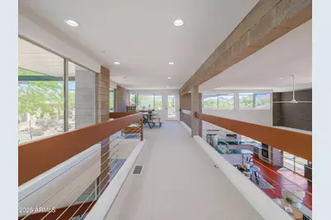
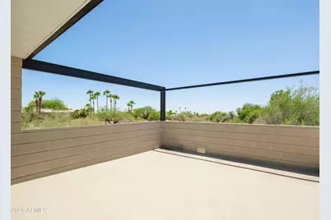
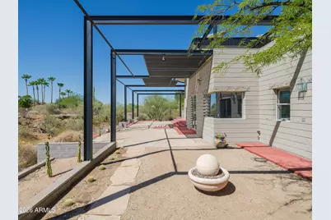
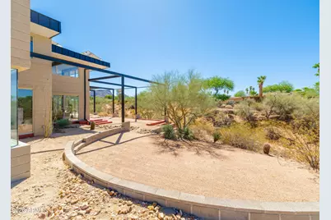
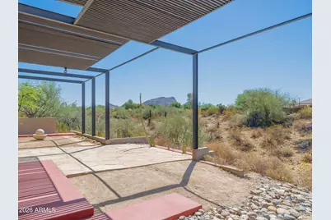
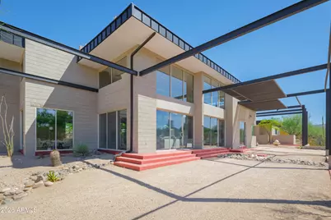
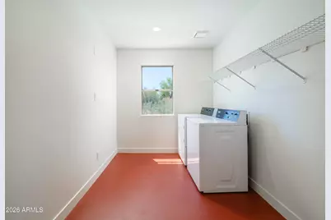
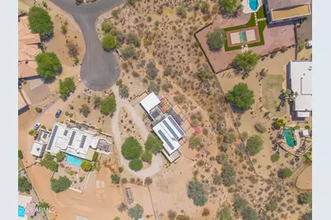
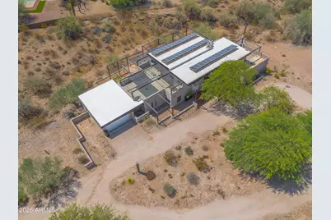
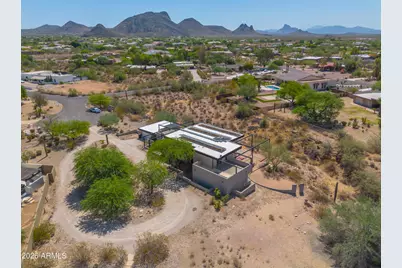
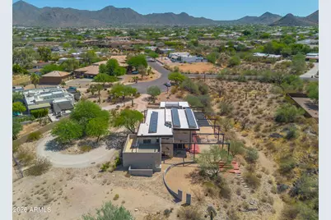
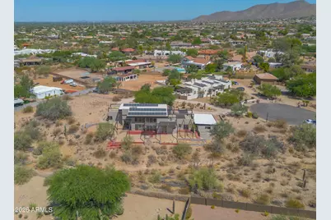
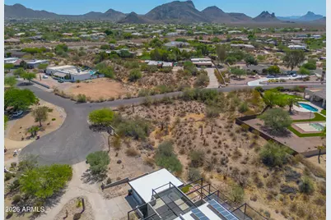
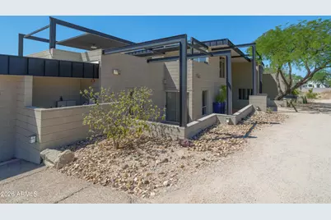
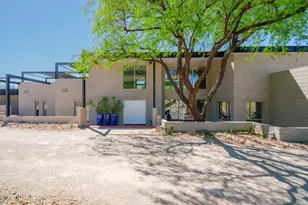
Views. Architecture. Land. Taliesin-inspired design by architect Mike Popovich, this dramatic desert modern residence blends seamlessly into its 1.8 acre surroundings only 1.5 miles to BASIS Scottsdale. Concrete block construction, metal cantilevers, soaring 18' ceilings, signature Cherokee Red concrete floors. Plan offers 4 BR, 3 BA, expansive primary suite, elevated loft space, wood-burning fireplaces. Decks capture spectacular mountain views, city lights, AZ sunsets. Updates: refreshed paint, cabinetry, renovated primary bath, refinished floors, updated lighting, fans, hardware, roof, decks, HVAC systems, water heaters, and owned solar. A rare find where timeless design, enduring construction, modern architecture, and desert beauty come together in one remarkable property. See MORE. A rare opportunity to experience authentic desert organic architecture by Taliesin-trained architect Mihajlo "Mike" Popovich. Set on 1.8 acres of pristine Sonoran Desert in the heart of Scottsdale, this timeless Usonian-inspired residence is both deeply connected to its site and boldly architectural in its expression. Concrete block construction, dramatic metal cantilevers, and precise geometric massing create a home that appears to emerge naturally from the landscape while celebrating light, shadow, and the beauty of the desert. Inside, soaring 18-foot ceilings, expansive walls of glass, and an open flowing floor plan fill the home with natural light and frame spectacular desert and mountain views. Signature Cherokee Red scored concrete floors anchor the interiors with warmth, rhythm, and artistry. The 3,788-square-foot floor plan includes an expansive primary suite, three additional bedrooms, two additional full baths, and an elevated loft that serves as a dramatic open-air office, creative retreat or study space. Multiple walk decks surround the home, creating seamless indoor-outdoor living and offering front-row seats to Arizona's remarkable sunsets. The home has been thoughtfully updated to enhance comfort and livability while respecting the original design intent. Recent improvements include refreshed interior and exterior paint, updated cabinetry, renovated primary suite baths, refinished Cherokee Red concrete floors, newer lighting and ceiling fans, and updated baseboards and hardware. The result is a home that feels both architecturally authentic and remarkably current. Major infrastructure investments provide peace of mind, including a TPO roof replacement, renovated walk decks, updated metalwork and gutters, dual HVAC systems, updated water heaters, and an owned 39-panel solar array with a new Tesla inverter. Organic architecture at its best is timeless, purposeful, and inseparable from place. This Scottsdale landmark embodies those ideals while offering the comfort, efficiency, and performance expected for modern living. Features " Designed and built by Taliesin-trained Architect Mihajlo "Mike" Popovich " Usonian-inspired desert modern architecture " Concrete block construction with dramatic metal cantilevers " 1.8-acre Sonoran Desert homesite " Only 1.5 miles to BASIS Scottsdale " 3,788 square feet home w/ 4 bedrooms & 3 bathrooms " Elevated loft/open-air office space " Soaring 18-foot ceilings and walls of glass " Refinished Cherokee Red scored concrete floors " Organic Wool Carpeting to soften bedrooms " Multiple walk decks surrounding the home " Wood-burning fireplaces " Refreshed interior and exterior paint " Updated cabinetry throughout " Renovated primary suite baths w/curbless w/i double shower " Updated lighting, ceiling fans, baseboards, and hardware " Trane Variable Speed 5-ton HVAC (2020) " Day & Night 5-ton HVAC (2015) " Two 50-gallon Rheem water heaters (2022) " TPO roof replacement (2020) with maintenance completed (2024) " Walk decks renovated (2024) " Metalwork and gutters updated (2022) " Owned 39-panel solar array with Tesla inverter (2026) About the Architect Mihajlo "Mike" Popovich (born 1951-passed 2021)
Full Property Details
Full Property Details for 9434 N 125th Pl
General
- Price: $1,795,000
- Taxes: $4,200 (2022)
- Status: Active
- Type: Single Family
- Source: ARMLS_Arizona_MLS_Phoenix_Area
- MLS ID: 7052279
- Updated: 8/20/2026
- Added to Site: 49 day(s) ago
Interior
- Interior Features: High Speed Internet, Double Vanity, Master Downstairs, Breakfast Bar, Vaulted Ceiling(s), Kitchen Island, Pantry, Full Bth Master Bdrm, Separate Shwr & Tub, Tub with Jets
- Fireplace: Yes
- Number of Fireplaces: 2
- Fireplace(s): Wood Burning, Other, See Remarks, Family Room, Master Bedroom
- Appliances: Dryer, Washer, Refrigerator, Built-in Microwave, Dishwasher, Disposal, Electric Cooktop, Built-In Electric Oven
- Flooring: Carpet, Concrete
Rooms
Bathrooms
- Total Bathrooms: 3
- Full Bathrooms: 3
Bedrooms
- Total Bedrooms: 4
Other Rooms
- Laundry: Inside
Exterior
- Exterior Features: Balcony
Parking
- Garage: Yes
- Garage Spaces: 2
- Parking Features: RV Access/Parking, Garage Door Opener, Direct Access, Circular Driveway
Location
- County: Maricopa
- Township: 3N
- Subdivision: PARADISE HEIGHTS
- Cross Streets: Shea & 124th Street
Community
- Assoc. Fees Include: No Fees
Heating & Cooling
- Central air: Yes
- Air Conditioning: Yes
- Cooling Type: Central Air, Programmable Thermostat
- Heating Type: Electric
Utilities
- Water: City Water
Structural Information
- Architectural Style: Contemporary,
- Builder: Studio Popovich
- Exterior Const.: Painted, Block
- Roof: Other
- Windows: Screens, Dual Pane, Tinted Windows
- Sq. Ft. Source: Assessor
- Year Built: 1994
Lot Features
- Property View: City Lights, Mountain(s)
- Mountain views: Yes
- Lot Size (Acres): 1.81
- Lot Size (Sq. Ft.): 78,951
- Lot Size Source: Assessor
- Frontage: Dirt
- Lot Features: Adjacent to Wash, North/South Exposure, Sprinklers In Rear, Sprinklers In Front, Desert Front, Cul-De-Sac, Natural Desert Back, Auto Timer H2O Front, Auto Timer H2O Back
Horse Property
- Horse Property: Yes
Green Features
- Energy Efficient: Other (See Remarks), Solar Panels
Financial Considerations
- Tax Amount: $4,200
- Tax Year: 2022
- Terms: Cash, Conventional
Disclosures and Reports
- Ownership: Fee Simple
- Legal Description: LOT 105 PARADISE HEIGHTS MCR 011144
- Property ID: 217-32-177-A
- Range: 5E
- Section: 26
- Lot Number: 105
Listed by AZArchitecture/Jarson & Jarson
Get Pre-Approved Today
Schools
Schools serving 9434 N 125th Pl
School District:Scottsdale Unified District
| Name | Grades | Distance |
|---|---|---|
Laguna Elementary School, Scottsdale, AZ 10475 East Lakeview Drive, Scottsdale, AZ 85258 | PK-5 | 2.7 mi |
Cherokee Elementary School 8801 North 56th Street, Paradise Valley, AZ 85253 | PK-5 | 8.6 mi |
Mountainside Middle School 11256 North 128th Street, Scottsdale, AZ 85259 | 6-8 | 1.2 mi |
Desert Mountain High School 12575 East V?a Linda, Scottsdale, AZ 85259 | 9-12 | 1.1 mi |
Disclaimer:
School attendance boundaries provided by ATTOM Data Solutions and are for reference only. Contact the school directly to verify enrollment eligibility.
Price & Sales History for 9434 N 125th Pl
Date
Details
Price
Change
Source
7/14/2026
Listed
$1,795,000
—
MLS
Disclaimer: Historical sales information is derived from public records provided by the county offices. Information is not guaranteed and should be independently verified.

Tax History
Tax History for 9434 N 125th Pl
Year
Property Taxes
Change
Tax Assessment
Change
2025
$3,565
5%
$122,630
8%
2024
$3,391
-24%
$113,260
-3%
2023
$4,471
6%
$117,030
20%
2022
$4,200
—
$97,560
27%
2022
$4,200
-7%
$76,660
11%
2021
$4,500
1%
$68,900
6%
2020
$4,455
4%
$64,820
—
2019
$4,278
4%
$64,920
7%
2018
$4,124
5%
$60,650
8%
2017
$3,924
2%
$56,250
4%
2016
$3,836
5%
$54,270
7%
2015
$3,637
3%
$50,930
15%
2014
$3,515
-3%
$44,230
3%
2013
$3,620
—
$43,100
—
Disclaimer: Historical tax information is derived from public records provided by the county offices. Information is not guaranteed and should be independently verified.
Estimate the Cost
Estimate the Cost for 9434 N 125th Pl
9434 N 125th Place, Scottsdale, AZ 85259 (MLS# 7052279) is a Single Family property with 4 bedrooms and 3 full bathrooms. 9434 N 125th Place is currently listed for $1,795,000 and was received on July 14, 2026. Want to learn more about 9434 N 125th Place? Do you have questions about finding other Single Family real estate for sale in Scottsdale? You can browse all Scottsdale real estate or contact a Coldwell Banker agent to request more information.