This is a carousel with tiles that activate property listing cards. Use the previous and next buttons to navigate.
1/53
$1,250,000
This is a carousel with tiles that activate property listing cards. Use the previous and next buttons to navigate.
1/53
Property Description
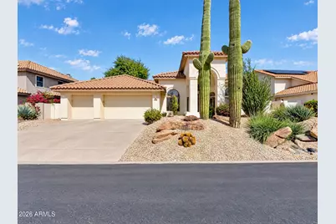
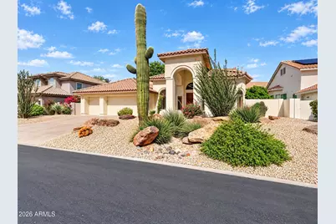
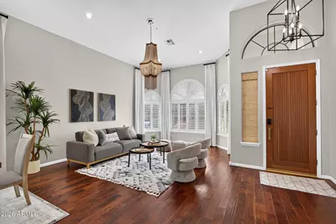
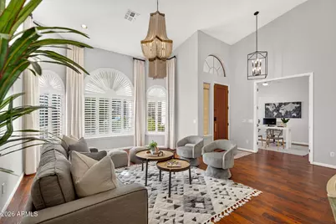
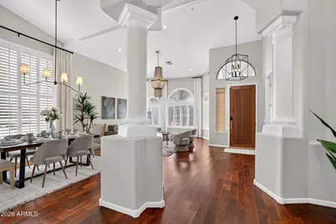
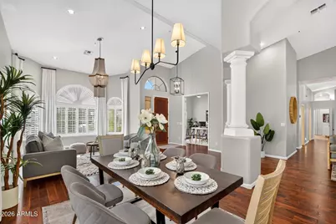
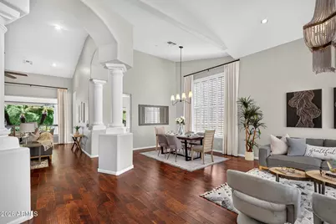
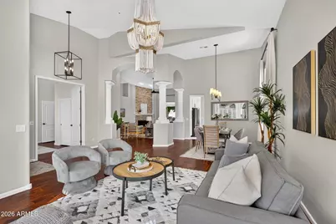
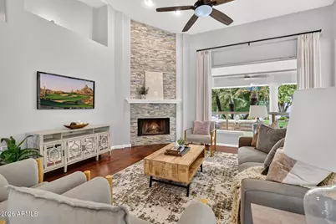
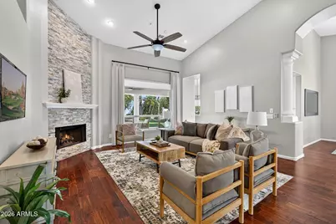
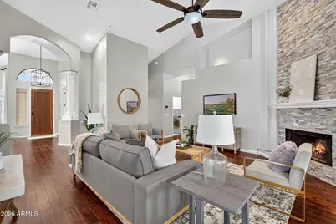
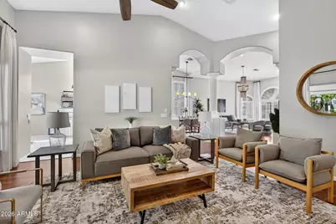
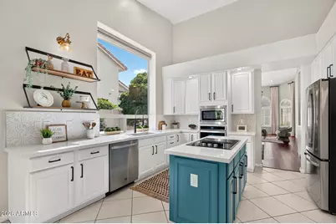
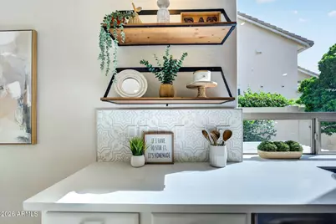
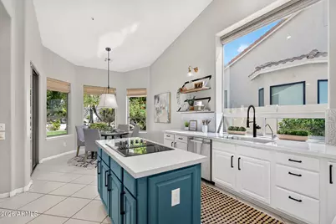
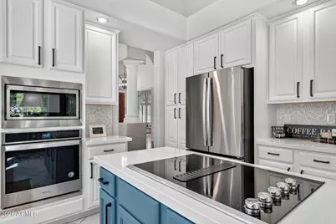
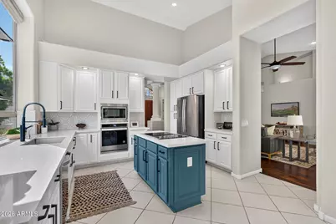
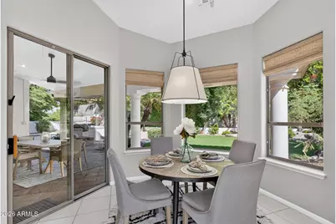
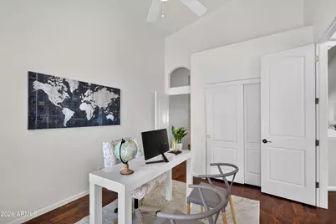
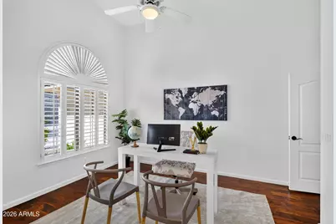
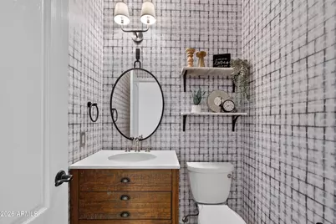
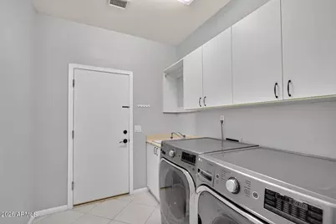
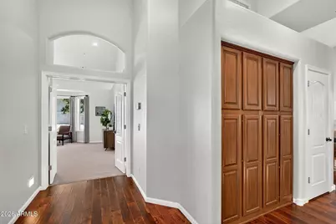
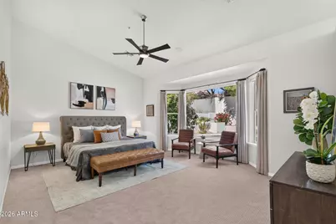
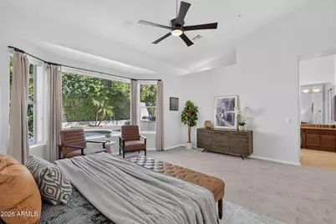
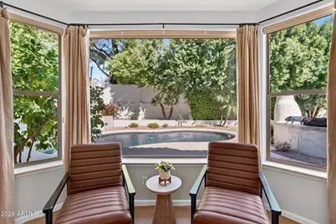
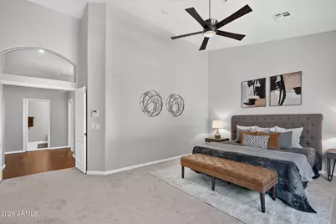
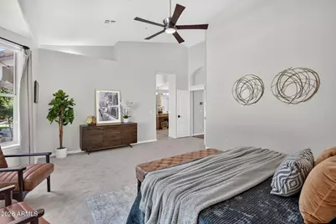
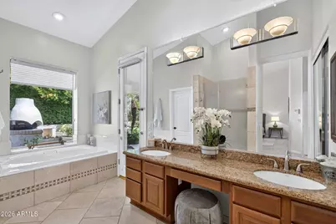
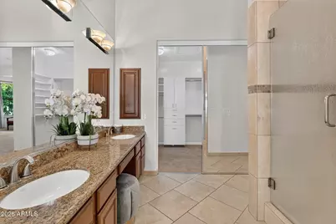
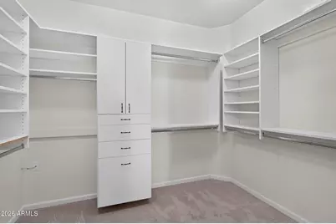
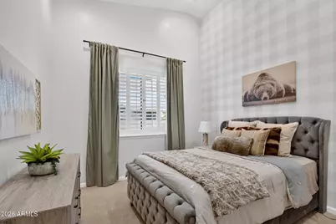
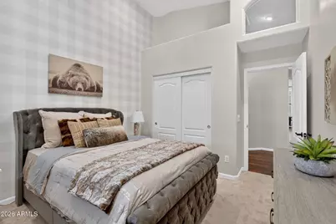
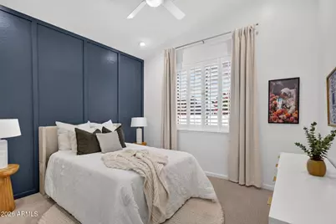
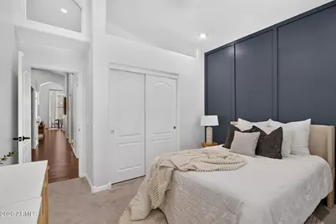
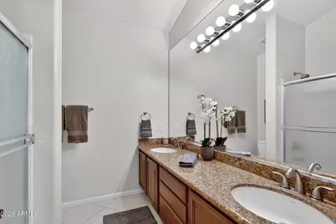
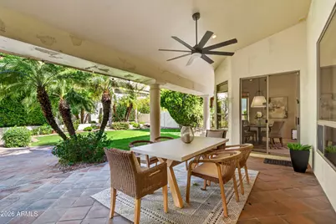
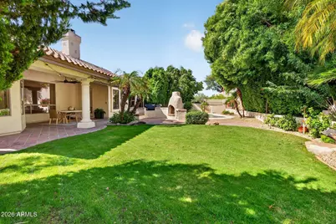
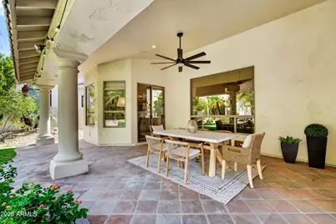
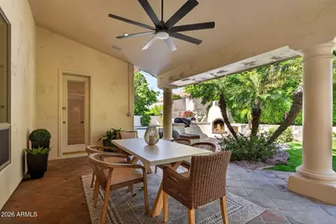
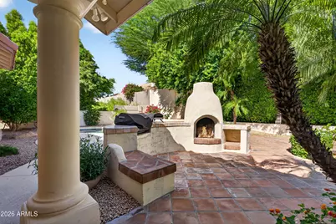
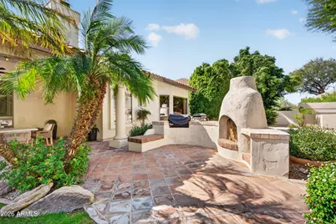
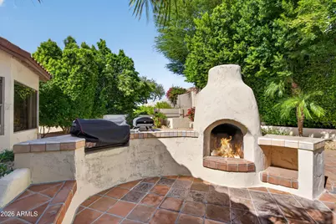
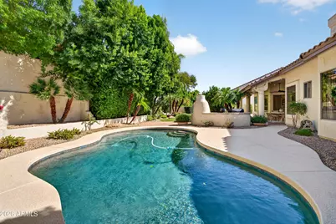
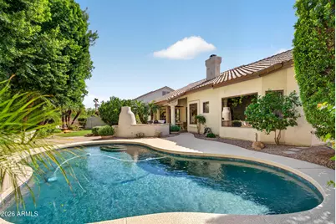
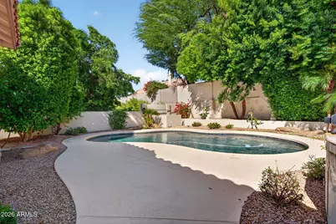
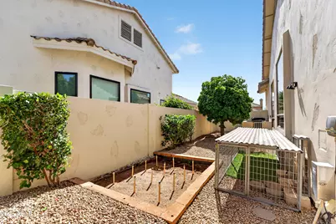
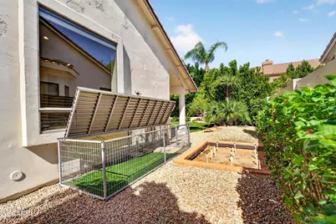
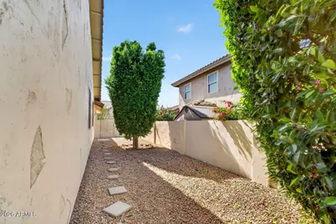
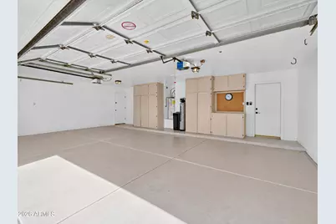
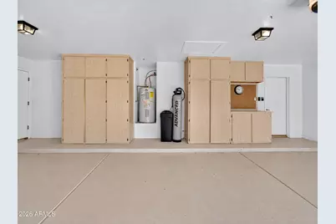
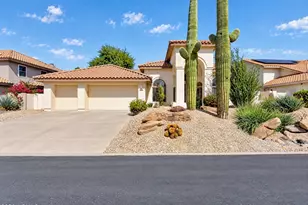
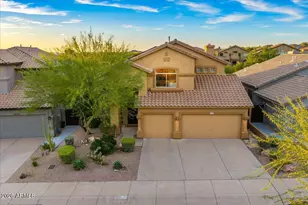
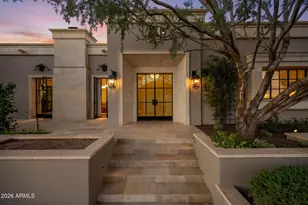
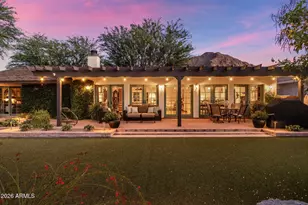
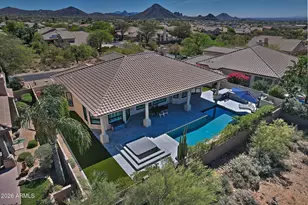
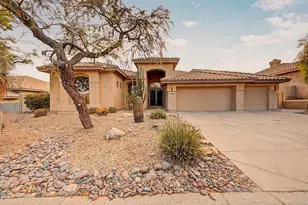
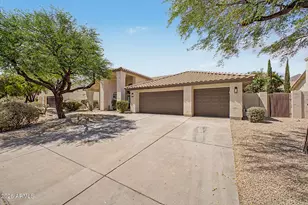
Sonoran Heights, a GATED peaceful community w/beautiful mountain views, this single-level home sits near the community's heart away from major streets! 4 bed, 2.5 baths, 3-CAR GARAGE, Over 1/4 ACRE Lot, it blends Design w/ Indoor-Outdoor Living. Soaring Ceilings, ACACIA WOOD FLOORS, Wood Shutters, Elegant Drapes and Lighting set the tone. OPEN KITCHEN features WHITE MAPLE cabinetry, QUARTZ counters, SS Appliances, Center Island and Sunny Breakfast Nook. Gather in Living Area by Stacked-Stone FIREPLACE or retreat to SPACIOUS PRIMARY SUITE Overlooking Pool. Enjoy Backyard Retreat w/Lush Landscaping, PebbleTec POOL, Built-in Grill, Kiva Fireplace, Garden and Grassy areas. Epoxy Garage Floors, Built-in Cabinets, Workbench, AC 2019, ROOF 2019, $150,000 in Design/ Updates! There's so much more! 2026: Re-paint Cook Deck, Replace Light Bulbs throughout Home, Change Air Filters, Paint Touch-ups, Washed Sunscreens, etc. 2025: Carpet, 5' Pool Fence 2024: Water Softener, Plumbing Updates, Pool Light 2023: Refrigerator 2021: Exterior Home Painted, Enclosed Dog Run, Main Garage Door Opener 2021: REDESIGN PROJECT - BLUE COPPER DESIGN KITCHEN Cabinets Custom Paint, Quartz Countertops, Backsplash, Knobs, Under-mount sink, Kohler Faucet, Appliances: Kitchen-aid Electric Cooktop, LG Single Electric Wall Oven, LG Microwave, Disposal Drum Pendant over Kitchen Table, Sconce & Shelving LIVING and DINING ROOM Dining Room 48" Linear Pendant Entry Chandelier Valencia Wood Bead Chandelier - BATH 1/2 Powder Bath: Bathroom Faucet, Mirror, Hardware, Wall Sconce, Shelving, Wallpaper, Vanity, Toilet OTHER Guest Bedroom 2 Wallpaper & Bedroom 2 Designer Blue Accent Wall Window Treatments Throughout Home 2020: Queen Palm, 2 Large Ficus, Japanese Blue Berry, Pygmy Date Palm, Irrigation System, LG Front Load Washer Turbo Steam and Front Load Dryer True Steam 2019 ROOF Underlayment Replaced 2 TRANE 4-ton 19.25 Seer Split and 3-ton 19.75 Seer, Programable thermostat CONVENIENT LOCATION Lost Dog Wash Hiking Trail - 1.5 miles Grocery - Albertsons- 1.9 miles, Fry's 3.9 miles EOS Fitness - 2.2 miles Scottsdale Quarter and Kierland - 8.7 miles 101 Freeway - 6.0 miles Golf in all directions! BASIS School 1.9 mile Desert Mountain High and Mountain Side Middle School - 1/2 Mile Anasazi Elementary 1.6 miles HOME FEATURES FLOORING: Acacia Wood Flooring throughout w/ Luxury Carpet in Bedrooms, Tile in Kitchen, Laundry and Baths WINDOW: Beautiful window treatments, Wood Shutters on all Front and Guest Bedroom Windows, Roller Shades on other windows allowing plenty of natural light! Sunscreens. LIVING and DINING ROOM: 8' Tall Front Door, Key Pad Lock Entry, Decorative Chandeliers, Updated Fan/Light fixture, Recessed lighting, 2-Tone Paint FAMILY ROOM: High Ceilings, Beautiful Stacked-Stone Fireplace, Lighted shelf above, Large Window Overlooking Lush Backyard & Pool BACKYARD: Private Backyard Retreat featuring North Facing Covered Patio, Pebble-Tec pool, Pool Fence, Built-in grill, Kiva Fireplace, Grassy Area w/Lush Green Mature Shade Trees, Night lighting on auto timers! On the East side of yard, be sure to check out the Pre-Plumbed Garden Bed and Custom made Dog Run, great for protecting your pups! NOTE: Top of run lifts for easy clean-up! FRONT YARD: Front yard is beautifully landscaped with low maintenance Flowering Plants, 2 Large Saguaro Cactus, 2 Large Ocotillo plants, River Rock and Night Lighting. Both landscaping and night lighting are on auto timers. You'll love the large spacious driveway for guests! GARAGE: 3-Car Garage, Epoxy Floor Coating, Built-in Cabinets, Work-bench, Water Softener and Separate Door to back side yard - Very Convenient! LAUNDRY ROOM: Includes LG Front-load Washer & Dryer, Upper and Lower Cabinets, Laundry Hanging Bar and Large Wash Sink! KITCHEN: Kitchen features Huge Window Overlooking East side of yard and shade trees, providing plenty of Natural Light, Custom Painted White Maple Cabinets, Black Hard
Full Property Details
Full Property Details for 12530 E Altadena Ave
General
- Price: $1,250,000
- HOA FEE: $80/month
- HOA FEE FREQ.: Semi-Annually
- Taxes: $2,805 (2026)
- Status: Active
- Type: Single Family
- Source: ARMLS_Arizona_MLS_Phoenix_Area
- MLS ID: 7094696
- Updated: 10/17/2026
- Added to Site: 14 day(s) ago
Interior
- Interior Features: Quartz Countertops, High Speed Internet, Double Vanity, Eat-in Kitchen, 9+ Flat Ceilings, No Interior Steps, Vaulted Ceiling(s), Kitchen Island, Full Bth Master Bdrm, Separate Shwr & Tub
- Fireplace: Yes
- Number of Fireplaces: 2
- Fireplace(s): Wood Burning, Exterior Fireplace, Family Room
- Appliances: Dryer, Washer, Water Softener Owned, Reverse Osmosis, Refrigerator, Built-in Microwave, Dishwasher, Disposal, Electric Cooktop, Built-In Electric Oven
- Flooring: Carpet, Tile, Wood
Rooms
Bathrooms
- Total Bathrooms: 3
- Full Bathrooms: 2
- Half Bathrooms: 1
Bedrooms
- Total Bedrooms: 4
Other Rooms
- Laundry: Inside, Gas Dryer Hookup
Additional Information
- Pool: Yes
- Pool Description: Variable Speed Pump, Outdoor, Play Pool, Fenced
Exterior
- Exterior Features: Built-in Barbecue
Parking
- Garage: Yes
- Garage Spaces: 3
- Parking Features: Attached Garage, Garage Door Opener, Direct Access, Attch'd Gar Cabinets
Location
- County: Maricopa
- Township: 3N
- Subdivision: SONORAN HEIGHTS
- Cross Streets: Via Linda and 124th St.
Community
- Association: Yes
- Assoc. Name: Sonoran Heights
- Assoc. Fees Include: Maintenance Grounds, Street Maint
Heating & Cooling
- Central air: Yes
- Air Conditioning: Yes
- Cooling Type: Central Air, Ceiling Fan(s), Programmable Thermostat
- Heating Type: Electric
Utilities
- Water: Public
Structural Information
- Architectural Style: Contemporary,
- Builder: UDC Homes
- Exterior Const.: Stucco, Wood Frame, Painted
- Roof: Tile
- Windows: Solar Screens, Dual Pane
- Year Built: 1996
Lot Features
- Lot Size (Acres): 0.25
- Lot Size (Sq. Ft.): 10,957
- Lot Size Source: Assessor
- Lot Features: North/South Exposure, Sprinklers In Rear, Sprinklers In Front, Desert Front, Grass Back, Auto Timer H2O Front, Auto Timer H2O Back
Financial Considerations
- Association Fee: $480
- Assoc Fee Freq.: Semi-Annually
- Tax Amount: $2,805.62
- Tax Year: 2026
- Terms: VA Loan, Cash, Conventional
Disclosures and Reports
- Ownership: Fee Simple
- Legal Description: LOT 43 SONORAN HEIGHTS LOT 1-263 TR A-N MCR 031120
- Property ID: 217-29-082
- Range: 5E
- Section: 23
- Lot Number: 43
Listed by Realty ONE Group
Get Pre-Approved Today
Schools
Schools serving 12530 E Altadena Ave
School District:Scottsdale Unified District
| Name | Grades | Distance |
|---|---|---|
Anasazi Elementary School 12121 North 124th Street, Scottsdale, AZ 85259 | PK-5 | 0.2 mi |
Laguna Elementary School, Scottsdale, AZ 10475 East Lakeview Drive, Scottsdale, AZ 85258 | PK-5 | 2.9 mi |
Cherokee Elementary School 8801 North 56th Street, Paradise Valley, AZ 85253 | PK-5 | 8.9 mi |
Mountainside Middle School 11256 North 128th Street, Scottsdale, AZ 85259 | 6-8 | 0.4 mi |
Desert Mountain High School 12575 East V?a Linda, Scottsdale, AZ 85259 | 9-12 | 0.3 mi |
Disclaimer:
School attendance boundaries provided by ATTOM Data Solutions and are for reference only. Contact the school directly to verify enrollment eligibility.
Price & Sales History for 12530 E Altadena Ave
Date
Details
Price
Change
Source
10/17/2026
Listed
$1,250,000
108.37%
MLS
4/16/2019
Sold
$599,900
—
Public Record
Disclaimer: Historical sales information is derived from public records provided by the county offices. Information is not guaranteed and should be independently verified.
Tax History
Tax History for 12530 E Altadena Ave
Year
Property Taxes
Change
Tax Assessment
Change
2025
$2,722
—
$56,869
-37%
2025
$2,722
-15%
$89,580
4%
2023
$3,205
6%
$85,730
24%
2022
$3,023
—
$69,230
34%
2022
$3,023
-8%
$51,480
8%
2021
$3,279
4%
$47,830
6%
2019
$3,151
-3%
$45,020
-3%
2020
$3,249
6%
$46,270
9%
2018
$3,079
6%
$42,610
5%
2017
$2,905
2%
$40,560
3%
2016
$2,847
-10%
$39,330
4%
2015
$3,159
3%
$37,780
14%
2014
$3,074
15%
$33,250
5%
2013
$2,662
—
$31,680
—
Disclaimer: Historical tax information is derived from public records provided by the county offices. Information is not guaranteed and should be independently verified.
Estimate the Cost
Estimate the Cost for 12530 E Altadena Ave
12530 E Altadena Avenue, Scottsdale, AZ 85259 (MLS# 7094696) is a Single Family property with 4 bedrooms and 2 full bathrooms. 12530 E Altadena Avenue is currently listed for $1,250,000 and was received on October 17, 2026. Want to learn more about 12530 E Altadena Avenue? Do you have questions about finding other Single Family real estate for sale in Scottsdale? You can browse all Scottsdale real estate or contact a Coldwell Banker agent to request more information.