This is a carousel with tiles that activate property listing cards. Use the previous and next buttons to navigate.
1/1
$2,250,000
This is a carousel with tiles that activate property listing cards. Use the previous and next buttons to navigate.
1/1
Property Description
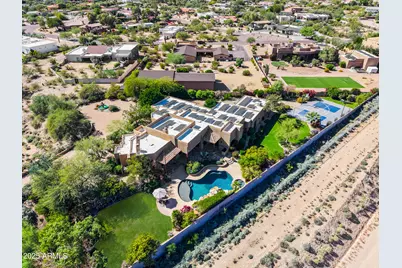
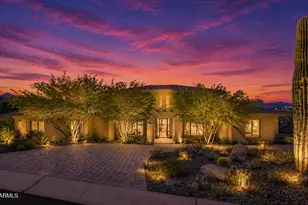
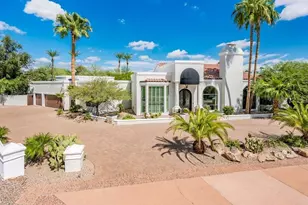
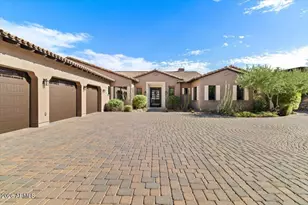
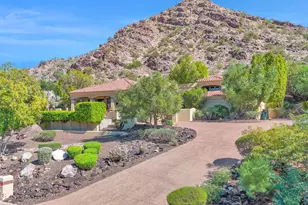
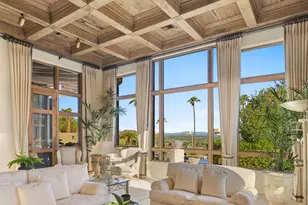
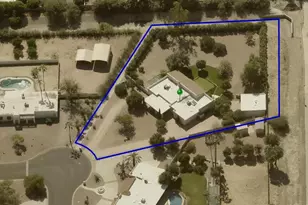
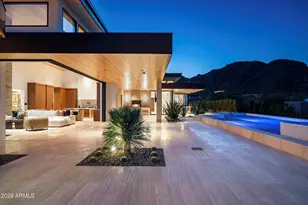
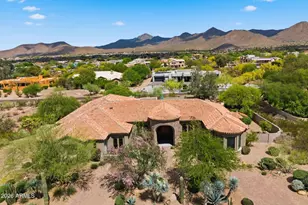
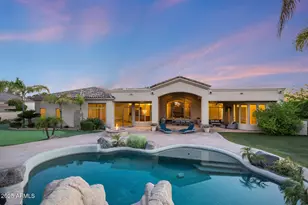
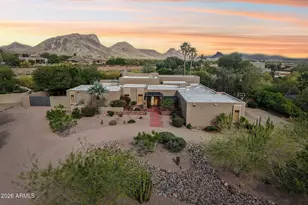
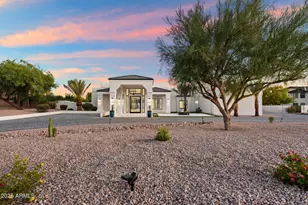
Escape to Your Private Desert Oasis - Mountain Views and Timeless Elegance Await! Tucked into a hidden cul-de-sac pocket in one of Scottsdale's most coveted neighborhoods, this nearly 5,000 sqft masterpiece blends contemporary flair with authentic Santa Fe charm. Bordered by the Arizona Canal and natural desert, this 1+ acre resort-like estate offers exceptional privacy, character, and craftsmanship. Prime location just blocks from top-rated BASIS school, Mayo Clinic, premier health clubs, and some of Scottsdale's finest dining. The home features 5 spacious bedrooms (4 with private en suite bathrooms), 5.5 total baths, and two garages with space for 5 cars - one fully AC-controlled with EV charging. Enter through a secure gated courtyard with a circular drive and a stunning centerpiece fountain. Inside, soaring beamed ceilings, custom hand-forged hardware on interior doors, and seamless quartzite granite floors create warmth and authentic architectural detail. The backyard offers an indoor-outdoor paradise with a sparkling pool and spa, pickleball sport court, expansive landscaping, and breathtaking open desert and mountain views. Owned solar provides energy efficiency without compromise. This home is a private desert sanctuary offering space, serenity, and Arizona living at its finest. Don't miss the opportunity to own the ultimate blend of beauty, function, and tranquility!
Full Property Details
Full Property Details for 12555 E Saddlehorn Trail
General
- Sold For: $2,250,000
- Taxes: $7,489 (2024)
- Status: Closed
- Type: Single Family
- Source: ARMLS_Arizona_MLS_Phoenix_Area
- MLS ID: 6945340
- Added to Site: 237 day(s) ago
Interior
- Interior Features: Double Vanity, Eat-in Kitchen, Breakfast Bar, 9+ Flat Ceilings, Wet Bar, Kitchen Island, Pantry, Full Bth Master Bdrm, Separate Shwr & Tub, Tub with Jets
- Fireplace: Yes
- Number of Fireplaces: 2
- Fireplace(s): Gas
- Appliances: Water Softener Owned, Refrigerator, Built-in Microwave, Dishwasher, Disposal, Electric Cooktop
- Flooring: Carpet, Stone, Concrete
Rooms
Bathrooms
- Total Bathrooms: 6
- Full Bathrooms: 5
- Half Bathrooms: 1
Bedrooms
- Total Bedrooms: 5
Other Rooms
- Laundry: Inside, Wshr/Dry HookUp Only
Additional Information
- Pool: Yes
- Pool Description: Diving Pool, Heated
- Security/Safety: Fire Sprinkler System, Security System Owned
Exterior
- Exterior Features: Private Yard, Sport Court(s), Built-in Barbecue
Parking
- Garage: Yes
- Garage Spaces: 5
- Parking Features: RV Access/Parking, Gated, RV Gate, Garage Door Opener, Direct Access, Circular Driveway, Attch'd Gar Cabinets, Side Vehicle Entry
Location
- County: Maricopa
- Township: 3N
- Subdivision: SAGUARO HEIGHTS
- Cross Streets: Shea & 124th Street
Community
- Assoc. Fees Include: No Fees
Heating & Cooling
- Central air: Yes
- Air Conditioning: Yes
- Cooling Type: Central Air, Ceiling Fan(s)
- Heating Type: Electric, Natural Gas
Utilities
- Water: City Water
- Utility Description: Propane
Structural Information
- Architectural Style: Territorial/Santa Fe,
- Builder: Custom
- Exterior Const.: Stucco, Wood Frame, Painted
- Roof: Tile, Built-Up
- Windows: Dual Pane
- Sq. Ft. Source: Assessor
- Year Built: 1999
Lot Features
- Property View: Mountain(s)
- Mountain views: Yes
- Lot Size (Acres): 1.04
- Lot Size (Sq. Ft.): 45,415
- Lot Size Source: Assessor
- Lot Features: North/South Exposure, Borders Preserve/Public Land, Sprinklers In Rear, Sprinklers In Front, Desert Front, Cul-De-Sac, Grass Back, Auto Timer H2O Front, Auto Timer H2O Back
- Fencing (Description): Block
Green Features
- Energy Efficient: Multi-Zones
- Water Conservation: Recirculation Pump
Financial Considerations
- Tax Amount: $7,489
- Tax Year: 2024
- Terms: Cash, Conventional
Disclosures and Reports
- Ownership: Fee Simple
- Legal Description: LOT 4 SAGUARO HEIGHTS MCR 039134
- Property ID: 217-32-351
- Range: 5E
- Section: 26
- Lot Number: 4
Listed by Armstrong Properties
Sold by Realty ONE Group

Get Pre-Approved Today
Schools
Schools serving 12555 E Saddlehorn Trail
School District:Scottsdale Unified District
| Name | Grades | Distance |
|---|---|---|
Laguna Elementary School, Scottsdale, AZ 10475 East Lakeview Drive, Scottsdale, AZ 85258 | PK-5 | 2.8 mi |
Mountainside Middle School 11256 North 128th Street, Scottsdale, AZ 85259 | 6-8 | 1 mi |
Desert Mountain High School 12575 East V?a Linda, Scottsdale, AZ 85259 | 9-12 | 1 mi |
Disclaimer:
School attendance boundaries provided by ATTOM Data Solutions and are for reference only. Contact the school directly to verify enrollment eligibility.
Price & Sales History for 12555 E Saddlehorn Trail
Date
Details
Price
Change
Source
5/21/2026
Sold
$2,250,000
-5.26%
MLS
3/23/2026
Price Reduced
$2,375,000
-0.84%
MLS
2/17/2026
Price Reduced
$2,395,000
-1.24%
MLS
1/28/2026
Price Reduced
$2,425,000
-2.02%
MLS
1/09/2026
Price Reduced
$2,475,000
-1%
MLS
11/11/2025
Listed
$2,500,000
—
MLS
Disclaimer: Historical sales information is derived from public records provided by the county offices. Information is not guaranteed and should be independently verified.
12555 E Saddlehorn Trail, Scottsdale, AZ 85259 (MLS# 6945340) is a Single Family property that was sold at $2,250,000 on May 21, 2026. Want to learn more about 12555 E Saddlehorn Trail? Do you have questions about finding other Single Family real estate for sale in Scottsdale? You can browse all Scottsdale real estate or contact a Coldwell Banker agent to request more information.