This is a carousel with tiles that activate property listing cards. Use the previous and next buttons to navigate.
1/1
$1,918,000
This is a carousel with tiles that activate property listing cards. Use the previous and next buttons to navigate.
1/1
Property Description
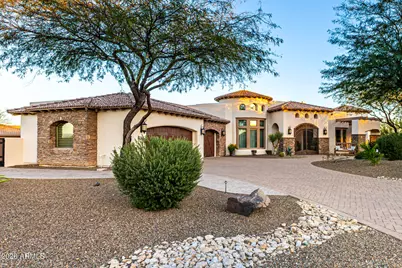
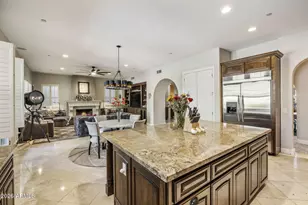
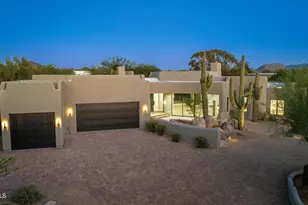
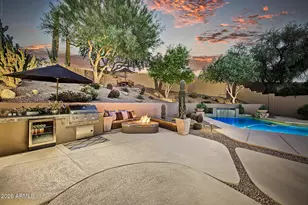
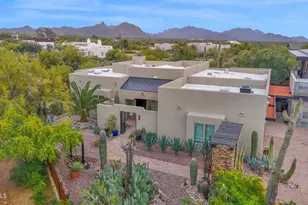
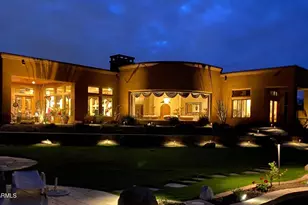
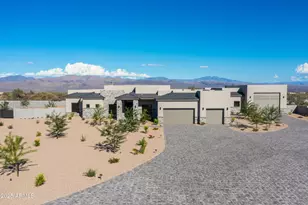
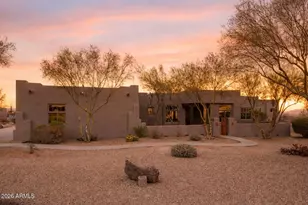
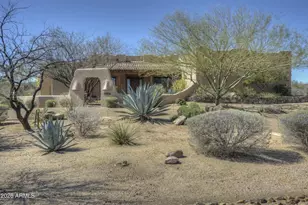
Nestled in the prestigious, gated community of Rio Mountain Estates in North Scottsdale, this exceptional luxury residence offers the perfect blend of elegance, privacy, and resort-style living. This beautifully appointed 4-bedroom, 3.5-bathroom home boasts thoughtful updates and premium features throughout. The heart of the home is the chef's kitchen, recently refreshed with high-end finishes including a striking custom range hood. A standout addition is the generational suite, providing flexible living options for multi-generational families or guests, . The expansive master suite serves as a luxurious sanctuary, complete with a, spa-like master bathroom featuring an oversized custom shower designed for ultimate relaxation. Energy efficiency meets luxury with a fully owned solar power system. The attached three-car garage offers ample space for vehicles and storage. Step outside to be greeted by an impressive water feature--a captivating waterfall and stream--that creates a tranquil oasis at the front entrance. The rear yard is an entertainer's dream, centered around a stunning heated pool and spa with a motorized cover for year-round enjoyment and easy maintenance. Complementing the pool area is a fully equipped outdoor kitchen featuring a built-in pellet smoker, gas grill, hot plate, refrigerator, sink, and even a built-in turkey fryer--perfect for hosting gatherings of any size. For golf enthusiasts, the backyard includes a meticulously crafted putting green with a sand trap filled with authentic sand imported from the legendary Pebble Beach. This remarkable property seamlessly combines sophisticated indoor living with an extraordinary outdoor lifestyle, making it an ideal choice for those seeking luxury, comfort, and unparalleled entertainment potential in one of Scottsdale's most desirable custom-home communities.
Full Property Details
Full Property Details for 15119 E Desert Vista Trail
General
- Sold For: $1,918,000
- HOA FEE: $108/month
- HOA FEE FREQ.: Quarterly
- Taxes: $2,726 (2025)
- Status: Closed
- Type: Single Family
- Source: ARMLS_Arizona_MLS_Phoenix_Area
- MLS ID: 6999084
- Added to Site: 69 day(s) ago
Interior
- Interior Features: Walk-in Pantry, Non-laminate Counter, High Speed Internet, Granite Counters, Double Vanity, Eat-in Kitchen, Breakfast Bar, Central Vacuum, No Interior Steps, Roller Shields, Vaulted Ceiling(s), Wet Bar, Kitchen Island, Pantry, Full Bth Master Bdrm, Separate Shwr & Tub, Tub with Jets
- Fireplace: Yes
- Number of Fireplaces: 1
- Fireplace(s): Fire Pit, Gas
- Appliances: Dryer, Washer, Water Softener Owned, Refrigerator, Built-in Microwave, Dishwasher, Disposal, Gas Range, Gas Oven, Gas Cooktop
- Flooring: Carpet, Tile
Rooms
Bathrooms
- Total Bathrooms: 4
- Full Bathrooms: 3
- Half Bathrooms: 1
Bedrooms
- Total Bedrooms: 4
Other Rooms
- Laundry: Inside
Additional Information
- Pool: Yes
- Pool Description: Heated
- Security/Safety: Security System Owned
Exterior
- Exterior Features: Private Yard, Built-in Barbecue
Parking
- Garage: Yes
- Garage Spaces: 3
- Parking Features: Attached Garage, RV Gate, Garage Door Opener, Extended Length Garage, Direct Access, Attch'd Gar Cabinets
Location
- County: Maricopa
- Township: 5N
- Subdivision: RIO MOUNTAIN ESTATES UNIT 1
- Cross Streets: Rio Verde Dr & 150th St
Community
- Association: Yes
- Assoc. Name: Rio Mountain Estates
- Assoc. Fees Include: Maintenance Grounds, Street Maint
Heating & Cooling
- Central air: Yes
- Air Conditioning: Yes
- Cooling Type: Central Air
- Heating Type: Electric
Utilities
- Water: Pvt Water Company
Structural Information
- Builder: CUSTOM
- Exterior Const.: Brick Veneer, Stucco, Wood Frame, Stone
- Roof: Tile
- Windows: Solar Screens
- Sq. Ft. Source: Assessor
- Year Built: 2008
Lot Features
- Property View: Mountain(s)
- Mountain views: Yes
- Lot Size (Acres): 1.11
- Lot Size (Sq. Ft.): 48,262
- Lot Size Source: Assessor
- Frontage: Asphalt
- Lot Features: North/South Exposure, Sprinklers In Rear, Sprinklers In Front, Corner Lot, Desert Back, Desert Front
- Fencing (Description): See Remarks, Other, Block
Green Features
- Energy Efficient: Solar Panels
Financial Considerations
- Association Fee: $325
- Assoc Fee Freq.: Quarterly
- Tax Amount: $2,726
- Tax Year: 2025
- Terms: Cash, Conventional
Disclosures and Reports
- Ownership: Fee Simple
- Legal Description: LOT 18 RIO MOUNTAIN ESTATES UNIT 1 MCR
- Property ID: 219-39-271
- Range: 6E
- Section: 29
- Lot Number: 18
Listed by Keller Williams Arizona Realty
Sold by Realty ONE Group

Get Pre-Approved Today
Schools
Schools serving 15119 E Desert Vista Trail
School District:Cave Creek Unified District
| Name | Grades | Distance |
|---|---|---|
Desert Sun Academy 27880 North 64th Street, Scottsdale, AZ 85266 | PK-6 | 10.9 mi |
Cactus Shadows High School 5802 E. Dove Valley Rd., Scottsdale, AZ 85266 | 9-12 | 12 mi |
Sonoran Trails Middle School 5555 East Pinnacle Vista Drive, Phoenix, AZ 85085 | 7-8 | 12 mi |
Disclaimer:
School attendance boundaries provided by ATTOM Data Solutions and are for reference only. Contact the school directly to verify enrollment eligibility.
Price & Sales History for 15119 E Desert Vista Trail
Date
Details
Price
Change
Source
4/14/2026
Sold
$1,918,000
5.5%
MLS
3/26/2026
Price Increased
$1,818,000
0.17%
MLS
3/20/2026
Listed
$1,815,000
—
MLS
Disclaimer: Historical sales information is derived from public records provided by the county offices. Information is not guaranteed and should be independently verified.
15119 E Desert Vista Trail, Scottsdale, AZ 85262 (MLS# 6999084) is a Single Family property that was sold at $1,918,000 on April 14, 2026. Want to learn more about 15119 E Desert Vista Trail? Do you have questions about finding other Single Family real estate for sale in Scottsdale? You can browse all Scottsdale real estate or contact a Coldwell Banker agent to request more information.