This is a carousel with tiles that activate property listing cards. Use the previous and next buttons to navigate.
1/1
$1,908,627
This is a carousel with tiles that activate property listing cards. Use the previous and next buttons to navigate.
1/1
Property Description
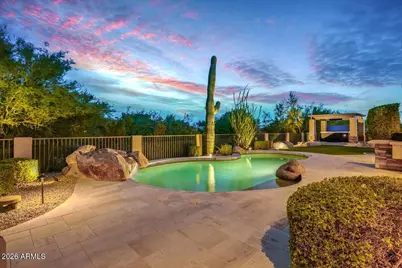
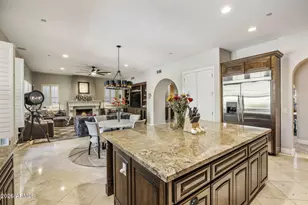
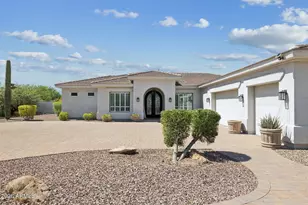
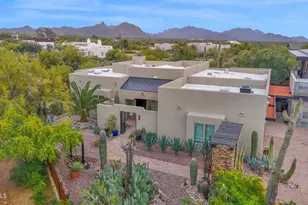
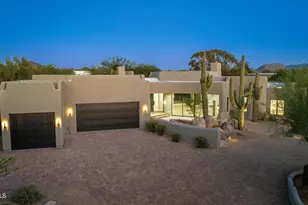
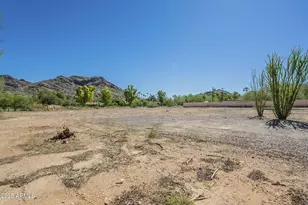
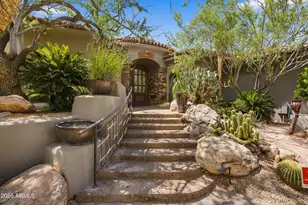
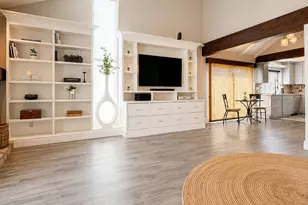
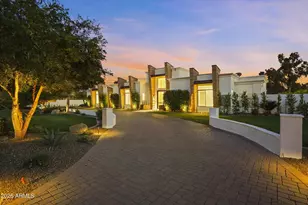
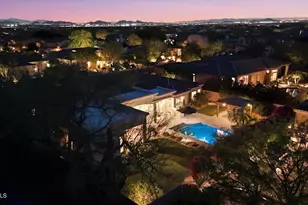
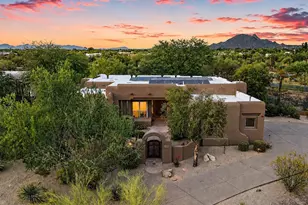
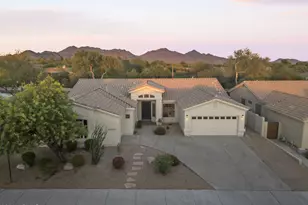
Nestled on a one-of-a-kind lot bordered on two sides by serene Natural Area Open Space, this meticulously maintained home in the gated Arroyo Canyon 1 neighborhood in Sonoran Hills offers ultimate privacy and breathtaking desert views. An expansive outdoor resort space features a pool, above-ground therapeutic spa, built-in gas BBQ, outdoor TV, ceiling fan, and Infratech ceiling heaters for seamless year-round indoor-outdoor living. Inside, the open great room welcomes you with a wall of windows capturing tranquil desert vistas. The newly upgraded gourmet kitchen boasts a new Wolf gas cooktop, sleek new granite countertops, new Kohler sink, new Kohler faucet, new Bosch dishwasher, new InstaHot dispenser, and new decorative lighting over the island and breakfast nook. The desirable split floor plan provides a luxurious primary suite with two closets, a custom shower, and a jetted tub. Three additional bedrooms reside on the opposite side of the home, alongside a versatile bonus room ideal for a home gym, media space, or 5th bedroom. Premier Scottsdale living at its finest. See document tab for list of highlights and updates. Most furniture available via separate bill of sale. Directly across from Sonoran Hills Park, one of Scottsdale's premier neighborhood parks, offering a large grassy area, playground, and an easy place to walk the dog each morning. Approximately a 3 minute walk " Ideally located south of Pinnacle Peak with easy access to the 101 " Minutes from Kierland Commons, Scottsdale Quarter, Mayo Clinic, and area hospitals " Close to the new Arizona Cardinals facility being built and surrounding development at the 101 and Scottsdale and Hayden roads " Convenient access to Sprouts, AJ's, Safeway, Fry's, Cobblestone Car Wash and some of the best restaurants in North Scottsdale. Home Highlights & Improvements: Exterior & Systems " PVC irrigation system " New exterior landscape lighting and wiring installed June 2026 " Travertine patio " Infra-tech patio heaters in ceiling " Patio TV " Exterior painted within the last 3 years " Additional rock added to the yard within the last 6 months " Roof repairs completed last year with transferable warranty to new owner " Expanded driveway with decorative pavers on both sides " Porcelain tile added to side walkway " Newer skylights " Two AC units, including one replaced in 3/2025 - Trane XV18 / S8V2 Matched Split System " Tankless water heater installed July 2023 " Pool just cleaned of calcium line August 2026 " NAOS on two sides of home " Stand alone above ground therapeutic spa " South east orientation - perfect for the backyard " Built in gas BBQ " Newer screen doors on sliding great room doors " Sun screens added to several windows and back door " Several other screens replaced within last year " Grout professionally touched up on travertine patio 8/26 " Gas fire feature Interior Improvements " New smoke/fire and carbon monoxide detectors " New kitchen light fixtures over island and dining nook " New kitchen granite countertops " New Wolf stovetop " New Bosch dishwasher " New Insta hot/RO faucet " New kitchen faucet " New kitchen sink " New secondary bathrooms-Cabinets, showers, sinks, faucets etc. " New laundry room countertops, sink, faucet and painted cabinets " New ceiling fan in Bonus room " RO filter at kitchen sink changed August 2026 " Four air filters changed July 2026 " Replaced all outdated light fixtures with energy-efficient LED bulbs. " All interior travertine floors professionally cleaned 8/26 " All carpets professionally cleaned 8/26 " New Garage Door opener 12/25-two car garage
Full Property Details
Full Property Details for 22861 N 79th Pl
General
- Sold For: $1,908,627
- HOA FEE: $84/month
- HOA FEE FREQ.: Quarterly
- Taxes: $7,074 (2025)
- Status: Closed
- Type: Single Family
- Source: ARMLS_Arizona_MLS_Phoenix_Area
- MLS ID: 7071304
- Added to Site: 46 day(s) ago
Interior
- Interior Features: Walk-in Pantry, High Speed Internet, Granite Counters, Double Vanity, Eat-in Kitchen, Breakfast Bar, 9+ Flat Ceilings, Vaulted Ceiling(s), Kitchen Island, Pantry, Full Bth Master Bdrm, Separate Shwr & Tub, Tub with Jets
- Fireplace: Yes
- Number of Fireplaces: 1
- Fireplace(s): Fire Pit, Family Room, Gas
- Appliances: Dryer, Washer, Water Softener Owned, Reverse Osmosis, Refrigerator, Built-in Microwave, Dishwasher, Disposal, Gas Cooktop, Built-In Electric Oven
- Flooring: Carpet, Tile, Wood
Rooms
Bathrooms
- Total Bathrooms: 4
- Full Bathrooms: 3
- Half Bathrooms: 1
Bedrooms
- Total Bedrooms: 4
Other Rooms
- Laundry: Inside
Additional Information
- Pool: Yes
- Pool Description: Variable Speed Pump, Play Pool
- Security/Safety: Fire Sprinkler System, Security System Owned
Exterior
- Exterior Features: Private Yard, Built-in Barbecue
Parking
- Garage: Yes
- Garage Spaces: 3
- Parking Features: Garage Door Opener, Attch'd Gar Cabinets, Side Vehicle Entry, Electric Vehicle Charging Station(s)
Location
- County: Maricopa
- Township: 4N
- Subdivision: SONORAN HILLS
- Cross Streets: Pinnacle Peak & Pima
Community
- Association: Yes
- Assoc. Name: Sonoran Hills
- Assoc. Fees Include: Maintenance Grounds
Heating & Cooling
- Central air: Yes
- Air Conditioning: Yes
- Cooling Type: Central Air, Ceiling Fan(s)
- Heating Type: Natural Gas
Utilities
- Water: Public
Structural Information
- Architectural Style: Contemporary, Ranch, Santa Barbara/Tuscan,
- Builder: Trimark
- Exterior Const.: Stucco, Wood Frame, Painted, Stone
- Roof: Tile, Foam
- Windows: Screens, Skylight(s)
- Year Built: 1998
Additional Structures
- Other Structures: Gazebo
Lot Features
- Property View: Desert
- Lot Size (Acres): 0.41
- Lot Size (Sq. Ft.): 18,000
- Lot Size Source: Assessor
- Lot Features: Sprinklers In Rear, Sprinklers In Front, Desert Back, Desert Front, Auto Timer H2O Front, Auto Timer H2O Back
- Fencing (Description): Block, Wrought Iron
Green Features
- Energy Efficient: Multi-Zones
- Water Conservation: Recirculation Pump
Financial Considerations
- Association Fee: $252
- Assoc Fee Freq.: Quarterly
- Tax Amount: $7,074
- Tax Year: 2025
- Terms: Cash, Conventional
Disclosures and Reports
- Ownership: Fee Simple
- Special Conditions: Owner/Agent
- Legal Description: LOT 32 SONORAN HILLS PARCEL B MCR 043905
- Property ID: 212-02-480
- Range: 4E
- Section: 14
- Lot Number: 32
Listed by Russ Lyon Sotheby's International Realty
Sold by Serhant.

Get Pre-Approved Today
Schools
Schools serving 22861 N 79th Pl
School District:Paradise Valley Unified District
| Name | Grades | Distance |
|---|---|---|
Pinnacle Peak Elementary School 7690 East Williams Drive, Scottsdale, AZ 85255 | K-8 | 0.2 mi |
Explorer Middle School 22401 North 40th Street, Phoenix, AZ 85050 | 7-8 | 4.4 mi |
Pinnacle High School 3535 East Mayo Boulevard, Phoenix, AZ 85050 | 9-12 | 5.7 mi |
Disclaimer:
School attendance boundaries provided by ATTOM Data Solutions and are for reference only. Contact the school directly to verify enrollment eligibility.
Price & Sales History for 22861 N 79th Pl
Date
Details
Price
Change
Source
10/08/2026
Sold
$1,908,627
-13.05%
MLS
8/25/2026
Listed
$2,195,000
—
MLS
Disclaimer: Historical sales information is derived from public records provided by the county offices. Information is not guaranteed and should be independently verified.
22861 N 79th Place, Scottsdale, AZ 85255 (MLS# 7071304) is a Single Family property that was sold at $1,908,627 on October 08, 2026. Want to learn more about 22861 N 79th Place? Do you have questions about finding other Single Family real estate for sale in Scottsdale? You can browse all Scottsdale real estate or contact a Coldwell Banker agent to request more information.