This is a carousel with tiles that activate property listing cards. Use the previous and next buttons to navigate.
1/43
$2,150,000
This is a carousel with tiles that activate property listing cards. Use the previous and next buttons to navigate.
1/43
Property Description
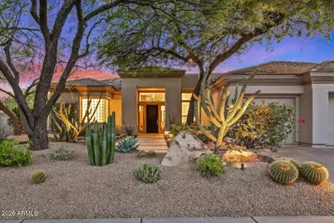
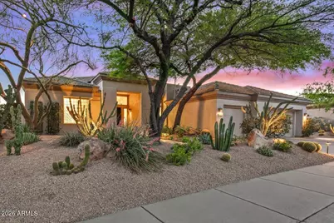
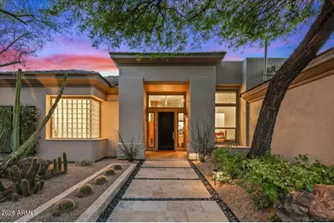
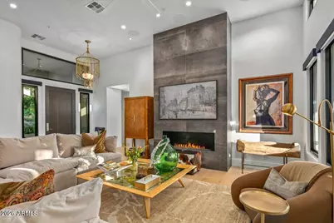
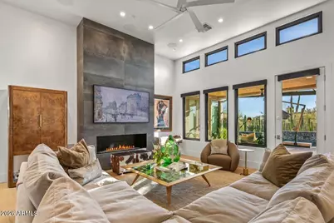
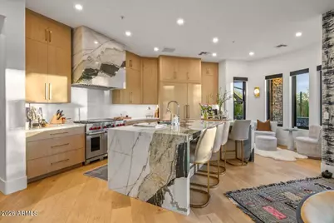
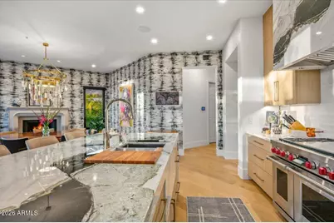
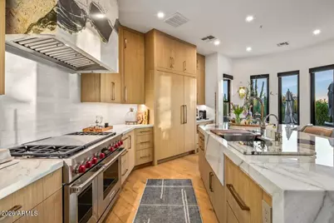
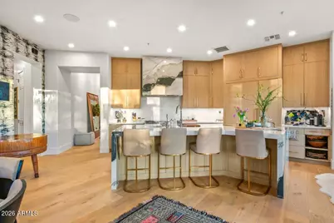
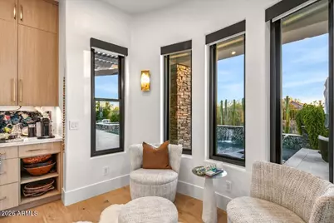
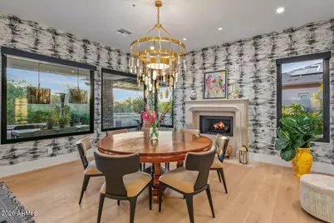
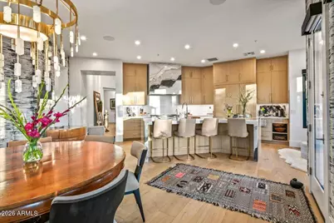
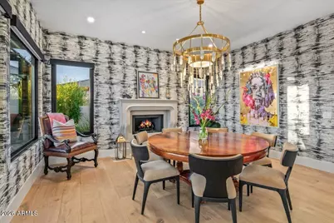
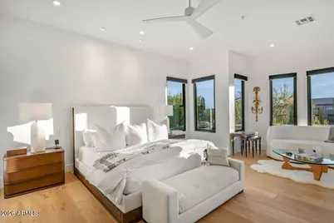
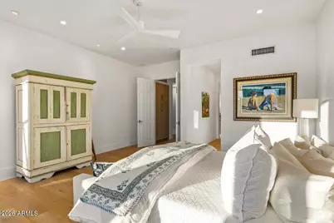
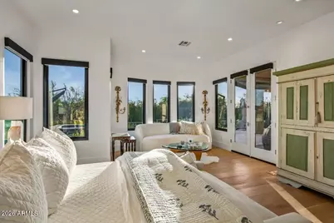
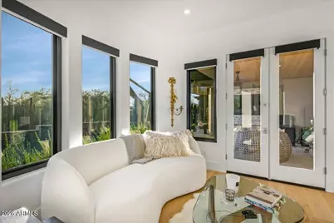
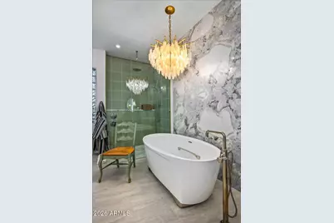
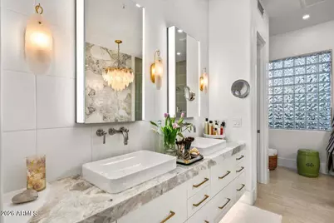
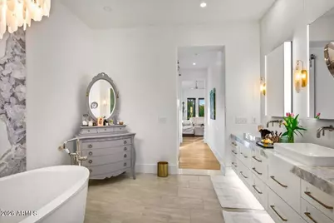
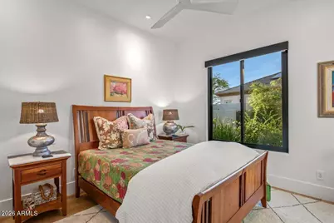
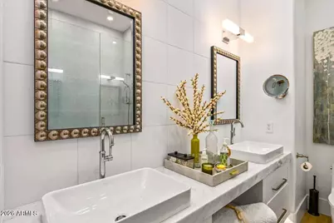
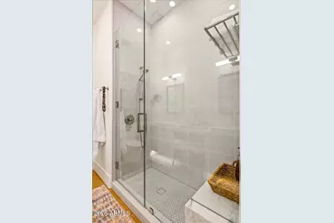
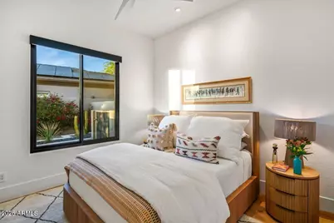
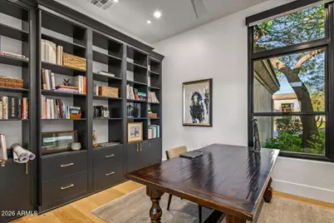
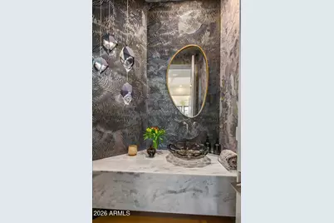
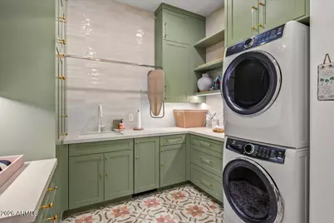
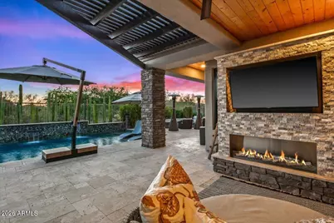
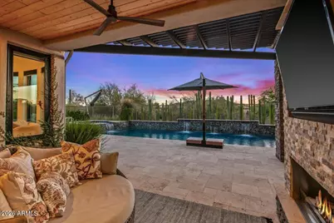
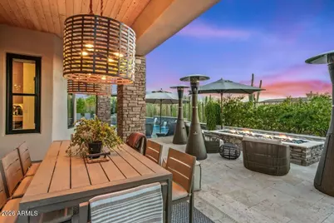
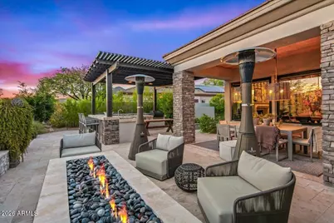
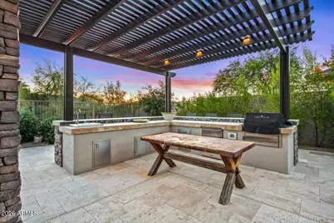
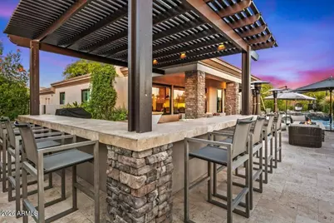
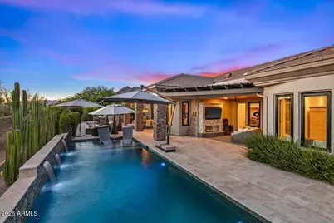
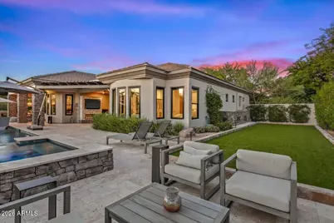
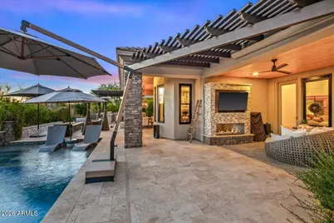
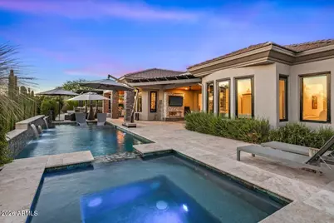
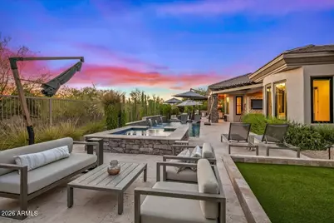
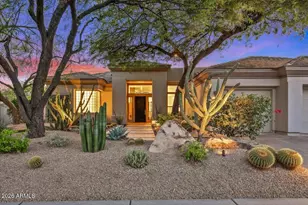
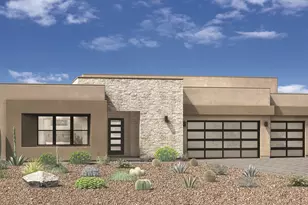
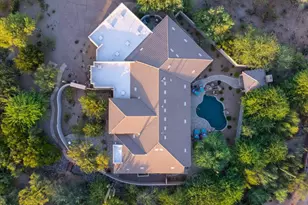
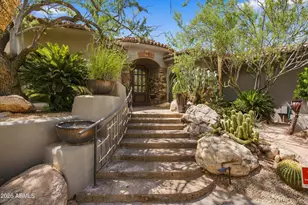
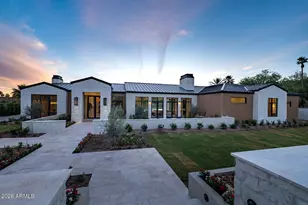
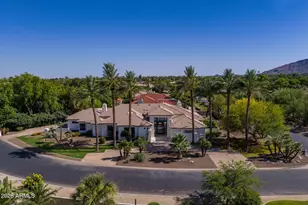
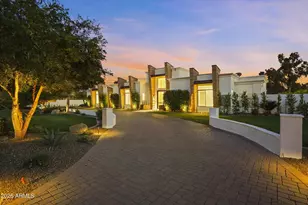
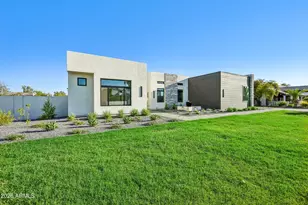
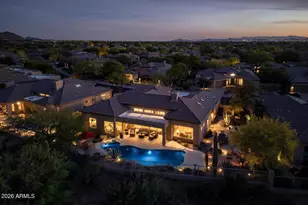
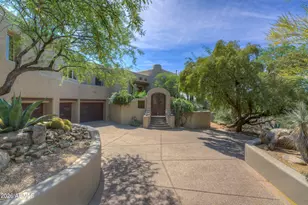
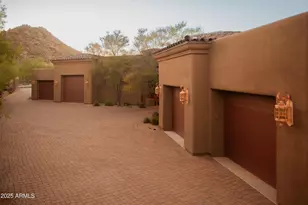
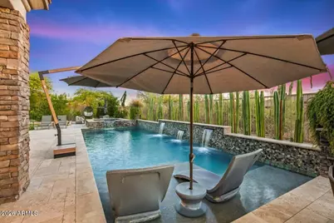
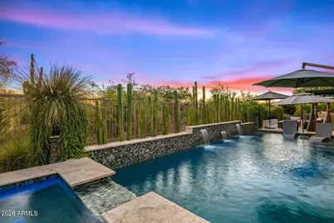
This stunning residence has been completely reimagined through an extensive, top-to-bottom remodel, showcasing today's most sought-after designs, finishes, and craftsmanship. Every room has been thoughtfully redesigned with designer fixtures, custom tilework, elegant wall coverings, and wide-plank French Oak flooring that flows seamlessly throughout the home. Created with entertaining and comfortable living in mind, the floor plan offers multiple gathering spaces, including inviting conversation areas in both the living room and great room. The luxurious primary suite serves as a private retreat, featuring a spa-inspired bath with a freestanding soaking tub, oversized walk-in shower, and exquisite hand-selected tile and granite accent walls that create a sophisticated, resort-like atmo- atmosphere. No detail was overlooked during the renovation, with every space thoughtfully updated to deliver a cohesive blend of style, comfort, and functionality. Outdoors, the resort-style backyard takes full advantage of the oversized homesite, offering exceptional spaces for relaxation and entertaining. An outdoor fireplace anchors a comfortable TV lounge, while the expanded grilling station and bar seating create the perfect gathering place for family and friends. The result is a seamless indoor-outdoor lifestyle designed for both intimate evenings and large-scale entertaining. Please refer to the documents section for a comprehensive list of improvements, upgrades and list of furniture that can be purchased on a separate bill of sale.
Full Property Details
Full Property Details for 33644 N 64th Pl
General
- Price: $2,150,000
- HOA FEE: $152/month
- HOA FEE FREQ.: Quarterly
- Taxes: $3,946 (2025)
- Status: Active
- Type: Single Family
- Source: ARMLS_Arizona_MLS_Phoenix_Area
- MLS ID: 7037620
- Updated: 6/5/2026
- Added to Site: 51 day(s) ago
Interior
- Interior Features: Walk-in Pantry, High Speed Internet, Granite Counters, Double Vanity, Eat-in Kitchen, Roller Shields, Kitchen Island, Pantry, Full Bth Master Bdrm, Separate Shwr & Tub
- Fireplace: Yes
- Number of Fireplaces: 2
- Fireplace(s): Fire Pit, Exterior Fireplace, Family Room, Gas
- Appliances: Dryer, Washer, Water Softener Owned, Refrigerator, Dishwasher, Disposal, Gas Range, Built-In Gas Oven, Water Purifier
- Flooring: Wood
Rooms
Bathrooms
- Total Bathrooms: 3
- Full Bathrooms: 2
- Half Bathrooms: 1
Bedrooms
- Total Bedrooms: 3
Additional Information
- Pool: Yes
- Pool Description: Variable Speed Pump, Outdoor, Heated
- Security/Safety: Fire Sprinkler System, Security Guard
Exterior
- Exterior Features: Built-in Barbecue
Parking
- Garage: Yes
- Garage Spaces: 3
- Parking Features: Garage Door Opener
Location
- County: Maricopa
- Township: 5N
- Subdivision: TERRAVITA
- Cross Streets: Terravita and N Scottsdale Rd
Community
- Association: Yes
- Assoc. Name: Terravita Comm Assc
- Assoc. Fees Include: Maintenance Grounds
Heating & Cooling
- Central air: Yes
- Air Conditioning: Yes
- Cooling Type: Gas, Central Air, Ceiling Fan(s)
- Heating Type: Heat Pump
Utilities
- Water: City Water
Structural Information
- Builder: Dell Webb
- Exterior Const.: Stucco, Wood Frame, Block
- Roof: Tile
- Windows: Dual Pane
- Sq. Ft. Source: Builder
- Year Built: 1997
Manufactured Home
- Model: Aurora
Lot Features
- Lot Size (Acres): 0.29
- Lot Size (Sq. Ft.): 12,645
- Lot Size Source: Builder
- Frontage: Asphalt
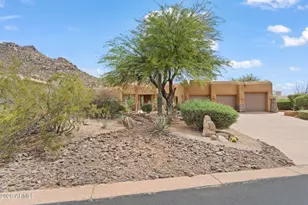
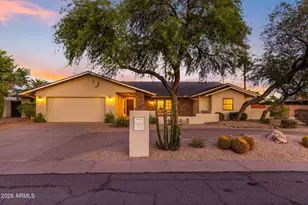
- Lot Features: East/West Exposure, Sprinklers In Rear, Sprinklers In Front, Desert Front, Auto Timer H2O Front, Auto Timer H2O Back
Green Features
- Water Conservation: Recirculation Pump
Financial Considerations
- Association Fee: $456
- Assoc Fee Freq.: Quarterly
- Other Assoc Fees: $632
- Tax Amount: $3,946
- Tax Year: 2025
- Terms: Cash
Disclosures and Reports
- Ownership: Fee Simple
- Legal Description: LOT 35 PARCEL N UNIT 2 AT TERRAVITA MCR 038406
- Property ID: 216-49-514
- Range: 4E
- Section: 10
- Lot Number: 35
Listed by Russ Lyon Sotheby's International Realty

Get Pre-Approved Today
Schools
Schools serving 33644 N 64th Pl
School District:Cave Creek Unified District
| Name | Grades | Distance |
|---|---|---|
Black Mountain Elementary School, Scottsdale, AZ 33606 N 60th St, Scottsdale, AZ 85266 | PK-6 | 0.6 mi |
Cactus Shadows High School 5802 E. Dove Valley Rd., Scottsdale, AZ 85266 | 9-12 | 0.8 mi |
Sonoran Trails Middle School 5555 East Pinnacle Vista Drive, Phoenix, AZ 85085 | 7-8 | 4.2 mi |
Disclaimer:
School attendance boundaries provided by ATTOM Data Solutions and are for reference only. Contact the school directly to verify enrollment eligibility.
Price & Sales History for 33644 N 64th Pl
Date
Details
Price
Change
Source
6/05/2026
Listed
$2,150,000
334.34%
MLS
7/19/2011
Sold
$495,000
—
Public Record
Disclaimer: Historical sales information is derived from public records provided by the county offices. Information is not guaranteed and should be independently verified.
Tax History
Tax History for 33644 N 64th Pl
Year
Property Taxes
Change
Tax Assessment
Change
2025
$3,946
—
$71,059
-34%
2025
$3,946
9%
$107,270
-1%
2022
$3,606
—
$108,670
24%
2022
$3,606
—
$87,420
30%
2022
$3,606
-8%
$67,320
15%
2021
$3,915
1%
$58,460
4%
2020
$3,872
-1%
$56,050
1%
2019
$3,913
2%
$55,620
4%
2018
$3,854
1%
$53,650
1%
2017
$3,828
—
$53,270
6%
2016
$3,811
5%
$50,180
-5%
2015
$3,637
6%
$52,960
14%
2014
$3,444
10%
$46,570
12%
2013
$3,136
—
$41,760
—
Disclaimer: Historical tax information is derived from public records provided by the county offices. Information is not guaranteed and should be independently verified.
Estimate the Cost
Estimate the Cost for 33644 N 64th Pl
33644 N 64th Place, Scottsdale, AZ 85266 (MLS# 7037620) is a Single Family property with 3 bedrooms and 2 full bathrooms. 33644 N 64th Place is currently listed for $2,150,000 and was received on June 05, 2026. Want to learn more about 33644 N 64th Place? Do you have questions about finding other Single Family real estate for sale in Scottsdale? You can browse all Scottsdale real estate or contact a Coldwell Banker agent to request more information.